If you've been searching for low-maintenence, one-level living then your search ends here.
This gorgeous brick home offers the perfect blend of comfort, style and convenience. Thoughtfully built with energy efficent construction, this spacious zero-entry home features an open floor plan with two generous bedrooms and two full baths.
From the moment you step inside, you'll feel the warm and inviting atmosphere. Immaculate hardwood flooring flows throughtout most of the home complemented by soaring vaulted ceilings in the family room and owner's suite, along with 10-foot ceilings in the kitchen, dining area, and sunroom.
The sunroom is truly a standout-flooded with natural light and destined to become your favorite place to unwind.
The stunning kitchen features beautiful maple cabinetry, stainless steel appliances, and abundant storage, making it as functional as it is stylish.
The spacious family room is perfect for cozy evenings by the fire or hosting friends for cocktails and conversations. The home also offers a comfortable guest bedroom, full guest bath, a spacious laundry room, and an oversized two-car garage with additional overhead storage.
Step outside to the large patio-ideal for entertaining and enjoying time with neighbors and friends.
Perfectly located just minutes from Turkey Creek shopping and dining, lakes, golfing, and the breathtaking Smoky Mountains, this home truly offers the best of East Tennessee living.
Don't miss your opportunity to make it yours.
PLEASE NOTE:
1.)Kitchen Island does not convey but offers to purchase would be considered.
2.)There is a current ''Select Home Warranty'' with an expiration date of March 4, 2029 that will transfer to the new owner.
Sold for $399,500
$399,500
327 Glenview Cir, Lenoir City, TN 37771
2beds
1,730sqft
Condominium
Built in 2010
-- sqft lot
$399,600 Zestimate®
$231/sqft
$2,073 Estimated rent
Home value
$399,600
$380,000 - $420,000
$2,073/mo
Zestimate® history
Owner options
List your home for rent
$2,073/mo
Rent Zestimate®
Find your next renter with Zillow Rental Manager. Plus, with online applications, you can quickly screen prospective tenants – for free.
$2,073/mo
Rent Zestimate®
Refinance and save
$2,513/mo
Est. payment
Refinancing to a lower rate could help reduce your monthly payments and save thousands over the life of the loan.
$2,513/mo
Est. payment
Explore your selling options
Work with a Zillow partner agent
Leverage their expertise and Zillow's premium Showcase listings to get your home seen by more buyers.
Get startedList with your own agent
Get your home in front of millions of buyers by listing it on Zillow.
Learn how to do itSell it yourself
Take full control of how buyers see your home on Zillow by listing For Sale by Owner (FSBO).
List your homeWhat's special
Gorgeous brick homeSpacious family roomWarm and inviting atmosphereOpen floor planStainless steel appliancesSpacious zero-entry homeTwo generous bedrooms
Zillow last checked:
Listing updated:
Listed by:
Cindy Brewer 865-679-2344,
Tellico Realty, Inc.
Bought with:
Cindy Brewer, 340255
Tellico Realty, Inc.
Source: East Tennessee Realtors,MLS#: 1335307
Facts & features
Interior
Bedrooms & bathrooms
- Bedrooms: 2
- Bathrooms: 2
- Full bathrooms: 2
Heating
- Central, Natural Gas, Electric
Cooling
- Central Air, Ceiling Fan(s)
Appliances
- Included: Dishwasher, Disposal, Microwave, Range, Refrigerator
Features
- Walk-In Closet(s), Cathedral Ceiling(s)
- Flooring: Carpet, Hardwood, Vinyl
- Windows: Windows - Vinyl, Insulated Windows
- Basement: Slab
- Number of fireplaces: 1
- Fireplace features: Circulating, Gas Log
Interior area
- Total structure area: 1,730
- Total interior livable area: 1,730 sqft
Property
Parking
- Total spaces: 2
- Parking features: Garage Door Opener, Attached, Main Level
- Attached garage spaces: 2
Lot
- Size: 2,178 Square Feet
- Features: Private, Level
Details
- Parcel number: 020A H 013.00
Construction
Type & style
- Home type: Condo
- Architectural style: Traditional
- Property subtype: Condominium
- Attached to another structure: Yes
Materials
- Vinyl Siding, Brick
Condition
- Year built: 2010
Utilities & green energy
- Sewer: Public Sewer
- Water: Public
Community & HOA
Community
- Security: Smoke Detector(s)
- Subdivision: Villas At Harrison Glen
HOA
- Has HOA: Yes
- Services included: Pest Control, Insurance, Trash, Maintenance Grounds
- HOA fee: $210 monthly
Location
- Region: Lenoir City
Financial & listing details
- Price per square foot: $231/sqft
- Tax assessed value: $213,800
- Annual tax amount: $1,247
- Date on market: 6/4/2026
Price history
| Date | Event | Price |
|---|---|---|
| 7/1/2026 | Sold | $399,500$231/sqft |
Source:  East Tennessee Realtors #1335307 Report a problem East Tennessee Realtors #1335307 Report a problem | ||
| 6/8/2026 | Pending sale | $399,500$231/sqft |
Source: East Tennessee Realtors #1335307 Report a problem | ||
| 6/4/2026 | Listed for sale | $399,500$231/sqft |
Source: East Tennessee Realtors #1335307 Report a problem | ||
| 4/6/2026 | Pending sale | $399,500$231/sqft |
Source: East Tennessee Realtors #1335307 Report a problem | ||
| 4/3/2026 | Listed for sale | $399,500+59.8%$231/sqft |
Source: East Tennessee Realtors #1335307 Report a problem | ||
| 10/5/2020 | Sold | $250,000$145/sqft |
Source: East Tennessee Realtors #1125568 Report a problem | ||
| 8/25/2020 | Pending sale | $250,000$145/sqft |
Source: Keller Williams 865-966-5005 #1125568 Report a problem | ||
| 8/5/2020 | Listed for sale | $250,000+27.2%$145/sqft |
Source: Keller Williams 865-966-5005 #1125568 Report a problem | ||
| 9/6/2012 | Sold | $196,500$114/sqft |
Source: Public Record Report a problem | ||
| 1/16/2011 | Listed for sale | $196,500$114/sqft |
Source: Listhub #736756 Report a problem | ||
Public tax history
| Year | Property taxes | Tax assessment |
|---|---|---|
| 2025 | $1,247 | $53,450 |
| 2024 | $1,247 -2.1% | $53,450 |
| 2023 | $1,274 +0.8% | $53,450 |
| 2022 | $1,264 | $53,450 |
| 2021 | -- | $53,450 +7.8% |
| 2020 | $1,279 | $49,575 |
| 2019 | $1,279 +2.5% | $49,575 |
| 2018 | $1,247 +0.2% | $49,575 +0.2% |
| 2017 | $1,244 -0.2% | $49,475 +4% |
| 2016 | $1,247 +0.8% | $47,575 |
| 2015 | $1,237 | $47,575 |
| 2014 | $1,237 | $47,575 |
| 2013 | -- | $47,575 |
| 2012 | $1,275 | $47,575 -6.5% |
| 2011 | $1,275 +3969.8% | $50,875 +3970% |
| 2010 | $31 +2.9% | $1,250 |
| 2009 | $30 -20.7% | $1,250 |
| 2008 | $38 | $1,250 |
Find assessor info on the county website
Neighborhood: 37771
Nearby homes
- $423,900-- bd1 ba1.7k sqft329 Glenview Cir, Lenoir City, TN 37771Off Market
- $395,0003 bd2 ba1.7k sqft325 Glenview Cir, Lenoir City, TN 37771Sold

- $387,4003 bd2 ba1.7k sqft257 Glenview Cir, Lenoir City, TN 37771Off Market
- $417,8003 bd2 ba1.8k sqft391 Glenview Cir, Lenoir City, TN 37771Off Market
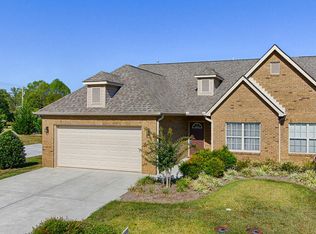
- $393,8003 bd2 ba1.7k sqft255 Glenview Cir, Lenoir City, TN 37771Off Market
- $387,200-- bd1 ba1.8k sqft393 Glenview Cir, Lenoir City, TN 37771Off Market
- $440,0003 bd2 ba1.8k sqft258 Glenview Cir, Lenoir City, TN 37771Off Market
- $378,5003 bd2 ba1.7k sqft173 Glenview Cir, Lenoir City, TN 37771Off Market
Nearby schools
GreatSchools rating
- 6/10Lenoir City Middle SchoolGrades: 4-8Distance: 0.6 mi
- 7/10Lenoir City High SchoolGrades: 9-12Distance: 0.2 mi
- 4/10Lenoir City Elementary SchoolGrades: PK-3Distance: 1.3 mi
Schools provided by the listing agent
- Elementary: Lenoir City
- Middle: Lenoir City
- High: Lenoir City
Source: East Tennessee Realtors. This data may not be complete. We recommend contacting the local school district to confirm school assignments for this home.
Get a cash offer in 3 minutes
Find out how much your home could sell for in as little as 3 minutes with a no-obligation cash offer.
Estimated market value
$399,600
Get a cash offer in 3 minutes
Find out how much your home could sell for in as little as 3 minutes with a no-obligation cash offer.
Estimated market value
$399,600
- Tennessee
- Loudon County
- Lenoir City
- 37771
- 327 Glenview Cir
Nearby cities
Nearby zip codes
Other Lenoir City Topics
