Skip main navigation
Closed
  • $525,000

    327 Gnarly Oak Ln, Summerville, SC 29485

    3beds
    2,237sqft
    Single Family Residence
    Built in 2018
    6,969 Square Feet Lot
    $524,600 Zestimate®
    $235/sqft
    $2,519 Estimated rent

    Home value

    $524,600

    $498,000 - $551,000

    $2,519/mo

    Zestimate® history
    Loading
    Loading...

    Owner options

    List your home for rent

    $2,519/mo

    Rent Zestimate®

    Find your next renter with Zillow Rental Manager. Plus, with online applications, you can quickly screen prospective tenants – for free.

    Learn more

    $2,519/mo

    Rent Zestimate®

    Refinance and save

    $3,065/mo

    Est. payment

    Refinancing to a lower rate could help reduce your monthly payments and save thousands over the life of the loan.

    See today's rates

    $3,065/mo

    Est. payment

    Explore your selling options

    Work with a Zillow partner agent

    Leverage their expertise and Zillow's premium Showcase listings to get your home seen by more buyers.

    Get started

    List with your own agent

    Get your home in front of millions of buyers by listing it on Zillow.

    Learn how to do it

    Sell it yourself

    Take full control of how buyers see your home on Zillow by listing For Sale by Owner (FSBO).

    List your home

    What's special

    Highly desired village sectionCommunity poolFront porchHuge loft areaFarmhouse sinkCraftsman trimExplore miles of walking
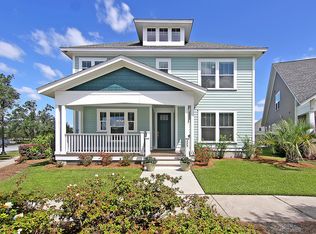
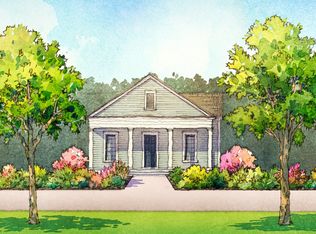
    Walk the kids to school from this stunning Sabal Homes/Toll Brothers built one-of-a-kind craftsman style home in the highly desired Village section of Summers Corner! Enjoy the relaxed Lowcountry lifestyle you've been dreaming about from your front porch that overlooks a park. This spotless home is an open concept floorplan with custom upgrades galore. Featuring 9' ceilings, Shaw 31/4 inch plank oak hardwood floors in deep charcoal throughout the main floor and up the staircase, craftsman trim with 7'' baseboards and crown moulding. The large main floor Owner's Suite showcases a custom tiled bathroom with oversized soaking tub and frameless glass shower and Cambria quartz topped dual vanity. Take a few short steps and you'll enter the double size walk in closet withdoor that leads to the laundry room flaunting herringbone laid brick floors and overhead cabinets. The deluxe gourmet kitchen is a chef's dream with Cambria quartz countertops, oversized island with farmhouse sink, white perimeter cabinets and gray island cabinets, light gray herringbone laid backsplash, gas cooktop and stainless appliances, coffee bar and walk-in pantry with wrap around. Spacious dining room sports custom window bench seating with storage and overlooks quaint family room with glass double doors that open the screened porch and large entertaining deck that leads to the lushly landscaped yard. Upstairs you'll be greeted by a huge loft area, 2 more bedrooms and a full bath, large walk in storage closet and 8x12 unfinished walk-in attic storage area. Centrally located, this adorable home is close to everything and a short walk to the soon-to-be-reopened Corner House Cafe, Summerville Performing Arts Center, Sand Hill Elementary, Rollings Middle School of the Arts, the future Publix grocery store and the community pool. Explore miles of walking and jogging trails, play in the many parks, take Fido to the dog park or go fishing and kayaking in the 95 acre Buffalo Lake. There is something for everyone in Summers Corner- come tour this home today and find your next "Home, Sweet Home"!

    Zillow last checked:

    Listing updated:

    Listed by:

    Better Homes And Gardens Real Estate Palmetto

    Bought with:

    EXP Realty LLC

    Source: CTMLS,MLS#: 24005915MLS Logo

    Facts & features

    Interior

    Bedrooms & bathrooms
    • Bedrooms: 3
    • Bathrooms: 3
    • Full bathrooms: 2
    • 1/2 bathrooms: 1
    Rooms
    • Room types: Family Room, Living/Dining Combo, Loft, Eat-In-Kitchen, Family, Foyer, Laundry, Pantry
    Heating
    • Natural Gas
    Cooling
    • Central Air
    Appliances
    • Laundry: Electric Dryer Hookup, Washer Hookup, Laundry Room
    Features
    • Ceiling - Smooth, High Ceilings, Garden Tub/Shower, Kitchen Island, Walk-In Closet(s), Ceiling Fan(s), Eat-in Kitchen, Entrance Foyer, Pantry
    • Flooring: Carpet, Ceramic Tile, Wood
    • Windows: Storm Window(s), Thermal Windows/Doors, Window Treatments, ENERGY STAR Qualified Windows
    • Has fireplace: No
    Interior area
    • Total structure area: 2,237
    • Total interior livable area: 2,237 sqft

    Property

    Parking
    • Total spaces: 2
    • Parking features: Garage, Detached, Off Street, Garage Door Opener
    • Garage spaces: 2
    Features
    • Levels: Two
    • Stories: 2
    • Entry location: Ground Level
    • Patio & porch: Deck, Covered, Front Porch, Screened
    • Exterior features: Rain Gutters, Lighting
    Lot
    • Size: 6,969 Square Feet
    • Features: 0 - .5 Acre, Level
    Details
    • Parcel number: 1590105011000
    • Special conditions: 10 Yr Warranty

    Construction

    Type & style
    • Home type: SingleFamily
    • Architectural style: Craftsman
    • Property subtype: Single Family Residence
    Materials
    • Cement Siding
    • Foundation: Raised
    • Roof: Architectural,Asphalt
    Condition
    • New construction: No
    • Year built: 2018
    Details
    • Warranty included: Yes

    Utilities & green energy

    • Sewer: Public Sewer
    • Water: Public
    • Utilities for property: Dominion Energy, Dorchester Cnty Water and Sewer Dept
    Green energy
    • Green verification: HERS Index Score

    Community & HOA

    Community
    • Features: Dog Park, Other, Park, Pool, Walk/Jog Trails
    • Security: Security System
    • Subdivision: Summers Corner
    Location
    • Region: Summerville

    Financial & listing details

    • Price per square foot: $235/sqft
    • Tax assessed value: $454,885
    • Annual tax amount: $3,820
    • Date on market: 3/14/2024
    • Listing terms: Cash,Conventional,FHA,VA Loan

    Price history

    DateEventPrice
    7/2/2024Sold$525,000-1.4%$235/sqft
    Source: CTMLS #24005915 Report a problem
    6/8/2024Pending sale$532,500$238/sqft
    Source: CTMLS #24005915 Report a problem
    5/9/2024Contingent$532,500$238/sqft
    Source: CTMLS #24005915 Report a problem
    4/26/2024Listed for sale$532,500$238/sqft
    Source: CTMLS #24005915 Report a problem
    4/19/2024Pending sale$532,500$238/sqft
    Source: CTMLS #24005915 Report a problem
    4/17/2024Price change$532,500-1.4%$238/sqft
    Source: CTMLS #24005915 Report a problem
    3/14/2024Listed for sale$540,000$241/sqft
    Source: CTMLS #24005915 Report a problem

    Public tax history

    YearProperty taxesTax assessment
    2024$3,820 +9.4%$18,195 +16%
    2023$3,491 +1.4%$15,680
    2022$3,443 +0.4%$15,680
    2021$3,430 $15,680
    2020-- $15,680
    2019$3,151 $15,680
    2018$3,151 +137.4%--
    2017$1,327 --
    2016$1,327 --
    Find assessor info on the county website

    Neighborhood: 29485

    Nearby schools

    GreatSchools rating
    Schools provided by the listing agent
    • Elementary: Sand Hill
    • Middle: Gregg
    • High: Ashley Ridge

    Source: CTMLS. This data may not be complete. We recommend contacting the local school district to confirm school assignments for this home.

    Get a cash offer in 3 minutes
    Find out how much your home could sell for in as little as 3 minutes with a no-obligation cash offer.
    Estimated market value
    $524,600
    Get a cash offer in 3 minutes
    Find out how much your home could sell for in as little as 3 minutes with a no-obligation cash offer.
    Estimated market value
    $524,600