Experience refined mountain living on the Highlands-Cashiers Plateau. Positioned behind the gates at the Country Club of Sapphire Valley, this four bedroom, seven-bathroom residence captures commanding views of Hogback Mountain and the surrounding Blue Ridge landscape, offering a setting defined by privacy, elevation, and presence.
Designed for both everyday comfort and elevated entertaining, the home spans multiple levels connected by a windowed elevator that frames mountain views at every landing. A neutral, sophisticated palette allows the craftsmanship to take center stage, with striking ceiling beams, rich wood accents, and a curated blend of granite and quartzite surfaces throughout.
Outdoor living is central to the experience. Three expansive Brazilian IPE decks extend the home into the landscape, complemented by custom metal railings, a covered outdoor kitchen, and multiple fire features, including an oversized stone fire pit and a gas fire table. These spaces create a natural setting for gathering or a quiet retreat.
The kitchen is anchored by a full suite of Thermador appliances, including dual-fuel double ovens, gas burners, and induction cooktops, along with generous counter seating and a spacious pantry with sliding barn-door access.
The main level offers a private primary suite with dual walk-in closets and a spa-inspired bath with heated floors, along with an additional ensuite and laundry for effortless living. Lower levels introduce a second primary suite, a living area with a bar, a dedicated home theater, flex space, and a private library and office. A separate guest suite above the garage provides comfort and seclusion.
A wellness level beneath the garage features an infrared sauna, Tonal fitness system, full bath, and a climate-controlled wine room designed for over 1,200 bottles.
Modern systems include a Trane three-zone HVAC system, propane fireplaces, a whole-house generator, a water treatment system, dual tankless water heaters, and Starlink-backed high-speed internet.
Located just moments from Sapphire Valley Resort and a short drive to Cashiers, Highlands, and Brevard, this 2023 residence delivers a complete mountain retreat defined by design, setting, and lifestyle.
Sold for $3,500,000
$3,500,000
327 Golf View Road, Sapphire, NC 28774
4beds
--sqft
Single Family Residence
Built in 2023
2.65 Acres Lot
$3,500,900 Zestimate®
$--/sqft
$4,185 Estimated rent
Home value
$3,500,900
$3.29M - $3.71M
$4,185/mo
Zestimate® history
Owner options
List your home for rent
$4,185/mo
Rent Zestimate®
Find your next renter with Zillow Rental Manager. Plus, with online applications, you can quickly screen prospective tenants – for free.
$4,185/mo
Rent Zestimate®
Refinance and save
$21,102/mo
Est. payment
Refinancing to a lower rate could help reduce your monthly payments and save thousands over the life of the loan.
$21,102/mo
Est. payment
Explore your selling options
Work with a Zillow partner agent
Leverage their expertise and Zillow's premium Showcase listings to get your home seen by more buyers.
Get startedList with your own agent
Get your home in front of millions of buyers by listing it on Zillow.
Learn how to do itSell it yourself
Take full control of how buyers see your home on Zillow by listing For Sale by Owner (FSBO).
List your homeWhat's special
Propane fireplacesCustom metal railingsFlex spaceStriking ceiling beamsPrivate library and officeRich wood accentsDedicated home theater
Zillow last checked:
Listing updated:
Listed by:
Jochen Lucke,
Silver Creek Real Estate Group, Inc.
Bought with:
Jochen Lucke, 258194
Silver Creek Real Estate Group, Inc.
Source: HCMLS,MLS#: 1002965Originating MLS: Highlands Cashiers Board of Realtors
Facts & features
Interior
Bedrooms & bathrooms
- Bedrooms: 4
- Bathrooms: 7
- Full bathrooms: 7
Primary bedroom
- Level: Main
Bedroom 2
- Level: Main
Bedroom 3
- Level: Lower
Bedroom 4
- Level: Lower
Primary bathroom
- Level: Main
Bathroom 2
- Level: Main
Bathroom 3
- Level: Lower
Bathroom 4
- Level: Upper
Bathroom 5
- Level: Lower
Other
- Level: Upper
Bonus room
- Level: Lower
Family room
- Level: Lower
Gym
- Level: Lower
Kitchen
- Level: Main
Laundry
- Level: Main
Living room
- Level: Main
Media room
- Level: Lower
Other
- Level: Second
Sauna
- Level: Lower
Utility room
- Level: Lower
Heating
- Central, Electric, Zoned
Cooling
- Central Air, Ceiling Fan(s), Electric, Wall Unit(s), Zoned
Appliances
- Included: Dryer, Dishwasher, Exhaust Fan, Disposal, Microwave, Range, Refrigerator, Range Hood, Water Softener, Tankless Water Heater, Water Purifier, Wine Refrigerator, Washer
- Laundry: Common Area, Main Level
Features
- Beamed Ceilings, Wet Bar, Ceiling Fan(s), Chandelier, Crown Molding, Dry Bar, Double Vanity, Elevator, Garden Tub/Roman Tub, His and Hers Closets, Multiple Closets, Open Floorplan, Stone Counters, Recessed Lighting, Sound System, Soaking Tub, Sauna, Vaulted Ceiling(s), Bar, Wine Cellar, Walk-In Closet(s)
- Flooring: Hardwood, Tile
- Basement: Crawl Space,Encapsulated,Concrete
- Number of fireplaces: 3
- Fireplace features: Family Room, Gas Starter, Living Room, Outside, Propane, Raised Hearth, Stone
- Furnished: Yes
Property
Parking
- Total spaces: 2
- Parking features: Asphalt, Concrete, Driveway, Detached, Garage Faces Front, Garage, Two Car Garage, Garage Door Opener, Oversized
- Garage spaces: 2
Features
- Levels: Three Or More
- Stories: 3
- Patio & porch: Rear Porch, Covered, Deck, Front Porch
- Exterior features: Garden, Gas Grill, Outdoor Kitchen, Fire Pit
- Pool features: Community
- Has view: Yes
- View description: Mountain(s), Trees/Woods
- Waterfront features: None
Lot
- Size: 2.65 Acres
- Features: Back Yard, Cleared, Garden, Landscaped, Sloped, Views, Wooded
- Topography: Sloping,Terraced
Details
- Additional structures: Garage(s)
- Parcel number: 7592006677
- Zoning description: Residential
Construction
Type & style
- Home type: SingleFamily
- Architectural style: Craftsman
- Property subtype: Single Family Residence
Materials
- Cedar, Frame, Lap Siding, Concrete
- Roof: Metal,Slate
Condition
- New construction: No
- Year built: 2023
Utilities & green energy
- Electric: Generator
- Sewer: Sewer Applied for Permit, Septic Tank
- Water: Public
- Utilities for property: Cable Available, Electricity Connected, High Speed Internet Available, Propane, Satellite Internet Available, Water Connected
Community & HOA
Community
- Features: Clubhouse, Fitness Center, Golf, Lake, Playground, Park, Pickleball, Pool, Tennis Court(s), Trails/Paths, Gated
- Security: Gated Community
- Subdivision: Sapphire Vista Estate
HOA
- Has HOA: Yes
- HOA fee: $1,000 annually
- HOA name: Golf Club Estates Poa
- Second HOA fee: $1,177 annually
- Second HOA name: Sapphire Valley Master Association
Location
- Region: Sapphire
Financial & listing details
- Tax assessed value: $2,685,211
- Annual tax amount: $9,114
- Date on market: 4/1/2026
- Cumulative days on market: 104 days
Price history
| Date | Event | Price |
|---|---|---|
| 8/5/2026 | Sold | $3,500,000 |
Source: HCMLS #1002965 Report a problem | ||
| 7/14/2026 | Pending sale | $3,500,000 |
Source: HCMLS #1002965 Report a problem | ||
| 6/15/2026 | Contingent | $3,500,000 |
Source: HCMLS #1002965 Report a problem | ||
| 4/1/2026 | Listed for sale | $3,500,000-6.7% |
Source: HCMLS #1002965 Report a problem | ||
| 1/1/2026 | Listing removed | $3,750,000 |
Source: HCMLS #1001479 Report a problem | ||
| 8/13/2025 | Listed for sale | $3,750,000+38.9% |
Source: HCMLS #1001479 Report a problem | ||
| 6/30/2023 | Sold | $2,700,000 |
Source: HCMLS #98826 Report a problem | ||
| 1/7/2023 | Pending sale | $2,700,000 |
Source: HCMLS #98826 Report a problem | ||
| 5/2/2022 | Listed for sale | $2,700,000 |
Source: HCMLS #98826 Report a problem | ||
Public tax history
| Year | Property taxes | Tax assessment |
|---|---|---|
| 2025 | -- | $2,685,211 +73.1% |
| 2024 | -- | $1,551,014 +119.5% |
| 2023 | $3,033 | $706,700 |
| 2022 | $3,033 +88.2% | $706,700 +84.6% |
| 2021 | $1,612 +299.7% | $382,920 +282.9% |
| 2020 | $403 | $100,000 |
| 2019 | $403 | $100,000 |
| 2018 | $403 | $100,000 |
| 2017 | $403 +2.5% | $100,000 |
| 2015 | $393 +32% | $100,000 |
| 2011 | $298 | $100,000 |
Find assessor info on the county website
Neighborhood: 28774
Nearby homes
- $966,7004 bd3 ba1.5k sqft288 Golf View Rd, Sapphire, NC 28774Off Market
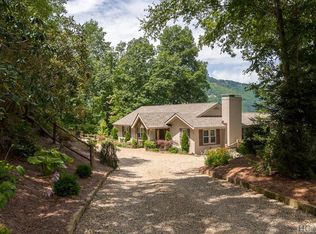
- $1,100,0004 bd5 ba-- sqft278 Golf View Rd, Sapphire, NC 28774Sold

- $1,054,7003 bd2 ba1.6k sqft379 Golf View Rd, Sapphire, NC 28774Off Market
- $100,000-- bd-- ba-- sqft6 Golf View Rd, Sapphire, NC 28774Off Market
- $1,754,7004 bd5 ba5k sqft251 Golf View Rd, Sapphire, NC 28774Off Market
- $1,656,2004 bd4 ba1.3k sqft1756 Cherokee Trl, Sapphire, NC 28774Off Market
- $350,0001.08 acres386 Golf View Rd, Sapphire, NC 28774Off Market
- $3,077,8004 bd5 ba5.9k sqft234 Golf View Rd, Sapphire, NC 28774Off Market
Nearby schools
GreatSchools rating
- 5/10Blue Ridge SchoolGrades: PK-6Distance: 4.4 mi
- 4/10Blue Ridge Virtual Early CollegeGrades: 7-12Distance: 4.4 mi
- 9/10Jackson County Early CollegeGrades: 9-12Distance: 18.6 mi
Sell for more on Zillow
Get a Zillow Showcase℠ listing at no additional cost and you could sell for .
$3,500,900
2% more
+$70,018
With Zillow Showcase(estimated)
$3,570,918
Sell for more on Zillow
Get a Zillow Showcase℠ listing at no additional cost and you could sell for .
$3,500,900
2% more
+$70,018
With Zillow Showcase(estimated)
$3,570,918
- North Carolina
- Jackson County
- Cashiers
- 28774
- 327 Golf View Road
