Skip main navigation
Off market
Street View
  • $3,649,200

    327 Grays Ln, Haverford, PA 19041

    5beds
    8,040sqft
    SingleFamily
    Built in 1921
    1.57 Acres Lot
    $3,649,200 Zestimate®
    $454/sqft
    $7,329 Estimated rent

    Home value

    $3,649,200

    $3.10M - $4.34M

    $7,329/mo

    Zestimate® history
    Loading
    Loading...

    Owner options

    List your home for rent

    $7,329/mo

    Rent Zestimate®

    Find your next renter with Zillow Rental Manager. Plus, with online applications, you can quickly screen prospective tenants – for free.

    Learn more

    $7,329/mo

    Rent Zestimate®

    Refinance and save

    $19,259/mo

    Est. payment

    Refinancing to a lower rate could help reduce your monthly payments and save thousands over the life of the loan.

    See today's rates

    $19,259/mo

    Est. payment

    Explore your selling options

    Work with a Zillow partner agent

    Leverage their expertise and Zillow's premium Showcase listings to get your home seen by more buyers.

    Get started

    List with your own agent

    Get your home in front of millions of buyers by listing it on Zillow.

    Learn how to do it

    Sell it yourself

    Take full control of how buyers see your home on Zillow by listing For Sale by Owner (FSBO).

    List your home

    What's special

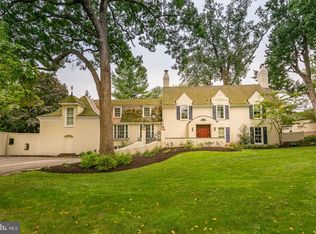
    Meticulously built, lovingly maintained and thoughtfully upgraded, the ultra-grand 5 bedroom, 6.2 spa bath home donned "Maxwellton" offers all the hallmarks one could want in a luxury estate. Set on a majestic 1.57 acres with lush gardens, pristine landscaping, sprawling lawn areas and a swimming pool, this 1921-built brick Georgian-style treasure sits high on a graceful hillside in one of the Main Line's most coveted locations. Expansive bucolic environs coupled with an impeccable 8,040 square feet of exquisitely-designed interior space perfectly accommodate extravagant indoor-outdoor entertaining. Maxwellton boasts an incomparable level of architectural detailing that is nothing short of spectacular. Intimate family areas are interspersed amid formal entertaining spaces, all of which are graced by the most refined appointments. From the intricate ceiling work to the extensive moldings and millwork, rich hardwood floors, tasteful built-ins and magnificent fireplaces, every aspect of this incomparable home is awe inspiring. A long list of recent improvements performed by renowned architects, landscapers and design firms have raised the bar of elegance even further, melding glamorous classicism with enviable amenities for the modern lifestyle. Whether preparing meals in the fabulous top-of-the-line kitchen or relaxing in the sumptuous master bedroom suite with its stunning room of mahogany-paneled closets, your experience is unparalleled. The discerning chef will find ultimate pleasure with a built-in Sub-Zero model 632, premier La Cornue Chateau 165 range, Wolf built-in convection and microwave oven, professional Miele built-in coffee making system, and pantry with Wilkinson painted cabinets. A unique "dish room" with 80' of cabinetry, smaller kitchen off the main kitchen, "chocolate room" designed for optimal humidity and temperature control, and custom-built wine cellar are among endless exclusive features that set this home apart. State-of-the-art systems, security and audio/visual optimize comfort, including a wonderful drop-down screen in the master bedroom. Generous terraces and gardens provide private places outdoors to relax or gather with guests. The incredible swimming pool and patio is an absolutely divine resort-like setting.

    This property is off market, which means it's not currently listed for sale or rent on Zillow. This may be different from what's available on other websites or public sources.
    Facts & features

    Interior

    Bedrooms & bathrooms
    • Bedrooms: 5
    • Bathrooms: 8
    • Full bathrooms: 6
    • 1/2 bathrooms: 2
    Heating
    • yes, yes
    Cooling
    • Central
    Appliances
    • Included: Dishwasher, Garbage disposal, Refrigerator
    Features
    • Flooring: Other, Carpet, Hardwood
    • Basement: Finished
    • Has fireplace: Yes
    Interior area
    • Total interior livable area: 8,040 sqft

    Property

    Parking
    • Total spaces: 3
    • Parking features: None, Garage
    Features
    • Exterior features: Brick
    Lot
    • Size: 1.57 Acres
    Details
    • Parcel number: 400020328008

    Construction

    Type & style
    • Home type: SingleFamily
    • Architectural style: Colonial
    Materials
    • Roof: Slate
    Condition
    • Year built: 1921

    Community & HOA

    Location
    • Region: Haverford

    Financial & listing details

    • Price per square foot: $454/sqft
    • Tax assessed value: $973,800
    • Annual tax amount: $42,145

    Price history

    DateEventPrice
    10/13/2017Sold$1,650,000$205/sqft
    Source: Public Record Report a problem
    5/23/2017Sold$1,650,000-0.3%$205/sqft
    Source: Public Record Report a problem
    12/9/2016Sold$1,655,000-17%$206/sqft
    Source: Public Record Report a problem
    6/23/2016Price change$1,995,000-20.2%$248/sqft
    Source: BHHS Fox & Roach #6816428 Report a problem
    3/8/2016Listed for sale$2,500,000-13.8%$311/sqft
    Source: BHHS Fox & Roach #6816428 Report a problem
    11/15/2015Listing removed$2,900,000$361/sqft
    Source: BHHS Fox & Roach #6451325 Report a problem
    9/3/2015Price change$2,900,000-9.4%$361/sqft
    Source: BHHS Fox & Roach #6451325 Report a problem
    4/29/2015Price change$3,200,000-19.9%$398/sqft
    Source: BHHS Fox & Roach #6451325 Report a problem
    9/6/2014Listed for sale$3,995,000$497/sqft
    Source: Berkshire Hathaway HomeServices Fox & Roach, Realtors #6451325 Report a problem

    Public tax history

    YearProperty taxesTax assessment
    2025$42,145 +5%$973,800
    2024$40,132 $973,800
    2023$40,132 +4.9%$973,800
    2022$38,251 +2.3%$973,800
    2021$37,380 +2.5%$973,800
    2020$36,466 +1.8%$973,800
    2019$35,823 -18.2%$973,800 -19.7%
    2018$43,790 +3%$1,212,570
    2017$42,495 +3.4%$1,212,570
    2016$41,083 +3.7%$1,212,570
    2015$39,622 +3%$1,212,570
    2014$38,468 +2.9%$1,212,570
    2013$37,379 +1.5%$1,212,570
    2012$36,825 +5.6%$1,212,570
    2011$34,880 +3.6%$1,212,570
    2010$33,681 +5.3%$1,212,570
    2009$31,991 +5.1%$1,212,570
    2008$30,451 +3%--
    2007$29,566 +28.6%--
    2006$22,989 +3.9%--
    2005$22,135 +6.2%--
    2004$20,850 +5.9%--
    2003$19,696 +9.4%--
    2002$18,004 +9.4%--
    2000$16,456 +4.6%--
    1999$15,736 --
    Find assessor info on the county website

    Neighborhood: 19041

    Nearby schools

    GreatSchools rating
    Schools provided by the listing agent
    • Elementary: GLADWYNE
    • Middle: WELSH VLLY
    • High: HARRITON
    • District: Lower Merion

    Source: The MLS. This data may not be complete. We recommend contacting the local school district to confirm school assignments for this home.

    Get a cash offer in 3 minutes
    Find out how much your home could sell for in as little as 3 minutes with a no-obligation cash offer.
    Estimated market value
    $3,649,200
    Get a cash offer in 3 minutes
    Find out how much your home could sell for in as little as 3 minutes with a no-obligation cash offer.
    Estimated market value
    $3,649,200