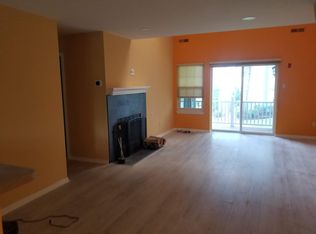
Fantastic opportunity for first-floor, one-level living in the sought-after Tapestry neighborhood of Holland/Southampton! Located within the award-winning Council Rock School District, this 2-bedroom, 2-full-bath condo offers a detached one-car garage with storage, plus a private front entry with no stairs. Recent updates include a new water heater (2023), a new HVAC system (2023), and full professional mold remediation (2025) after isolated findings, mostly in the exterior utility closet. These have been addressed and professionally remediated. The living room features a wood-burning fireplace (inspected 2025) and sliding glass doors leading to a private patio. The eat-in kitchen offers gas cooking and plenty of cabinet storage, while the freshly painted interior is move-in ready and waiting for your personal touches. The spacious primary suite includes a walk-in closet, en-suite bath, and sliding doors to the patio. Additional highlights include natural gas heating and central A/C (2023). Enjoy the community’s wonderful amenities—outdoor pool, tennis, basketball, and hockey courts, plus a playground—all while being close to Tyler State Park, Core Creek Park, downtown Newtown, shopping, restaurants, and major commuter routes to Philadelphia, NJ, and NY.
Sold for $335,000
$335,000
327 Hale Dr, Holland, PA 18966
2beds
1,156sqft
Condominium
Built in 1988
-- sqft lot
$344,200 Zestimate®
$290/sqft
$2,432 Estimated rent
Home value
$344,200
$320,000 - $372,000
$2,432/mo
Zestimate® history
Owner options
List your home for rent
$2,432/mo
Rent Zestimate®
Find your next renter with Zillow Rental Manager. Plus, with online applications, you can quickly screen prospective tenants – for free.
$2,432/mo
Rent Zestimate®
Refinance and save
$2,413/mo
Est. payment
Refinancing to a lower rate could help reduce your monthly payments and save thousands over the life of the loan.
$2,413/mo
Est. payment
Explore your selling options
Work with a Zillow partner agent
Leverage their expertise and Zillow's premium Showcase listings to get your home seen by more buyers.
Get startedList with your own agent
Get your home in front of millions of buyers by listing it on Zillow.
Learn how to do itSell it yourself
Take full control of how buyers see your home on Zillow by listing For Sale by Owner (FSBO).
List your homeWhat's special
Wood-burning fireplacePrivate patioDetached one-car garageEat-in kitchenSliding glass doorsFreshly painted interiorGas cooking
Zillow last checked:
Listing updated:
Listed by:
Susan Koch 215-359-8406,
BHHS Fox & Roach -Yardley/Newtown
Bought with:
Artem Asriants, RM419436
New Century Real Estate
Source: Bright MLS,MLS#: PABU2105496
Facts & features
Interior
Bedrooms & bathrooms
- Bedrooms: 2
- Bathrooms: 2
- Full bathrooms: 2
- Main level bathrooms: 2
- Main level bedrooms: 2
Rooms
- Room types: Living Room, Primary Bedroom, Bedroom 2, Kitchen, Bathroom 2, Primary Bathroom
Primary bedroom
- Level: Main
Bedroom 2
- Level: Main
Primary bathroom
- Level: Main
Bathroom 2
- Level: Main
Kitchen
- Features: Fireplace - Wood Burning, Flooring - Carpet, Eat-in Kitchen, Kitchen - Gas Cooking
- Level: Main
Living room
- Level: Main
Heating
- Central, Natural Gas
Cooling
- Central Air, Electric
Appliances
- Included: Gas Water Heater
- Laundry: Washer In Unit, Dryer In Unit, Main Level, In Unit
Features
- Has basement: No
- Number of fireplaces: 1
- Fireplace features: Wood Burning
Interior area
- Total structure area: 1,156
- Total interior livable area: 1,156 sqft
- Finished area above ground: 1,156
- Finished area below ground: 0
Property
Parking
- Total spaces: 3
- Parking features: Garage Faces Front, Storage, Garage Door Opener, Free, Driveway, Detached
- Garage spaces: 1
- Uncovered spaces: 2
Accessibility
- Accessibility features: 2+ Access Exits, No Stairs
Features
- Levels: One
- Stories: 1
- Exterior features: Street Lights, Lighting, Sidewalks
- Pool features: Community
Lot
- Size: 2,178 Square Feet
- Dimensions: 30 x 100
- Features: Rear Yard, Backs to Trees
Details
- Additional structures: Above Grade, Below Grade
- Parcel number: 31067461801A
- Zoning: R3
- Special conditions: Standard
Construction
Type & style
- Home type: Condo
- Architectural style: Colonial,Traditional
- Property subtype: Condominium
- Attached to another structure: Yes
Materials
- Frame
Condition
- Good
- New construction: No
- Year built: 1988
Utilities & green energy
- Electric: 100 Amp Service
- Sewer: Public Sewer
- Water: Public
- Utilities for property: Cable Connected, Natural Gas Available
Community & HOA
Community
- Condo and coop fee: $198 monthly
- Subdivision: Tapestry
HOA
- Has HOA: Yes
- Amenities included: Basketball Court, Common Grounds, Pool, Tennis Court(s), Tot Lots/Playground
- Services included: Common Area Maintenance, Maintenance Structure, Maintenance Grounds, Pool(s), Trash
- HOA fee: $248 quarterly
- HOA name: CAMCO
- Second HOA name: Classic Colonade
Location
- Region: Holland
- Municipality: NORTHAMPTON TWP
Financial & listing details
- Price per square foot: $290/sqft
- Tax assessed value: $19,880
- Annual tax amount: $3,990
- Date on market: 9/27/2025
- Listing agreement: Exclusive Right To Sell
- Listing terms: Cash,Conventional,FHA,VA Loan
- Ownership: Fee Simple
Price history
| Date | Event | Price |
|---|---|---|
| 12/8/2025 | Sold | $335,000$290/sqft |
Source:  Bright MLS #PABU2105496 Report a problem Bright MLS #PABU2105496 Report a problem | ||
| 10/30/2025 | Pending sale | $335,000$290/sqft |
Source: Bright MLS #PABU2105496 Report a problem | ||
| 10/29/2025 | Listed for sale | $335,000$290/sqft |
Source: Bright MLS #PABU2105496 Report a problem | ||
| 10/14/2025 | Listing removed | $335,000$290/sqft |
Source: Bright MLS #PABU2105496 Report a problem | ||
| 10/1/2025 | Pending sale | $335,000$290/sqft |
Source: Bright MLS #PABU2105496 Report a problem | ||
| 9/27/2025 | Listed for sale | $335,000+245.4%$290/sqft |
Source: Bright MLS #PABU2105496 Report a problem | ||
| 11/3/1997 | Sold | $97,000$84/sqft |
Source: Public Record Report a problem | ||
Public tax history
| Year | Property taxes | Tax assessment |
|---|---|---|
| 2025 | $3,990 +2.3% | $19,880 |
| 2024 | $3,901 +8.1% | $19,880 |
| 2023 | $3,609 +0.9% | $19,880 |
| 2022 | $3,576 +3.3% | $19,880 |
| 2021 | $3,463 +2.3% | $19,880 |
| 2020 | $3,385 +6.4% | $19,880 |
| 2018 | $3,182 +4% | $19,880 |
| 2017 | $3,059 +48% | $19,880 |
| 2016 | $2,067 | $19,880 |
| 2015 | -- | $19,880 |
| 2014 | -- | $19,880 |
| 2013 | -- | $19,880 |
| 2012 | -- | $19,880 |
| 2011 | -- | $19,880 |
| 2010 | -- | $19,880 |
| 2009 | -- | $19,880 |
| 2008 | -- | $19,880 |
| 2007 | -- | $19,880 |
| 2006 | -- | $19,880 |
| 2005 | -- | $19,880 +300% |
| 2004 | -- | $4,970 |
| 2003 | -- | $4,970 |
| 2002 | -- | $4,970 |
| 2000 | -- | $4,970 |
Find assessor info on the county website
Neighborhood: 18966
Nearby homes
- $405,5003 bd3 ba1.4k sqft333 Hale Dr, Holland, PA 18966Off Market
- $369,0002 bd2 ba-- sqft329 Hale Dr, Holland, PA 18966Sold
- $342,1002 bd2 ba1k sqft331 Hale Dr, Holland, PA 18966Off Market
- $375,7002 bd2 ba1.3k sqft337 Hale Dr, Holland, PA 18966Off Market
- $365,4002 bd2 ba1.1k sqft335 Hale Dr, Holland, PA 18966Off Market
- $370,1002 bd2 ba1.3k sqft341 Independence Dr, Holland, PA 18966Off Market
- $365,1002 bd2 ba1.1k sqft339 Independence Dr, Holland, PA 18966Off Market
- $386,9002 bd3 ba1.4k sqft345 Independence Dr, Holland, PA 18966Off Market
Nearby schools
GreatSchools rating
- 7/10Rolling Hills El SchoolGrades: K-6Distance: 0.2 mi
- 7/10Holland Middle SchoolGrades: 7-8Distance: 1.1 mi
- 10/10Council Rock High School SouthGrades: 9-12Distance: 0.4 mi
Schools provided by the listing agent
- Elementary: Rolling Hills
- Middle: Holland Jr
- High: Council Rock High School South
- District: Council Rock
Source: Bright MLS. This data may not be complete. We recommend contacting the local school district to confirm school assignments for this home.
Get a cash offer in 3 minutes
Find out how much your home could sell for in as little as 3 minutes with a no-obligation cash offer.
Estimated market value
$344,200
Get a cash offer in 3 minutes
Find out how much your home could sell for in as little as 3 minutes with a no-obligation cash offer.
Estimated market value
$344,200
- Pennsylvania
- Bucks County
- Southampton
- 18966
- 327 Hale Dr
Nearby cities
Nearby neighborhoods
Nearby zip codes
Other Southampton Topics
