**Video Walkthrough Available** Welcome to Eastwood where you have easy access to the 408, 417, restaurants, shopping, community pool, playground and more! The curb appeal is charming with the paver driveway, mature landscaping, plantation shutters and double front door. When you enter the home, you’ll find a private office/den with double doors, a formal living and dining room with tall ceilings, crown molding, wood floors and 5” baseboards. The formal dining room has an upgraded chandelier, wallpaper that adds a beautiful accent to the space, a chair rail and wainscoting. The formal living room has an upgraded light fixture and sliding doors to the patio. There you’ll find the screened-in salt water pool and spa. Both are heated and are surrounded by travertine tile. The covered patio is extended with a ceiling fan and room for a lounge/dining set and grill. The backyard is partially fenced with fantastic privacy on all 3 sides. The kitchen is completely remodeled with granite countertops, a wet island, 48” cabinets with additional storage above, crown molding and under-cabinet lighting. There is a beautiful tile backsplash, SS appliances including an induction stovetop/grill and large wine fridge. Check out the cabinets where you’ll find pull-outs, a lazy susan and a double tray for the utensils. There is a breakfast nook and built-in buffet with a granite countertop. The kitchen is open to the family room where you can enjoy the gas fireplace and a 2nd set of sliding doors that open to the patio. The large owner’s suite has plantation shutters, French doors to the patio, double walk-in closets and room for a sitting area. The owner’s bath has granite countertops on the separate vanities, travertine tile flooring, a frameless shower door, separate garden tub and ceiling fan. This home has a split floorplan with bedrooms 2 & 3 both having ceiling fans and closet organizers. They share the 2nd bathroom that has an exterior door for pool access, tile shower with frameless door, granite countertop, 2 sinks and tile backsplash. Bedroom 4 has built-in closet organizers and ceiling fan. The 3rd bath has granite countertops, frameless shower door, tiled step-in shower and shampoo niche. Additional upgrades include natural gas that fuels the water heater and pool heater, a large laundry room with storage and hanging space, and a 3-car garage with overhead storage, a workbench and pull-down ladder to the attic. The AC was replaced in 2023 and the roof was replaced in 2014. Eastwood has access to basketball and tennis courts plus it’s near the Orlando Health Fitness Loop and ties to great schools. Call today to schedule your showing!
Sold for $725,000
$725,000
327 HAMMOCK DUNES PLACE, ORLANDO, FL 32828
4beds
2,738sqft
Single Family Residence
Built in 1999
9,340 Square Feet Lot
$720,300 Zestimate®
$265/sqft
$3,168 Estimated rent
Home value
$720,300
$684,000 - $756,000
$3,168/mo
Zestimate® history
Owner options
List your home for rent
$3,168/mo
Rent Zestimate®
Find your next renter with Zillow Rental Manager. Plus, with online applications, you can quickly screen prospective tenants – for free.
$3,168/mo
Rent Zestimate®
Refinance and save
$5,327/mo
Est. payment
Refinancing to a lower rate could help reduce your monthly payments and save thousands over the life of the loan.
$5,327/mo
Est. payment
Explore your selling options
Work with a Zillow partner agent
Leverage their expertise and Zillow's premium Showcase listings to get your home seen by more buyers.
Get startedList with your own agent
Get your home in front of millions of buyers by listing it on Zillow.
Learn how to do itSell it yourself
Take full control of how buyers see your home on Zillow by listing For Sale by Owner (FSBO).
List your homeWhat's special
Screened-in salt water poolGas fireplaceWet islandPrivate officeFantastic privacyBuilt-in buffetChair rail
Zillow last checked:
Listing updated:
Listed by:
Tennille Biggers 850-628-4455,
KELLER WILLIAMS ELITE PARTNERS III REALTY 321-527-5111
Bought with:
Carlos Lopez Sotomayor, 3360101
RESOURCE ONE REALTY
Gisselle Lopez Santiago, 3384622
RESOURCE ONE REALTY
Source: Stellar MLS,MLS#: O6143230 Originating MLS: Lake and Sumter
Originating MLS: Lake and Sumter
Facts & features
Interior
Bedrooms & bathrooms
- Bedrooms: 4
- Bathrooms: 3
- Full bathrooms: 3
Rooms
- Room types: Den/Library/Office, Family Room, Dining Room, Living Room, Utility Room
Primary bedroom
- Features: Walk-In Closet(s)
- Level: First
- Dimensions: 13x20
Bedroom 2
- Level: First
- Dimensions: 10x13
Bedroom 3
- Level: First
- Dimensions: 10x12
Bedroom 4
- Level: First
- Dimensions: 11x14
Kitchen
- Level: First
- Dimensions: 20x13
Living room
- Level: First
- Dimensions: 15x17
Office
- Level: First
- Dimensions: 10x12
Heating
- Central
Cooling
- Central Air
Appliances
- Included: Dishwasher, Disposal, Microwave, Range, Refrigerator, Wine Refrigerator
- Laundry: Inside, Laundry Room
Features
- Ceiling Fan(s), Chair Rail, Crown Molding, Eating Space In Kitchen, High Ceilings, Kitchen/Family Room Combo, Primary Bedroom Main Floor, Split Bedroom, Stone Counters, Thermostat, Walk-In Closet(s)
- Flooring: Carpet, Travertine
- Doors: French Doors, Sliding Doors
- Windows: Blinds, Window Treatments
- Has fireplace: Yes
- Fireplace features: Family Room
Interior area
- Total structure area: 3,574
- Total interior livable area: 2,738 sqft
Property
Parking
- Total spaces: 3
- Parking features: Driveway, Garage Door Opener, Workshop in Garage
- Attached garage spaces: 3
- Has uncovered spaces: Yes
Features
- Levels: One
- Stories: 1
- Patio & porch: Covered, Patio, Screened
- Exterior features: Irrigation System, Lighting, Rain Gutters, Sidewalk
- Has private pool: Yes
- Pool features: Gunite, Heated, In Ground, Lighting, Salt Water, Screen Enclosure
- Has spa: Yes
- Spa features: Heated
- Fencing: Vinyl
Lot
- Size: 9,340 Square Feet
- Features: In County, Landscaped, Level, Sidewalk
- Residential vegetation: Mature Landscaping, Trees/Landscaped
Details
- Parcel number: 352231202300360
- Zoning: P-D
- Special conditions: None
Construction
Type & style
- Home type: SingleFamily
- Architectural style: Traditional
- Property subtype: Single Family Residence
- Attached to another structure: Yes
Materials
- Concrete, Stucco
- Foundation: Slab
- Roof: Shingle
Condition
- Completed
- New construction: No
- Year built: 1999
Utilities & green energy
- Sewer: Public Sewer
- Water: Public
- Utilities for property: BB/HS Internet Available, Cable Available
Community & HOA
Community
- Features: Park, Playground, Pool, Racquetball
- Security: Security System Owned
- Pet fee: $0 monthly
- Subdivision: DEER RUN SOUTH PUD PH 01 PRCL 09
HOA
- Has HOA: Yes
- Amenities included: Basketball Court, Cable TV, Park, Playground, Pool, Racquetball, Recreation Facilities, Storage, Tennis Court(s)
- Services included: Cable TV, Internet
- HOA fee: $129 monthly
- HOA name: Richard Eckelberry
- HOA phone: 407-823-9494
Location
- Region: Orlando
Financial & listing details
- Price per square foot: $265/sqft
- Tax assessed value: $564,661
- Annual tax amount: $4,139
- Date on market: 9/22/2023
- Cumulative days on market: 2 days
- Listing terms: Cash,Conventional,FHA,VA Loan
- Ownership: Fee Simple
- Total actual rent: 0
- Road surface type: Paved, Asphalt
Price history
| Date | Event | Price |
|---|---|---|
| 10/27/2023 | Sold | $725,000+3.6%$265/sqft |
Source:  Stellar MLS #O6143230 Report a problem Stellar MLS #O6143230 Report a problem | ||
| 9/25/2023 | Pending sale | $700,000$256/sqft |
Source: Stellar MLS #O6143230 Report a problem | ||
| 9/22/2023 | Listed for sale | $700,000+156.9%$256/sqft |
Source: Stellar MLS #O6143230 Report a problem | ||
| 9/21/2009 | Sold | $272,500-5.1%$100/sqft |
Source: Public Record Report a problem | ||
| 6/27/2003 | Sold | $287,000+9.5%$105/sqft |
Source: Public Record Report a problem | ||
| 9/19/2002 | Sold | $262,000+13.9%$96/sqft |
Source: Public Record Report a problem | ||
| 5/11/1999 | Sold | $230,000$84/sqft |
Source: Public Record Report a problem | ||
Public tax history
| Year | Property taxes | Tax assessment |
|---|---|---|
| 2024 | $8,960 +107.5% | $564,661 +96.6% |
| 2023 | $4,318 +4.3% | $287,226 +3% |
| 2022 | $4,140 +1.6% | $278,860 +3% |
| 2021 | $4,076 +0.9% | $270,738 +1.4% |
| 2020 | $4,039 +1.2% | $267,000 +2.3% |
| 2019 | $3,990 +0.8% | $260,997 +1.9% |
| 2018 | $3,958 | $256,131 -15.9% |
| 2017 | $3,958 +1.6% | $304,611 +4.3% |
| 2016 | $3,897 +0.9% | $292,060 +3.7% |
| 2015 | $3,861 -2.8% | $281,604 -5.9% |
| 2014 | $3,974 +1.7% | $299,370 +21.3% |
| 2013 | $3,906 +0.7% | $246,873 +1% |
| 2012 | $3,879 +3.1% | $244,380 +6% |
| 2011 | $3,762 +5% | $230,580 +2.8% |
| 2010 | $3,583 | $224,301 -13.9% |
| 2009 | -- | $260,630 -21% |
| 2008 | $5,779 +32.4% | $329,786 -10.4% |
| 2007 | $4,363 -6% | $367,985 +11.9% |
| 2006 | $4,641 +0.9% | $328,882 +16.2% |
| 2005 | $4,599 +4.5% | $283,026 +13.1% |
| 2004 | $4,402 -0.9% | $250,160 +0.5% |
| 2003 | $4,442 +8.5% | $248,873 +3.7% |
| 2002 | $4,095 -1.7% | $240,070 +5.6% |
| 2001 | $4,165 +0.7% | $227,331 +1.3% |
| 2000 | $4,134 | $224,398 |
Find assessor info on the county website
Neighborhood: Alafaya
Nearby homes
- $566,1004 bd3 ba2.3k sqft333 Hammock Dunes Pl, Orlando, FL 32828Off Market

- $576,8005 bd3 ba2.8k sqft321 Hammock Dunes Pl, Orlando, FL 32828Off Market
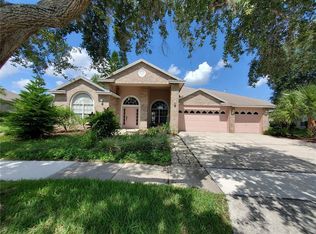
- $552,7005 bd3 ba2.7k sqft336 Pinewild Ct, Orlando, FL 32828Off Market
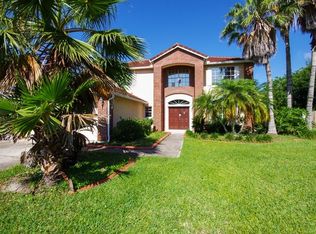
- $614,9005 bd4 ba2.7k sqft330 Pinewild Ct, Orlando, FL 32828Off Market
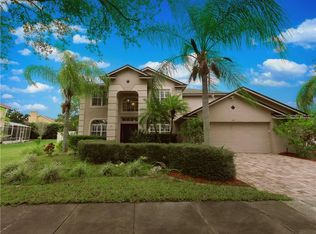
- $626,6004 bd3 ba3k sqft326 Hammock Dunes Pl, Orlando, FL 32828Off Market
- $682,5004 bd3 ba3.2k sqft342 Pinewild Ct, Orlando, FL 32828Off Market
- $620,0004 bd3 ba2.7k sqft339 Hammock Dunes Pl, Orlando, FL 32828Off Market
- $645,1004 bd3 ba2.8k sqft315 Hammock Dunes Pl, Orlando, FL 32828Off Market
Nearby schools
GreatSchools rating
- 9/10Sunrise Elementary SchoolGrades: PK-5Distance: 0.8 mi
- 7/10Discovery Middle SchoolGrades: 6-8Distance: 1 mi
- 7/10Timber Creek High SchoolGrades: 9-12Distance: 2.3 mi
Schools provided by the listing agent
- Elementary: Sunrise Elem
- Middle: Discovery Middle
- High: Timber Creek High
Source: Stellar MLS. This data may not be complete. We recommend contacting the local school district to confirm school assignments for this home.
Get a cash offer in 3 minutes
Find out how much your home could sell for in as little as 3 minutes with a no-obligation cash offer.
Estimated market value
$720,300
Get a cash offer in 3 minutes
Find out how much your home could sell for in as little as 3 minutes with a no-obligation cash offer.
Estimated market value
$720,300
- Florida
- Orange County
- Orlando
- 32828
- Alafaya
- 327 HAMMOCK DUNES PLACE
Nearby cities
Nearby neighborhoods
Nearby zip codes
Other Orlando Topics
