Skip main navigation
For sale
  • $995,000

    327 Hawk Ridge Dr, San Pablo, CA 94806

    5beds
    3,446sqft
    : 
    $6,847/mo
    Get pre-qualified
    Single Family Residence
    Built in 2005
    8,276 Square Feet Lot
    $996,100 Zestimate®
    $289/sqft
    $145/mo HOA

    What's special

    Central islandOversized grounds offer privacyFlexible open floor planGas rangeSpacious ground-level primary retreat
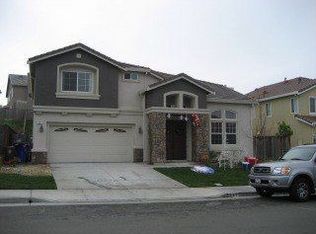
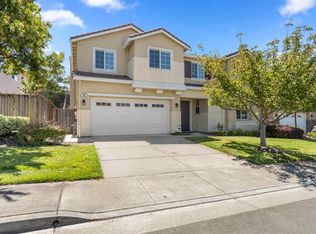
    Stunning Luxury Home Alongside Richmond Country Club. Beautifully blending elegance, comfort, and California lifestyle, this exceptional 5+ bedroom, 4-full-bath home offers approximately 3,446 sqft of thoughtfully designed living space—perfect for raising a family, hosting gatherings, and creating lasting memories. The home features a gourmet kitchen with granite countertops, a central island, and a gas range. A flexible open floor plan features a spacious ground-level primary retreat with a lounge or additional bonus room with a full bathroom. The upper level offers a versatile den and open-concept living space that can be used as an office, study, or game room — for everyday living and entertaining. Embrace the ultimate California indoor-outdoor living in an expansive backyard designed for entertaining, relaxing, dining, and play. A beautiful gazebo and entertaining pavilion set the stage for al fresco dinners, morning coffee, weekend gatherings, and evenings under the stars. The oversized grounds offer privacy and endless possibilities. Picture movie nights, holiday celebrations, weekends with friends, and quiet evenings together in a home designed to make everyone feel welcome. Beyond the home, enjoy the rare convenience of a premier golf and country club community and lifestyle, complemented by nearby farmers' markets, local eateries, convenient highway access, scenic parks and trails, beautiful beaches, and exceptional shopping—all just moments from your everyday life. This is more than a beautiful residence. It is a home to gather, relax, celebrate, and enjoy the moments that become your favorite memories.
    6 days
    |
    717
    |
    41
    |

    Zillow last checked:

    Listing updated:

    Listed by:

    Wayne Cory DRE #01431677 510-689-9969,

    Coldwell Banker Realty,

    Hung Ying Chen DRE #01823606 510-305-1321,

    Coldwell Banker Realty

    Source: bridgeMLS/CCAR/Bay East AOR,MLS#: 41144860MLS Logo

      Facts & features

      Interior

      Bedrooms & bathrooms
      • Bedrooms: 5
      • Bathrooms: 4
      • Full bathrooms: 4
      Rooms
      • Room types: Office
      Kitchen
      • Features: Breakfast Bar, Stone Counters, Dishwasher, Eat-in Kitchen, Disposal, Gas Range/Cooktop, Kitchen Island, Microwave, Oven Built-in, Range/Oven Built-in, Refrigerator
      Heating
      • Forced Air, Natural Gas
      Cooling
      • No Air Conditioning
      Appliances
      • Included: Dishwasher, Gas Range, Microwave, Oven, Range, Refrigerator, Gas Water Heater
      • Laundry: Gas Dryer Hookup, Hookups Only, Laundry Room, Sink
      Features
      • Den, Breakfast Bar
      • Flooring: Concrete, Laminate, Linoleum, Tile, Carpet
      • Number of fireplaces: 1
      • Fireplace features: Gas
      Interior area
      • Total structure area: 3,446
      • Total interior livable area: 3,446 sqft
      Video & virtual tour

      Property

      Parking
      • Total spaces: 2
      • Parking features: Attached, Off Street, Side By Side
      • Garage spaces: 2
      Features
      • Levels: Two Story
      • Stories: 2
      • Exterior features: Back Yard, Front Yard, Garden/Play, Side Yard, Landscape Front, Private Entrance
      • Pool features: None
      • Fencing: Fenced,Wood
      Lot
      • Size: 8,276 Square Feet
      • Features: Back Yard, Front Yard, Landscaped, Private
      Details
      • Parcel number: 4055800538
      • Special conditions: Standard

      Construction

      Type & style
      • Home type: SingleFamily
      • Architectural style: Contemporary
      • Property subtype: Single Family Residence
      Materials
      • Stucco
      Condition
      • Existing
      • New construction: No
      • Year built: 2005

      Utilities & green energy

      • Electric: No Solar
      • Sewer: Public Sewer
      • Water: Public
      • Utilities for property: Individual Electric Meter, Individual Gas Meter

      Community & HOA

      Community
      • Security: Carbon Monoxide Detector(s), Smoke Detector(s)
      HOA
      • Has HOA: Yes
      • Amenities included: Greenbelt, Playground, Other, Park, Picnic Area
      • Services included: Common Area Maint
      • HOA fee: $145 monthly
      • HOA name: Country Club Vista
      • HOA phone: 925-743-3080
      Location
      • Region: San Pablo

      Financial & listing details

      • Price per square foot: $289/sqft
      • Date on market: 8/13/2026
      • Listing terms: CalHFA,Cash,Conventional,FHA

        Estimated market value

        $996,100

        $946,000 - $1.05M

        Not available

        Price history

        DateEventPrice
        8/13/2026Listed for sale$995,000$289/sqft
        Source: bridgeMLS/CCAR/Bay East AOR #41144860 Report a problem

        Public tax history

        Tax history is unavailable.

        Monthly payment

        Est. payment

        Payment breakdown

        Explore the cost of this home by adjusting the details. Changes won't be saved.
        All calculations are estimates and provided by Zillow, Inc. for informational purposes only. Actual amounts may vary.
        HOA fees may include property taxes on listings classified as Co-Ops. Contact the listing agent and/or owner for fee details.
        See how much you could borrow to make a competitive offer.

        Climate risks

        Neighborhood: Hilltop District

        Getting around

        21 / 100
        Car-Dependent
        33 / 100
        Some Transit
        15 / 100
        Somewhat Bikeable

        Nearby schools

        GreatSchools rating

        A local agent can set up tours, give advice and negotiate with sellers.

        Browse local experts

        Similar homes

            • Local buyer's agents are ready to help