Skip main navigation
Sold
  • Price Unknown

    327 Hedge Hill Cv, Calhoun, LA 71225

    3beds
    1,458sqft
    Site Build, Residential
    Built in 2014
    -- sqft lot
    $248,300 Zestimate®
    $--/sqft
    $2,512 Estimated rent

    Home value

    $248,300

    $236,000 - $261,000

    $2,512/mo

    Zestimate® history
    Loading
    Loading...

    Owner options

    List your home for rent

    $2,512/mo

    Rent Zestimate®

    Find your next renter with Zillow Rental Manager. Plus, with online applications, you can quickly screen prospective tenants – for free.

    Learn more

    $2,512/mo

    Rent Zestimate®

    Refinance and save

    Refinancing to a lower rate could help reduce your monthly payments and save thousands over the life of the loan.

    See today's rates

    Explore your selling options

    Work with a Zillow partner agent

    Leverage their expertise and Zillow's premium Showcase listings to get your home seen by more buyers.

    Get started

    List with your own agent

    Get your home in front of millions of buyers by listing it on Zillow.

    Learn how to do it

    Sell it yourself

    Take full control of how buyers see your home on Zillow by listing For Sale by Owner (FSBO).

    List your home

    What's special

    Two-car attached garageProfessional landscapingFully fenced backyardFunctional open layoutWell-appointed kitchenGas log fireplace
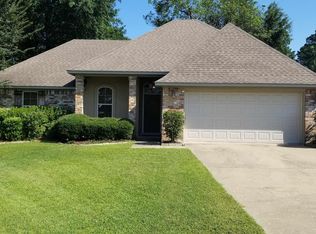
    Well-maintained 3-bedroom, 2-bath home located in The Hedges subdivision in Calhoun. Built in 2014, this one-story property offers approximately 1,458 heated square feet with a functional, open layout designed for comfortable everyday living. The interior features durable vinyl plank flooring throughout the main living areas, a spacious living room with a gas log fireplace, and a well-appointed kitchen with ample cabinet and counter space. The primary suite includes a walk-in closet and private bath, while two additional bedrooms provide flexibility for family, guests, or a home office. Exterior amenities include a two-car attached garage, professional landscaping, and a fully fenced backyard. Enjoy outdoor living with a covered patio and additional deck space, ideal for entertaining or relaxing. Situated on a quiet cul-de-sac with no HOA fees! Conveniently located in the Calhoun school district with easy access to I-20, shopping, and dining.

    Zillow last checked:

    Listing updated:

    Listed by:

    Reeves Walker,

    Re/Max Premier Realty

    Bought with:

    Samuel Nelson

    Harrison Lilly

    Source: NELAR,MLS#: 218875MLS Logo

    Facts & features

    Interior

    Bedrooms & bathrooms
    • Bedrooms: 3
    • Bathrooms: 2
    • Full bathrooms: 2
    • Main level bathrooms: 2
    • Main level bedrooms: 3
    Primary bedroom
    • Description: Floor: Vinyl Plank
    • Level: First
    • Area: 182.25
    Bedroom
    • Description: Floor: Vinyl Plank
    • Level: First
    • Area: 110
    Bedroom 1
    • Description: Floor: Vinyl Plank
    • Level: First
    • Area: 121
    Dining room
    • Description: Floor: Vinyl Plank
    • Level: First
    • Area: 156.75
    Kitchen
    • Description: Floor: Vinyl Plank
    • Level: First
    • Area: 212.5
    Living room
    • Description: Floor: Vinyl Plank
    • Level: First
    • Area: 277.5
    Heating
    • Natural Gas, Central
    Cooling
    • Central Air, Electric
    Appliances
    • Included: Dishwasher, Disposal, Microwave, Electric Range, Gas Water Heater
    Features
    • Ceiling Fan(s), Walk-In Closet(s), Wireless Internet
    • Windows: Double Pane Windows, Curtains, Blinds
    • Has fireplace: Yes
    • Fireplace features: Gas Log
    Interior area
    • Total structure area: 2,322
    • Total interior livable area: 1,458 sqft

    Property

    Parking
    • Total spaces: 2
    • Parking features: Hard Surface Drv., Garage Door Opener
    • Attached garage spaces: 2
    • Has uncovered spaces: Yes
    Features
    • Levels: One
    • Stories: 1
    • Patio & porch: Porch Covered, Covered Patio, Open Deck, Covered Deck
    • Fencing: Wood
    • Waterfront features: None
    Lot
    • Features: Professional Landscaping, Cul-De-Sac
    Details
    • Parcel number: 119416

    Construction

    Type & style
    • Home type: SingleFamily
    • Architectural style: Traditional
    • Property subtype: Site Build, Residential
    Materials
    • Brick Veneer, Stucco
    • Foundation: Slab
    • Roof: Architecture Style
    Condition
    • Year built: 2014

    Utilities & green energy

    • Electric: Electric Company: Entergy
    • Gas: Natural Gas, Gas Company: Delta Utilities
    • Sewer: Public Sewer
    • Water: Public, Electric Company: Cheniere Drew
    • Utilities for property: Natural Gas Connected

    Community & neighborhood

    Security
    • Security features: Smoke Detector(s), Carbon Monoxide Detector(s)
    Location
    • Region: Calhoun
    • Subdivision: The Hedges

    HOA & financial

    HOA
    • Has HOA: No
    • Amenities included: None
    • Services included: None

    Other

    Other facts
    • Road surface type: Paved

    Price history

    DateEventPrice
    5/20/2026Sold--
    Source: NELAR #218875 Report a problem
    4/10/2026Pending sale$245,000$168/sqft
    Source: NELAR #218875 Report a problem
    4/9/2026Listed for sale$245,000+29%$168/sqft
    Source: NELAR #218875 Report a problem
    6/21/2023Sold--
    Source: Public Record Report a problem
    4/28/2020Sold--
    Source: Public Record Report a problem
    3/18/2020Pending sale$189,900$130/sqft
    Source: Coldwell Banker Group One Realty #192370 Report a problem
    3/10/2020Listed for sale$189,900+13.4%$130/sqft
    Source: Coldwell Banker Group One Realty #192370 Report a problem
    7/11/2014Sold--
    Source: Public Record Report a problem
    4/16/2014Listed for sale$167,500$115/sqft
    Source: RE/MAX Southern Delta Realty #162902 Report a problem

    Public tax history

    YearProperty taxesTax assessment
    2025$1,431 +60.6%$22,536 +36.1%
    2024$891 +1.7%$16,563
    2023$876 +1%$16,563
    2022$867 -1.1%$16,563
    2021$877 -1.2%$16,563
    2020$888 -0.9%$16,563
    2019$896 +0%$16,563
    2018$896 +10.3%$16,563
    2017$812 +0%$16,563
    2016$811 +0.2%$16,563
    2015$810 +284.3%$16,563 +602.4%
    2014$211 $2,358

    Find assessor info on the county website

    Neighborhood: 71225

    Nearby schools

    GreatSchools rating
    Schools provided by the listing agent
    • Elementary: Calhoun/Central
    • Middle: Calhoun O
    • High: West Ouachita

    Source: NELAR. This data may not be complete. We recommend contacting the local school district to confirm school assignments for this home.

    Sell for more on Zillow
    Get a Zillow Showcase℠ listing at no additional cost and you could sell for .
    $248,300
    2% more
    +$4,966
    With Zillow Showcase(estimated)
    $253,266