This stunning estate in popular Parkside at Fairview with pool sits on the largest lot in the subdivision, 2.32 acres. Located in highly rated Lovejoy ISD hm includes 5 BRS 4 and a half BA, media, game, formal dining, wine rm, breakfast area, huge laundry rm with island, mud rm and 3 car garages. The sparkling heated pool has a large spa, water feature, tanning ledge, lots of stone decking a covered outdoor kitchen with built in grill and bar. Primary and another bedroom are downstairs. Open floorplan. Primary BR has sitting area a massive on-suite bath with marble flooring, double shower, garden tub, double vanities, make up area and two walk in closets. Gourmet kitchen features BI fridge, massive quartz top island with seating, 6 burner cook top, heavy duty vent and double oven. High end appliances. 2 level den with floor to ceiling stacked stone gas fireplace. Wall of windows looking out to pool. Modern, light & bright. Many upgrades and additions. Near Heritage Ranch & Country Club
Sold
Price Unknown
327 Honey Creek Ln, Fairview, TX 75069
5beds
5,943sqft
Single Family Residence
Built in 2016
2.32 Acres Lot
$1,949,400 Zestimate®
$--/sqft
$7,876 Estimated rent
Home value
$1,949,400
$1.81M - $2.11M
$7,876/mo
Zestimate® history
Owner options
List your home for rent
$7,876/mo
Rent Zestimate®
Find your next renter with Zillow Rental Manager. Plus, with online applications, you can quickly screen prospective tenants – for free.
$7,876/mo
Rent Zestimate®
Refinance and save
$2,595/mo
Est. payment
Refinancing to a lower rate could help reduce your monthly payments and save thousands over the life of the loan.
$2,595/mo
Est. payment
Explore your selling options
Work with a Zillow partner agent
Leverage their expertise and Zillow's premium Showcase listings to get your home seen by more buyers.
Get startedList with your own agent
Get your home in front of millions of buyers by listing it on Zillow.
Learn how to do itSell it yourself
Take full control of how buyers see your home on Zillow by listing For Sale by Owner (FSBO).
List your homeWhat's special
Sparkling heated poolStone gas fireplaceTanning ledgeFormal diningWater featureHeavy duty ventMud rm
Zillow last checked:
Listing updated:
Listed by:
Candy Hudson 0346460 9729792205,
C21 Fine Homes Judge Fite 469-329-1828
Bought with:
Kiran Shah
REKonnection, LLC
Source: NTREIS,MLS#: 20433148
Facts & features
Interior
Bedrooms & bathrooms
- Bedrooms: 5
- Bathrooms: 5
- Full bathrooms: 4
- 1/2 bathrooms: 1
Primary bedroom
- Features: Sitting Area in Primary
- Level: First
- Dimensions: 13 x 12
Bedroom
- Level: Second
- Dimensions: 11 x 16
Bedroom
- Level: Second
- Dimensions: 13 x 13
Bedroom
- Level: First
- Dimensions: 11 x 13
Bedroom
- Level: Second
- Dimensions: 12 x 16
Primary bathroom
- Features: Built-in Features, Double Vanity, En Suite Bathroom, Granite Counters, Garden Tub/Roman Tub, Linen Closet, Bath in Primary Bedroom, Separate Shower
- Level: First
- Dimensions: 28 x 14
Breakfast room nook
- Level: First
- Dimensions: 8 x 17
Family room
- Features: Fireplace
- Level: First
- Dimensions: 18 x 23
Other
- Level: Second
- Dimensions: 15 x 10
Other
- Features: Built-in Features
- Level: Second
- Dimensions: 11 x 8
Other
- Level: First
- Dimensions: 6 x 8
Game room
- Level: Second
- Dimensions: 30 x 17
Half bath
- Features: Granite Counters
- Dimensions: 4 x 6
Kitchen
- Features: Built-in Features, Dual Sinks, Granite Counters, Kitchen Island, Pantry, Walk-In Pantry
- Level: First
- Dimensions: 16 x 16
Laundry
- Features: Built-in Features, Granite Counters, Linen Closet
- Level: First
- Dimensions: 13 x 12
Media room
- Level: Second
- Dimensions: 17 x 14
Mud room
- Features: Built-in Features
- Level: First
- Dimensions: 6 x 11
Other
- Features: Built-in Features
- Level: First
- Dimensions: 8 x 5
Heating
- Central, Fireplace(s), Natural Gas
Cooling
- Central Air, Ceiling Fan(s), Zoned
Appliances
- Included: Some Gas Appliances, Built-In Gas Range, Built-In Refrigerator, Dishwasher, Gas Cooktop, Disposal, Gas Oven, Microwave, Plumbed For Gas, Range, Some Commercial Grade, Tankless Water Heater, Vented Exhaust Fan, Wine Cooler
- Laundry: Laundry in Utility Room
Features
- Wet Bar, Built-in Features, Chandelier, Cathedral Ceiling(s), Dry Bar, Decorative/Designer Lighting Fixtures, Double Vanity, Eat-in Kitchen, Granite Counters, High Speed Internet, In-Law Floorplan, Kitchen Island, Loft, Multiple Staircases, Open Floorplan, Pantry, Smart Home, Cable TV, Vaulted Ceiling(s), Wired for Data, Walk-In Closet(s)
- Flooring: Carpet, Marble, Wood
- Windows: Bay Window(s), Window Coverings
- Has basement: No
- Number of fireplaces: 1
- Fireplace features: Den, Gas, Gas Log, Gas Starter
Interior area
- Total interior livable area: 5,943 sqft
Property
Parking
- Total spaces: 3
- Parking features: Door-Multi, Door-Single, Driveway, Electric Gate, Garage, Garage Door Opener, Gated
- Attached garage spaces: 3
- Has uncovered spaces: Yes
Features
- Levels: Two
- Stories: 2
- Patio & porch: Front Porch, Patio, Covered
- Exterior features: Built-in Barbecue, Barbecue, Lighting, Outdoor Kitchen, Outdoor Living Area, Rain Gutters
- Pool features: Gunite, Heated, In Ground, Outdoor Pool, Pool, Water Feature
- Has spa: Yes
- Spa features: Hot Tub
- Fencing: Back Yard,Metal
Lot
- Size: 2.32 Acres
- Dimensions: 284 x 249 x 327 x 330
- Features: Acreage, Back Yard, Cul-De-Sac, Lawn, Landscaped, Level, Subdivision, Sprinkler System, Few Trees
Details
- Additional structures: Outdoor Kitchen
- Parcel number: R1094000A02501
- Other equipment: Home Theater
Construction
Type & style
- Home type: SingleFamily
- Architectural style: Contemporary/Modern,Mediterranean,Spanish,Detached
- Property subtype: Single Family Residence
Materials
- Stucco, Wood Siding
- Foundation: Slab
- Roof: Composition
Condition
- Year built: 2016
Utilities & green energy
- Sewer: Aerobic Septic
- Water: Public
- Utilities for property: Septic Available, Underground Utilities, Water Available, Cable Available
Green energy
- Energy efficient items: Insulation, Thermostat
Community & HOA
Community
- Security: Security System Owned, Security System, Carbon Monoxide Detector(s), Smoke Detector(s), Wireless
- Subdivision: Parkside At Fairview
HOA
- Has HOA: Yes
- Services included: Association Management
- HOA fee: $2,595 annually
- HOA name: Parkside at Fairview
- HOA phone: 972-359-1548
Location
- Region: Fairview
Financial & listing details
- Tax assessed value: $1,850,000
- Annual tax amount: $31,585
- Date on market: 10/12/2023
- Cumulative days on market: 112 days
- Listing terms: Cash,Conventional
- Exclusions: projector and screen in media room, TV's and mounts
Price history
| Date | Event | Price |
|---|---|---|
| 3/18/2024 | Sold | -- |
Source: NTREIS #20433148 Report a problem | ||
| 2/6/2024 | Pending sale | $2,000,000$337/sqft |
Source: NTREIS #20433148 Report a problem | ||
| 2/2/2024 | Contingent | $2,000,000$337/sqft |
Source: NTREIS #20433148 Report a problem | ||
| 10/12/2023 | Listed for sale | $2,000,000$337/sqft |
Source: NTREIS #20433148 Report a problem | ||
Public tax history
| Year | Property taxes | Tax assessment |
|---|---|---|
| 2025 | $31,149 -6.9% | $1,850,000 -3.3% |
| 2024 | $33,462 +1.9% | $1,912,458 +4.8% |
| 2023 | $32,834 +4% | $1,824,382 +17.2% |
| 2022 | $31,585 +19.5% | $1,556,011 +23.6% |
| 2021 | $26,438 -1.6% | $1,259,001 +1% |
| 2020 | $26,871 -4.2% | $1,246,579 -3.5% |
| 2019 | $28,040 -5.2% | $1,291,160 -0.4% |
| 2018 | $29,572 +1145% | $1,296,041 +114.2% |
| 2017 | $2,375 | $605,104 +490.9% |
| 2016 | $2,375 | $102,400 |
Find assessor info on the county website
Neighborhood: 75069
Nearby homes
- $1,792,3005 bd6 ba5.5k sqft325 Honey Creek Ln, Fairview, TX 75069Off Market
- $1,416,4005 bd4 ba5.4k sqft326 Palo Duro Dr, Fairview, TX 75069Off Market
- $2,282,8006 bd7 ba7k sqft328 Honey Creek Ln, Fairview, TX 75069Off Market
- $1,626,8005 bd6 ba5.6k sqft328 Palo Duro Dr, Fairview, TX 75069Off Market
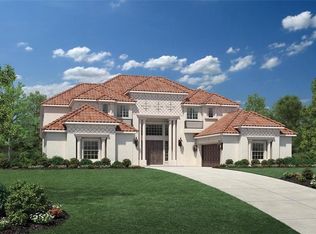
- $1,488,4004 bd5 ba5.8k sqft324 Palo Duro Dr, Fairview, TX 75069Off Market
- $1,471,300-- bd-- ba4.6k sqft326 Honey Creek Ln, Fairview, TX 75069Off Market
- $1,516,5005 bd4 ba5.4k sqft323 Honey Creek Ln, Fairview, TX 75069Off Market
- $1,267,5006 bd5 ba5.3k sqft1751 Stacy Rd, Fairview, TX 75069For Sale
Nearby schools
GreatSchools rating
- 9/10Sloan Creek Intermediate SchoolGrades: 5-6Distance: 1.5 mi
- 10/10Willow Springs Middle SchoolGrades: 7-8Distance: 3.5 mi
- 9/10Lovejoy High SchoolGrades: 9-12Distance: 2.8 mi
Schools provided by the listing agent
- Elementary: Robert L. Puster
- Middle: Willow Springs
- High: Lovejoy
- District: Lovejoy ISD
Source: NTREIS. This data may not be complete. We recommend contacting the local school district to confirm school assignments for this home.
Get a cash offer in 3 minutes
Find out how much your home could sell for in as little as 3 minutes with a no-obligation cash offer.
Estimated market value
$1,949,400
Get a cash offer in 3 minutes
Find out how much your home could sell for in as little as 3 minutes with a no-obligation cash offer.
Estimated market value
$1,949,400
- Texas
- Collin County
- Fairview
- 75069
- 327 Honey Creek Ln
Nearby cities
Nearby zip codes
Other Fairview Topics
