Skip main navigation
Sold for $566,500
  • $566,500

    327 Honeysuckle Dr, Hayden, CO 81639

    3beds
    1,475sqft
    Single Family Residence
    Built in 2006
    8,712 Square Feet Lot
    $555,800 Zestimate®
    $384/sqft
    $2,726 Estimated rent

    Home value

    $555,800

    $506,000 - $611,000

    $2,726/mo

    Zestimate® history
    Loading
    Loading...

    Owner options

    List your home for rent

    $2,726/mo

    Rent Zestimate®

    Find your next renter with Zillow Rental Manager. Plus, with online applications, you can quickly screen prospective tenants – for free.

    Learn more

    $2,726/mo

    Rent Zestimate®

    Refinance and save

    $3,261/mo

    Est. payment

    Refinancing to a lower rate could help reduce your monthly payments and save thousands over the life of the loan.

    See today's rates

    $3,261/mo

    Est. payment

    Explore your selling options

    Work with a Zillow partner agent

    Leverage their expertise and Zillow's premium Showcase listings to get your home seen by more buyers.

    Get started

    List with your own agent

    Get your home in front of millions of buyers by listing it on Zillow.

    Learn how to do it

    Sell it yourself

    Take full control of how buyers see your home on Zillow by listing For Sale by Owner (FSBO).

    List your home

    What's special

    Fenced yardShed for storageCarpeting in the bedroomsSprinkler systemBathroom ensuiteVaulted ceilingsNew baseboard
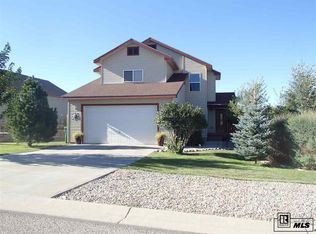
    If your 2025 New Year resolution is to buy a home, then take a look at this one! This 1475 s.f. ranch-style home features vaulted ceilings in the main living areas and three bedrooms and two bathrooms on a .20-acre lot with an attached 2-car garage. The primary bedroom has the bathroom ensuite featuring dual lavatories and a jetted tub. Owner improvements include appliances, luxury vinyl flooring, carpeting in the bedrooms, new bathroom vanity, several light fixtures and new baseboard. The backyard has a deck with a fenced yard and shed for storage. Like the front yard, the back yard has a sprinkler system in place. The Sagewood neighborhood is close to the Hayden K-12 schools, the community center/gym, Dry Creek park, and downtown Hayden small businesses. Come see the appeal of this home and all that northwestern Colorado has to offer with a location that is just 30-minutes from Steamboat Springs and Craig!

    Zillow last checked:

    Listing updated:

    Listed by:

    Zach Valicenti (970)870-8800,

    The Group Real Estate, LLC

    Bought with:

    non- member

    Non-Member Office

    Source: AGSMLS,MLS#: 186751

    Facts & features

    Interior

    Bedrooms & bathrooms
    • Bedrooms: 3
    • Bathrooms: 2
    • Full bathrooms: 2
    Bedroom 1
    • Description: Primary Bedroom
    • Level: Main
    Bedroom 2
    • Level: Main
    Bedroom 3
    • Level: Main
    Full bathroom
    • Description: Primary Ensuite Bathroom
    • Level: Main
    Dining room
    • Level: Main
    Kitchen
    • Level: Main
    Living room
    • Level: Main
    Heating
    • Natural Gas, Forced Air
    Appliances
    • Laundry: In Hall
    Features
    • Has fireplace: No
    Interior area
    • Total structure area: 1,475
    • Total interior livable area: 1,475 sqft
    • Finished area above ground: 1,475

    Property

    Parking
    • Total spaces: 2
    • Parking features: Garage
    • Garage spaces: 2
    Lot
    • Size: 8,712 Square Feet
    Details
    • Parcel number: 244800042
    • Zoning: RLD

    Construction

    Type & style
    • Home type: SingleFamily
    • Property subtype: Single Family Residence
    Materials
    • Other, Stucco, Frame
    • Roof: Composition
    Condition
    • Good
    • New construction: No
    • Year built: 2006

    Utilities & green energy

    • Water: Public

    Community & HOA

    Community
    • Subdivision: Sagewood - Hayden
    HOA
    • Has HOA: Yes
    • HOA fee: $65 annually
    Location
    • Region: Hayden

    Financial & listing details

    • Price per square foot: $384/sqft
    • Tax assessed value: $501,200
    • Annual tax amount: $3,755
    • Date on market: 1/22/2025
    • Listing terms: New Loan,Cash
    • Inclusions: Dryer, Oven, Refrigerator, Washer, Range, Microwave, Dishwasher
    • Exclusions: Freezer, Window Coverings

    Price history

    DateEventPrice
    3/24/2025Sold$566,500+1.3%$384/sqft
    Source: AGSMLS #186751 Report a problem
    1/24/2025Contingent$559,000$379/sqft
    Source: AGSMLS #186751 Report a problem
    1/24/2025Pending sale$559,000$379/sqft
    Source: Altitude Realtors #S1055866 Report a problem
    1/20/2025Listed for sale$559,000+87%$379/sqft
    Source: Altitude Realtors #S1055866 Report a problem
    8/20/2018Sold$299,000+70.3%$203/sqft
    Source: Public Record Report a problem
    9/26/2012Sold$175,600-30%$119/sqft
    Source: Public Record Report a problem
    9/13/2006Sold$250,950$170/sqft
    Source: Public Record Report a problem

    Public tax history

    YearProperty taxesTax assessment
    2024$3,787 +0.9%$33,580
    2023$3,755 +35.3%$33,580 +42.4%
    2022$2,776 +2.2%$23,580 -2.8%
    2021$2,717 +18.1%$24,250 +19%
    2020$2,301 -0.2%$20,380
    2019$2,305 +62.7%$20,380 +16.1%
    2017$1,416 -18.7%$17,560 +1.7%
    2016$1,742 +24.1%$17,260
    2015$1,403 +16.8%$17,260 +17.2%
    2014$1,202 +0.9%$14,730 -27.5%
    2012$1,191 $20,310 -15.7%
    2010-- $24,090
    2009-- $24,090 +5.5%
    2008-- $22,840 +29.1%
    2007-- $17,690
    Find assessor info on the county website

    Neighborhood: 81639

    Nearby schools

    GreatSchools rating
    Get pre-qualified for a loan
    At Zillow Home Loans, we can pre-qualify you in as little as 5 minutes with no impact to your credit score.

    An equal housing lender. NMLS #10287.