Skip main navigation
Closed
  • $210,000

    327 Horton Ave, Akron, OH 44312

    3beds
    1,385sqft
    Single Family Residence
    Built in 1957
    8,498 Square Feet Lot
    $208,800 Zestimate®
    $152/sqft
    $1,804 Estimated rent

    Home value

    $208,800

    $198,000 - $219,000

    $1,804/mo

    Zestimate® history
    Loading
    Loading...

    Owner options

    List your home for rent

    $1,804/mo

    Rent Zestimate®

    Find your next renter with Zillow Rental Manager. Plus, with online applications, you can quickly screen prospective tenants – for free.

    Learn more

    $1,804/mo

    Rent Zestimate®

    Refinance and save

    $1,475/mo

    Est. payment

    Refinancing to a lower rate could help reduce your monthly payments and save thousands over the life of the loan.

    See today's rates

    $1,475/mo

    Est. payment

    Explore your selling options

    Work with a Zillow partner agent

    Leverage their expertise and Zillow's premium Showcase listings to get your home seen by more buyers.

    Get started

    List with your own agent

    Get your home in front of millions of buyers by listing it on Zillow.

    Learn how to do it

    Sell it yourself

    Take full control of how buyers see your home on Zillow by listing For Sale by Owner (FSBO).

    List your home

    What's special

    Modern backsplashBuilt-in bench seatingSpacious finished lower levelContemporary light fixturesWhite cabinetryMassive fenced backyardVented range hood
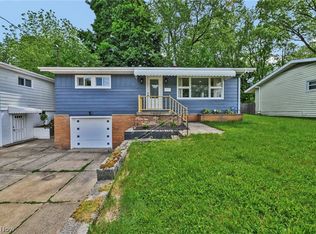
    Welcome home to 327 Horton Ave in Ellet! This beautifully updated 3 bedroom, 2 FULL bath elevated ranch is much larger than it appears. The sun-filled living room features a large picture window that floods the space with natural light, creating an inviting atmosphere. The heart of the home is the stunning bright & airy eat-in kitchen that boasts white cabinetry, sleek stainless steel appliances that stay with the home, a vented range hood & a modern backsplash. Large windows overlook one of the home's standout features—the spectacular 3-seasons room that feels like an extension of the living space. Surrounded by windows on every side, it's the perfect spot to relax, host guests, or simply take in views of the massive fenced backyard. The main level offers 3 generously sized bedrooms w/great closet space & an updated full bathroom featuring beautiful tile work, recessed lighting & stylish finishes. The spacious finished lower level adds even more room to spread out. Complete with a cozy electric fireplace, built-in bench seating, a 2nd FULL bathroom & access to the deep one-car garage, this versatile space is perfect for a family room, recreation area or home office. The updates continue throughout the home, including new luxury vinyl flooring, contemporary light fixtures, fresh interior & exterior paint & new interior/exterior doors. This home also comes w/major updates for your peace of mind, including brand-new roof, windows, furnace, central A/C, plumbing & electrical panel. There's absolutely nothing to do except unpack & enjoy. Bonus: All furniture included with an accepted offer at full asking price* Schedule a tour today!

    Zillow last checked:

    Listing updated:

    Listed by:

    CarLisa N Johnson 330-351-3234 cj@myprophelp.com,

    Key Realty

    Bought with:

    Laurie Chervenic, 323490

    Keller Williams Chervenic Rlty

    Source: MLS Now,MLS#: 5216087MLS LogoOriginating MLS: Akron Cleveland Association of REALTORS

    Facts & features

    Interior

    Bedrooms & bathrooms
    • Bedrooms: 3
    • Bathrooms: 2
    • Full bathrooms: 2
    • Main level bathrooms: 1
    • Main level bedrooms: 3
    Bedroom
    • Description: Flooring: Luxury Vinyl Tile
    • Level: First
    • Dimensions: ND x ND
    Bedroom
    • Description: Flooring: Luxury Vinyl Tile
    • Level: First
    • Dimensions: ND x ND
    Bedroom
    • Description: Flooring: Luxury Vinyl Tile
    • Level: First
    • Dimensions: ND x ND
    Bathroom
    • Description: Flooring: Luxury Vinyl Tile
    • Level: First
    • Dimensions: ND x ND
    Bathroom
    • Level: Lower
    • Dimensions: ND x ND
    Basement
    • Level: Lower
    • Dimensions: ND x ND
    Eat in kitchen
    • Description: Flooring: Luxury Vinyl Tile
    • Level: First
    • Dimensions: ND x ND
    Living room
    • Description: Flooring: Luxury Vinyl Tile
    • Level: First
    • Dimensions: ND x ND
    Recreation
    • Description: Flooring: Luxury Vinyl Tile
    • Level: Lower
    • Dimensions: ND x ND
    Heating
    • Gas
    Cooling
    • Central Air
    Appliances
    • Included: Dishwasher, Microwave, Range, Refrigerator
    • Laundry: In Basement
    Features
    • Basement: Partially Finished
    • Number of fireplaces: 1
    • Fireplace features: Electric
    Interior area
    • Total structure area: 1,385
    • Total interior livable area: 1,385 sqft
    • Finished area above ground: 1,110
    • Finished area below ground: 275

    Property

    Parking
    • Total spaces: 1
    • Parking features: Attached, Garage
    • Attached garage spaces: 1
    Features
    • Levels: One
    • Stories: 1
    • Patio & porch: Rear Porch, Enclosed, Front Porch, Patio, Porch
    • Exterior features: Private Yard
    • Fencing: Back Yard
    Lot
    • Size: 8,498 Square Feet
    • Features: Back Yard
    Details
    • Parcel number: 6714284
    • Special conditions: Standard

    Construction

    Type & style
    • Home type: SingleFamily
    • Architectural style: Ranch
    • Property subtype: Single Family Residence
    Materials
    • Aluminum Siding
    • Roof: Asphalt,Fiberglass
    Condition
    • Year built: 1957

    Utilities & green energy

    • Sewer: Public Sewer
    • Water: Public

    Community & HOA

    Community
    • Subdivision: Schrop
    HOA
    • Has HOA: No
    Location
    • Region: Akron

    Financial & listing details

    • Price per square foot: $152/sqft
    • Tax assessed value: $130,590
    • Annual tax amount: $2,923
    • Date on market: 6/5/2026
    • Cumulative days on market: 29 days
    • Listing terms: Cash,Conventional,FHA,VA Loan

    Price history

    DateEventPrice
    7/15/2026Sold$210,000$152/sqft
    Source: MLS Now #5216087 Report a problem
    7/15/2026Pending sale$210,000$152/sqft
    Source: MLS Now #5216087 Report a problem
    6/19/2026Listed for sale$210,000$152/sqft
    Source: MLS Now #5216087 Report a problem
    6/8/2026Pending sale$210,000$152/sqft
    Source: MLS Now #5216087 Report a problem
    6/5/2026Listed for sale$210,000+138.4%$152/sqft
    Source: MLS Now #5216087 Report a problem
    11/17/2025Sold$88,100$64/sqft
    Source: Public Record Report a problem

    Public tax history

    YearProperty taxesTax assessment
    2025$2,924 +0.2%$45,710
    2024$2,919 +20.7%$45,710
    2023$2,419 +21%$45,710 +55%
    2022$2,000 -0.1%$29,491
    2021$2,002 $29,491
    2020-- $29,491 +13.4%
    2019$2,012 +6.4%$26,009 0%
    2018$1,891 -1.6%$26,010
    2017$1,921 $26,010
    2016$1,921 $26,010
    2015$1,921 +0.8%$26,010
    2014$1,905 -1.8%$26,010 -3.9%
    2013$1,939 +0.7%$27,070
    2012$1,926 +15.7%$27,070 +0%
    2011$1,665 -11.2%$27,069 -15.4%
    2010$1,876 $32,011
    2009-- $32,011
    2008$1,923 +3.7%$32,011 -1.2%
    2007$1,853 +0.8%$32,400
    2006$1,839 +18.9%$32,400
    2005$1,546 $32,400 +11.4%
    2004-- $29,082
    2003$1,441 +49.2%$29,082
    2002$966 -8.6%$29,082 +4.4%
    2001$1,057 +19.5%$27,860
    2000$885 $27,860
    Find assessor info on the county website

    Neighborhood: Ellet

    Nearby schools

    GreatSchools rating
    Schools provided by the listing agent
    • District: Akron CSD - 7701

    Source: MLS Now. This data may not be complete. We recommend contacting the local school district to confirm school assignments for this home.

    Get a cash offer in 3 minutes
    Find out how much your home could sell for in as little as 3 minutes with a no-obligation cash offer.
    Estimated market value
    $208,800
    Get a cash offer in 3 minutes
    Find out how much your home could sell for in as little as 3 minutes with a no-obligation cash offer.
    Estimated market value
    $208,800