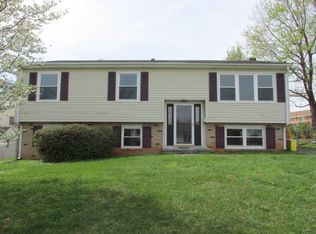
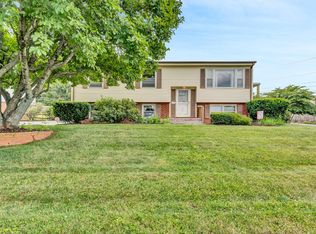
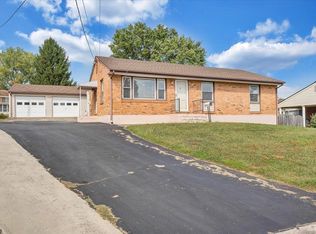
Available June 1st! Completely Renovated Five Bedroom, Two Bath, Den Split Level Home. Separate Laundry Room w/ Storage Space. Approximately 2,021 Square Feet. 4 Bedrooms (3 upstairs, 2 downstairs), 2 Baths (1 upstairs and 1 downstairs), Upstairs Open Dining Room, Eat In Kitchen, Living Room and 3 Bedrooms. Downstairs Family Room, 4th and 5th Bedroom, Full Bath. Family Room w/ Gas Log Fireplace. Central Air. French Doors leading to Deck and LARGE FENCED IN BACKYARD (8' Privacy Fence)! Off Street Parking (Driveway) for 2 cars. Storage Shed. Hardwood Floors Throughout. New Luxury Vinyl Tile in Bathrooms, Kitchen and Lower Level Den, Bedrooms and Bathroom. High Ceilings. Windows in every room for Natural Lighting. Blinds Provided by Landlord. All new Designer Lighting Throughout. New Black Matte Kitchen Faucet w/ Pull Down Sprayer. Black Whirlpool Appliances (Stove, Refrigerator, Dishwasher, Over the Range Microwave). NEW REFIGERATOR AND OVER THE RANGE MICROWAVE TO BE INSTALLED! Separate Laundry Room w/ Full Size Washer/Dryer! Storage Shed. Two Pets Allowed (cats or dogs only). 5 Minutes to Food Lion and Wal-Mart Supercenter. 5 -10 Minutes to Roanoke/Blacksburg Airport and Valley View Mall and Restaurants! * 4-5 BEDROOMS * 2 FULL BATHS * DEN W/ GAS LOG FIREPLACE * CENTRAL AIR * LARGE FENCED IN BACKYARD * LARGE BACK DECK * PAVED OFF STREET PARKING (DRIVEWAY) FOR TWO CARS * HARDWOOD FLOORS THROUGHOUT * LUXURY VINYL TILE IN BATHROOMS, KITCHEN, LL BEDROOMS AND DEN * SEPARATE LAUNDRY ROOM W/ FULL SIZE WASHER/DRYER * HIGH CEILINGS * STORAGE SHED * CORNER LOT * LOTS OF WINDOWS FOR NATURAL LIGHTING * ALL NEW BLINDS PROVIDED BY LANDLORD * LOWER LEVEL DEN * UPSTAIRS FULL BATH W/ AZUCENA DOUBLE VANITY W/ DESIGNER MOEN FAUCETS * UPSTAIRS BATH W/ DOUBLE VANITY * DOWNSTAIRS FULL BATH W/ STAND UP SHOWER * NEW DISHWASHER * NEW OVER THE RANGE MICROWAVE TO BE INSTALLED *ALL NEW LIGHTING *LUXURY VINYL TILE (LVT) IN KITCHEN, BOTH BATHS, FAMILY ROOM AND DOWNSTAIRS BEDROOM * ENERGY EFFICIENT CHAIR HEIGHT, DUAL FLUSH TOILETS (2) *BLACK MATTE KITCHEN FAUCET W/ PULL DOWN SPRAYER *BLACK WHIRLPOOL APPLIANCES *STAINLESS CABINET KNOBS IN KITCHEN * SHUTTERS TO BE PAINTED BLACK *DESIGNER BLACK MAILBOX *RECENTLY PAINTED BACK DECK *ALL NEW CORDLESS BLINDS THROUGHOUT * WIRELESS DOORBELL *FAUX WOOD BLINDS ON FRENCH DOORS LEADING TO BACK DECK *DESIGNER LIGHT GRAY PAINT THROUGHOUT *DESIGNER 47" DOUBLE VANITY W/ DESIGNER FAUCETS IN UPSTAIRS BATH 12 Month Lease Rent - $2,600 Security Deposit - $2,600 Pets (2) Allowed with $400 non-refundable deposit and $40 monthly per pet fee Tenant Pays All Utilities, Landlord Pays for Trash/Recycle No Smoking Good Credit (620 or above) and Excellent Rental References Required. Income 3x to Rent Pet Requirements - No size limit, but dog must be a Friendly Breed. Dogs and Cats Only. Pet Screening Required. Tenant is responsible for all utilities and lawn maintenance Rental Requirements: Verifiable employment with good credit and a monthly income of at least 3 times the rental amount. In the event applicant has been employed for less than 6 months proof of previous employment and income is required. Verifiable positive previous rental history with no evictions or late payments, All adults must be listed on rental agreement and all must have at least a 620 credit score. No evictions or history of late payments. Landlord/Owner is a Virginia Licensed Realtor. Equal Housing Opportunity. Tenant Pays All Utilities, Tenant is responsible for mowing the lawn. No Smoking. Pets (dogs or cats) Allowed upon Approval of Landlord. Two Pets Maximum and Must be Friendly Breed.
This property is off market, which means it's not currently listed for sale or rent on Zillow. This may be different from what's available on other websites or public sources.