Step into this charming and inviting Colonial nestled in the highly sought-after Stonehenge neighborhood! Enter through the well-appointed, light-filled foyer featuring original hardwood floors, fresh interior paint, and elegant crown molding throughout. To the right, through classic wooden French doors, you'll find a spacious formal living room with a cozy wood-burning fireplace, recessed lighting, and detailed crown and chair-rail molding, seamlessly flowing into the bright and airy formal dining room. Immediately to the left of the foyer, an oversized family room awaits, boasting a striking beamed ceiling, a second wood-burning fireplace, timeless wood-paneled chair-rail accents, crown molding, and recessed lighting. This room provides direct access to both the kitchen and the freshly painted, screened-in rear porch. The bright, eat-in kitchen has been thoughtfully renovated (2025), featuring brand new vinyl plank flooring, stainless steel appliances, freshly painted cabinetry with new hardware, a new farmhouse sink, and granite countertops. The first level is completed by a beautiful screened-in porch overlooking the expansive backyard, a dedicated laundry room, and interior access to the attached two-car garage. Upstairs, the primary suite offers a newly installed light fixture, two closets (including a walk-in), and a private powder room leading to an en-suite bath with a tiled step-in shower and glass door. Three additional bedrooms, all with hardwood floors and ample closet space, share a hall bath with a tub/shower combination. The beautifully landscaped backyard includes fresh mulch and stone, along with a slate walkway leading to the paved driveway. The attached garage is outfitted with a Tesla EV charger for added convenience. Additional upgrades include: a brand-new 30-year architectural shingle roof, NEW dual-zoned HVAC system, upgraded 200-amp electrical panel, new detached storage shed, and an electrified garage with a mini-split system—perfectly suited for a workshop or studio space.
Sold for $530,000
$530,000
327 Huddersfield Dr, North Chesterfield, VA 23236
4beds
2,576sqft
Single Family Residence
Built in 1975
0.65 Acres Lot
$555,300 Zestimate®
$206/sqft
$2,739 Estimated rent
Home value
$555,300
$516,000 - $600,000
$2,739/mo
Zestimate® history
Owner options
List your home for rent
$2,739/mo
Rent Zestimate®
Find your next renter with Zillow Rental Manager. Plus, with online applications, you can quickly screen prospective tenants – for free.
$2,739/mo
Rent Zestimate®
Refinance and save
$3,205/mo
Est. payment
Refinancing to a lower rate could help reduce your monthly payments and save thousands over the life of the loan.
$3,205/mo
Est. payment
Explore your selling options
Work with a Zillow partner agent
Leverage their expertise and Zillow's premium Showcase listings to get your home seen by more buyers.
Get startedList with your own agent
Get your home in front of millions of buyers by listing it on Zillow.
Learn how to do itSell it yourself
Take full control of how buyers see your home on Zillow by listing For Sale by Owner (FSBO).
List your homeWhat's special
Cozy wood-burning fireplacePrivate powder roomNew farmhouse sinkOversized family roomSlate walkwayPaved drivewayFresh mulch and stone
Zillow last checked:
Listing updated:
Listed by:
Cole Atkins 804-822-7376,
Providence Hill Real Estate
Bought with:
Kimberly Crews, 0225068011
The Right Move Real Estate Inc
Source: CVRMLS,MLS#: 2510247 Originating MLS: Central Virginia Regional MLS
Originating MLS: Central Virginia Regional MLSFacts & features
Interior
Bedrooms & bathrooms
- Bedrooms: 4
- Bathrooms: 3
- Full bathrooms: 2
- 1/2 bathrooms: 1
Primary bedroom
- Description: new light, WIC, powder room, En suite bath, HDWD
- Level: Second
- Dimensions: 20.0 x 14.0
Bedroom 2
- Description: HDWD, closet, walk up attic access,
- Level: Second
- Dimensions: 14.0 x 11.0
Bedroom 3
- Description: HDWD, 2 closets
- Level: Second
- Dimensions: 14.0 x 14.0
Bedroom 4
- Description: double closet, HDWD
- Level: Second
- Dimensions: 17.0 x 14.0
Dining room
- Description: HDWD, chandelier, crown , chair rail
- Level: First
- Dimensions: 14.0 x 12.0
Family room
- Description: Beamed ceiling, Wd FP, HDWD, fresh paint, crown
- Level: First
- Dimensions: 28.0 x 14.0
Other
- Description: Tub & Shower
- Level: Second
Half bath
- Level: First
Kitchen
- Description: SS apps, granite, b-fast bar, plank flooring, CF
- Level: First
- Dimensions: 18.0 x 14.0
Living room
- Description: fresh paint, WdFP, HDWD, Crown, chair-rail
- Level: First
- Dimensions: 19.0 x 14.0
Heating
- Electric, Natural Gas, Zoned
Cooling
- Central Air, Zoned
Appliances
- Included: Dryer, Dishwasher, Electric Water Heater, Microwave, Oven, Refrigerator, Stove, Water Heater
- Laundry: Dryer Hookup
Features
- Bookcases, Built-in Features, Breakfast Area, Ceiling Fan(s), Dining Area, Separate/Formal Dining Room, Eat-in Kitchen, Fireplace, Granite Counters, Bath in Primary Bedroom, Pantry, Walk-In Closet(s)
- Flooring: Vinyl, Wood
- Windows: Screens
- Has basement: No
- Attic: Access Only
- Number of fireplaces: 2
- Fireplace features: Masonry, Wood Burning
Interior area
- Total interior livable area: 2,576 sqft
- Finished area above ground: 2,576
- Finished area below ground: 0
Property
Parking
- Total spaces: 2
- Parking features: Attached, Driveway, Garage, Paved, Workshop in Garage
- Attached garage spaces: 2
- Has uncovered spaces: Yes
Features
- Levels: Two
- Stories: 2
- Patio & porch: Rear Porch, Screened, Deck, Porch
- Exterior features: Deck, Porch, Paved Driveway
- Pool features: None
- Fencing: None
Lot
- Size: 0.65 Acres
- Features: Level
- Topography: Level
Details
- Parcel number: 742704309100000
- Zoning description: R15
Construction
Type & style
- Home type: SingleFamily
- Architectural style: Colonial,Two Story
- Property subtype: Single Family Residence
Materials
- Drywall, Frame, Vinyl Siding
- Roof: Shingle
Condition
- Resale
- New construction: No
- Year built: 1975
Utilities & green energy
- Sewer: Septic Tank
- Water: Public
Community & HOA
Community
- Subdivision: Stonehenge
Location
- Region: North Chesterfield
Financial & listing details
- Price per square foot: $206/sqft
- Tax assessed value: $483,300
- Annual tax amount: $3,796
- Date on market: 1/10/2026
- Ownership: Individuals
- Ownership type: Sole Proprietor
Price history
| Date | Event | Price |
|---|---|---|
| 5/30/2025 | Sold | $530,000-3.6%$206/sqft |
Source:  CVRMLS #2510247 Report a problem CVRMLS #2510247 Report a problem | ||
| 4/28/2025 | Pending sale | $549,950$213/sqft |
Source: CVRMLS #2510247 Report a problem | ||
| 4/17/2025 | Listed for sale | $549,950+37.5%$213/sqft |
Source: CVRMLS #2510247 Report a problem | ||
| 1/5/2022 | Sold | $400,000+1.9%$155/sqft |
Source: CVRMLS #2131455 Report a problem | ||
| 11/29/2021 | Pending sale | $392,500$152/sqft |
Source: CVRMLS #2131455 Report a problem | ||
| 11/26/2021 | Listed for sale | $392,500$152/sqft |
Source: CVRMLS #2131455 Report a problem | ||
| 10/22/2021 | Pending sale | $392,500$152/sqft |
Source: CVRMLS #2131455 Report a problem | ||
| 10/20/2021 | Listed for sale | $392,500+104.4%$152/sqft |
Source: CVRMLS #2131455 Report a problem | ||
| 3/31/1998 | Sold | $192,000$75/sqft |
Source: Public Record Report a problem | ||
Public tax history
| Year | Property taxes | Tax assessment |
|---|---|---|
| 2025 | $4,301 +13.3% | $483,300 +14.6% |
| 2024 | $3,796 +5.4% | $421,800 +6.6% |
| 2023 | $3,602 +5.1% | $395,800 +6.3% |
| 2022 | $3,427 +3% | $372,500 +6.3% |
| 2021 | $3,329 +5.3% | $350,400 +5.3% |
| 2020 | $3,163 +2.6% | $332,900 +2.6% |
| 2019 | $3,082 +3.8% | $324,400 +5.5% |
| 2018 | $2,970 +2.1% | $307,400 +1.1% |
| 2017 | $2,908 | $304,200 +1.3% |
| 2016 | $2,908 +0.4% | $300,300 +0.4% |
| 2015 | $2,895 +5.8% | $299,000 +5.9% |
| 2014 | $2,736 | $282,400 +7.5% |
| 2013 | -- | $262,600 |
| 2012 | -- | $262,600 -7.4% |
| 2011 | -- | $283,600 -5.7% |
| 2010 | -- | $300,900 -7.2% |
| 2009 | -- | $324,300 -4.3% |
| 2008 | -- | $338,800 +8.6% |
| 2007 | -- | $312,000 +25.8% |
| 2005 | -- | $248,000 +5.8% |
| 2004 | -- | $234,400 +9.1% |
| 2003 | -- | $214,800 +3.5% |
| 2002 | -- | $207,600 +3.1% |
| 2001 | -- | $201,300 |
Find assessor info on the county website
Neighborhood: 23236
Nearby homes
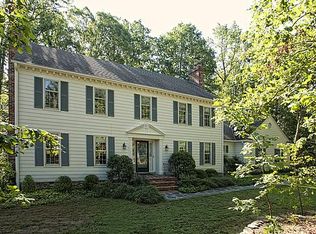
- $582,9004 bd2 ba2.6k sqft317 Huddersfield Dr, North Chesterfield, VA 23236Off Market
- $555,3004 bd3 ba2.9k sqft335 Huddersfield Dr, North Chesterfield, VA 23236Off Market
- $66,000-- bd-- ba-- sqft250 N Courthouse Rd, North Chesterfield, VA 23236Off Market
- $742,2005 bd4 ba3.7k sqft341 Huddersfield Dr, North Chesterfield, VA 23236Off Market
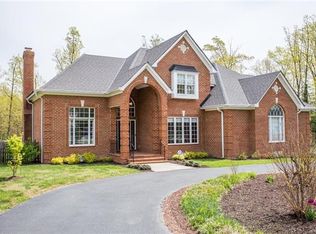
- $578,1004 bd3 ba3k sqft330 Huddersfield Dr, North Chesterfield, VA 23236Off Market
- $554,1004 bd2 ba2.8k sqft301 Huddersfield Dr, North Chesterfield, VA 23236Off Market
- $665,0005 bd3 ba3.3k sqft312 Huddersfield Dr, North Chesterfield, VA 23236Sold
- $100-- bd-- ba-- sqft300 N Courthouse Rd, Richmond, VA 23236Off Market
Nearby schools
GreatSchools rating
- 10/10W W Gordon Elementary SchoolGrades: PK-5Distance: 1.3 mi
- 9/10Midlothian Middle SchoolGrades: 6-8Distance: 2.4 mi
- 5/10Monacan High SchoolGrades: 9-12Distance: 1.1 mi
Schools provided by the listing agent
- Elementary: Gordon
- Middle: Midlothian
- High: Monacan
Source: CVRMLS. This data may not be complete. We recommend contacting the local school district to confirm school assignments for this home.
Get a cash offer in 3 minutes
Find out how much your home could sell for in as little as 3 minutes with a no-obligation cash offer.
Estimated market value
$555,300
Get a cash offer in 3 minutes
Find out how much your home could sell for in as little as 3 minutes with a no-obligation cash offer.
Estimated market value
$555,300
- Virginia
- Chesterfield County
- Richmond
- 23236
- 327 Huddersfield Dr
Nearby cities
Nearby neighborhoods
Nearby zip codes
Other Richmond Topics
