Welcome to this beautifully maintained 4-bedroom, 3.5-bath townhome in Woodstock, offering exceptional space (largest townhome in 30189), thoughtful finishes, and an easy-to-enjoy location. Built in 2019, this spacious home combines everyday comfort with the features that make entertaining and living here fabulous. The main level offers abundant natural light, an eat-in kitchen with stainless steel appliances, gas range, pantry, and generous counter space, plus a convenient pass-through to the dining area creating an easy flow for entertaining and everyday gatherings. Hardwood flooring on the entire main floor is highlighted by a gas-log fireplace, a half bath, and a private balcony complete the main level. Hardwood stairs continue throughout the home-a feature the homeowner particularly appreciated for both its beauty and durability in high-traffic areas. Upstairs, the spacious owner's retreat features a tray ceiling, abundant natural light, and an oversized walk-in closet. The ensuite bath includes a glass-enclosed shower, soaking tub, dual vanities, generous storage, water closet, linen closet, and a large window. Two additional bedrooms with walk-in closets, share a full bath and the laundry room is conveniently located nearby. The terrace level includes a fourth bedroom, walk-in closet, full bath, and additional storage offering flexible space for a home office, guest space, exercise area, multi-generational living, or additional living space. Enjoy convenient access to the community pool, approximately 3 miles away from Downtown Woodstock's shopping, dining, entertainment, and community events. EconoRides Airport Shuttles is also within walking distance. With a $252 monthly HOA fee, a two-car garage, abundant storage, hardwood stairs, hardwood flooring in key living areas, and a thoughtfully designed floor plan, this 2019 townhome offers an inviting combination of comfort, convenience, and low-maintenance living in Woodstock.
Active
Price cut: $6K (9/24)
$489,000
327 Hudson Way, Woodstock, GA 30189
4beds
3,168sqft
Townhouse, Mid Rise
Built in 2019
1,306 Square Feet Lot
$485,400 Zestimate®
$154/sqft
$252/mo HOA
What's special
Gas-log fireplaceTwo-car garagePrivate balconyAbundant natural lightSpacious homeGenerous counter spaceOversized walk-in closet
- 30 days
- 269
- 31
Zillow last checked:
Listing updated:
Listed by:
Grace Lanier 205-540-0311,
Harry Norman Realtors
Source: GAMLS,MLS#: 10838936
Facts & features
Interior
Bedrooms & bathrooms
- Bedrooms: 4
- Bathrooms: 4
- Full bathrooms: 3
- 1/2 bathrooms: 1
Rooms
- Room types: Laundry, Great Room
Kitchen
- Features: Breakfast Bar, Kitchen Island, Pantry, Solid Surface Counters
Heating
- Natural Gas
Cooling
- Central Air
Appliances
- Included: Dishwasher, Disposal, Microwave
- Laundry: Upper Level
Features
- Tray Ceiling(s), Walk-In Closet(s)
- Flooring: Hardwood, Tile, Carpet
- Basement: Finished,Exterior Entry,Full,Interior Entry
- Number of fireplaces: 1
- Fireplace features: Gas Starter, Gas Log
- Common walls with other units/homes: 2+ Common Walls,No One Above,No One Below
Interior area
- Total structure area: 3,168
- Total interior livable area: 3,168 sqft
- Finished area above ground: 2,256
- Finished area below ground: 912
Property
Parking
- Total spaces: 2
- Parking features: Garage, Attached
- Has attached garage: Yes
Features
- Levels: Three Or More
- Stories: 3
- Patio & porch: Deck
- Exterior features: Other
Lot
- Size: 1,306 Square Feet
- Features: Level
Details
- Parcel number: 15N12K 068
Construction
Type & style
- Home type: Townhouse
- Architectural style: Ranch
- Property subtype: Townhouse, Mid Rise
- Attached to another structure: Yes
Materials
- Concrete
- Foundation: Slab
- Roof: Composition
Condition
- Resale
- New construction: No
- Year built: 2019
Utilities & green energy
- Sewer: Public Sewer
- Water: Public
- Utilities for property: Electricity Available, Natural Gas Available, Water Available
Community & HOA
Community
- Features: Pool
- Security: Fire Sprinkler System, Carbon Monoxide Detector(s), Smoke Detector(s)
- Subdivision: Aldyn
HOA
- Has HOA: Yes
- Services included: Maintenance Grounds
- HOA fee: $3,024 annually
Location
- Region: Woodstock
Financial & listing details
- Price per square foot: $154/sqft
- Tax assessed value: $453,300
- Annual tax amount: $4,632
- Date on market: 9/3/2026
- Cumulative days on market: 31 days
- Listing agreement: Exclusive Right To Sell
- Listing terms: Conventional,FHA,VA Loan
- Electric utility on property: Yes
Estimated market value
$485,400
$461,000 - $510,000
$3,172/mo
Price history
| Date | Event | Price |
|---|---|---|
| 9/24/2026 | Price change | $489,000-1.2%$154/sqft |
Source:  GAMLS #10838936 Report a problem GAMLS #10838936 Report a problem | ||
| 9/3/2026 | Listed for sale | $495,000+39.5%$156/sqft |
Source: GAMLS #10838936 Report a problem | ||
| 10/23/2020 | Sold | $354,722$112/sqft |
Source: Public Record Report a problem | ||
Public tax history
| Year | Property taxes | Tax assessment |
|---|---|---|
| 2025 | $4,609 +0.7% | $181,320 +3.6% |
| 2024 | $4,579 +9% | $175,080 +13.2% |
| 2023 | $4,203 +5.7% | $154,720 +8.7% |
| 2022 | $3,976 -3.9% | $142,320 +6.5% |
| 2021 | $4,136 +147.8% | $133,680 +154% |
| 2020 | $1,669 | $52,640 |
Find assessor info on the county website
Monthly payment
Est. payment
Payment breakdown
Explore the cost of this home by adjusting the details. Changes won't be saved.Climate risks
Neighborhood: 30189
Nearby schools
Schools provided by the listing agent
- Elementary: Carmel
- Middle: Woodstock
- High: Woodstock
Source: GAMLS. This data may not be complete. We recommend contacting the local school district to confirm school assignments for this home.
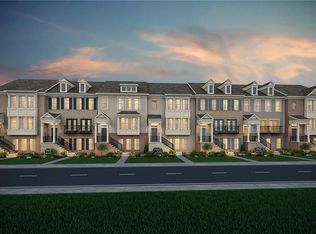


Similar homes
- $460,0004 bd4 ba2.5k sqft708 Mulberry Walk, Woodstock, GA 30188Active

 MLS ID #10821858, Meagan Farrow, Keller Williams Realty. GAMLS
 - $535,0003 bd4 ba2.1k sqft271 Mitchell Ln, Woodstock, GA 30188Active
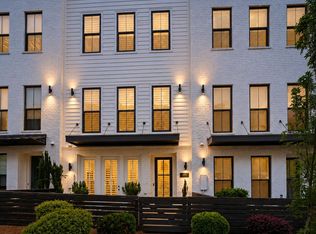 MLS ID #10844949, Collins Collective, Coldwell Banker Realty. GAMLS
 - $500,0003 bd3 ba2k sqft100 Grove View Rd, Woodstock, GA 30189Active
 MLS ID #10803796, Kristin Ribley, Atlanta Communities. GAMLS
 - $550,0005 bd4 ba3.1k sqft103 Grove View Rd, Woodstock, GA 30189Active
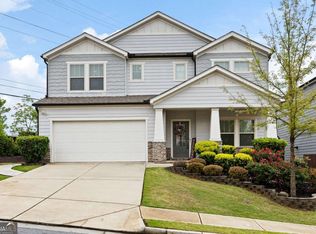 MLS ID #10754277, LME Realty, Keller Williams Realty. GAMLS
 - $550,0003 bd4 ba2.6k sqft642 Stickley Oak Way, Woodstock, GA 30189ActiveMLS ID #10709490, Danielle Pena, Atlanta Communities. GAMLS
- $495,0003 bd3 ba2.7k sqft715 Purslane Way, Woodstock, GA 30188ActiveMLS ID #10832788, Denise Boyd, Keller Williams Realty North Atlanta. GAMLS
- $525,0005 bd3 ba2.9k sqft601 Grasmere Ct NE, Marietta, GA 30066ActiveMLS ID #10848744, Jennifer Bach, Keller Williams Realty North Atlanta. GAMLS
- $375,0003 bd3 ba1.8k sqft325 Braswell Ct, Woodstock, GA 30188ActiveMLS ID #10847770, Stacy Booth, Engel & Völkers Atlanta. GAMLS
- $550,0004 bd3 ba1.9k sqft302 Derrymore Dr, Woodstock, GA 30188For Sale
 MLS ID #7816447, SAM DIVITO SPIVA, HOME Luxury Real Estate. FMLS GA
 - $439,0004 bd4 ba2.2k sqft2767 Fullers Aly, Kennesaw, GA 30144ActiveMLS ID #10717278, Ana Hodge, Atlanta Communities. GAMLS
- $525,0005 bd3 ba2.8k sqft89 Clubhouse Way, Acworth, GA 30101For SaleMLS ID #7847852, Erin Olivier, Atlanta Fine Homes Sotheby's International. FMLS GA
- $414,0003 bd4 ba3.3k sqft623 Sweet Bay Rdg, Woodstock, GA 30188ActiveMLS ID #10811379, Callie Ruffus, Keller Williams Realty. GAMLS
- $469,9003 bd4 ba3.5k sqft2481 Palladian Manor Way SE, Atlanta, GA 30339Active Under ContractMLS ID #10727711, Ayesha Thornton, eXp Realty. GAMLS
- $550,0003 bd4 ba2.5k sqft917 Dumaine Trce, Sandy Springs, GA 30328ActiveMLS ID #10856258, Karen C Cannon, Karen Cannon REALTORS Inc.. GAMLS
- $501,8083 bd4 ba1.9k sqft1851 Marisol Cir NW, Kennesaw, GA 30144ActiveGAMLS
- $495,0004 bd4 ba2.3k sqft7258 Village Creek Trce, Sandy Springs, GA 30328For SaleMLS ID #7784271, Mackenzie Crabtree, Mackenzie Crabtree Real Estate, LLC. FMLS GA
- $460,0004 bd3 ba2.6k sqft118 Celebration Song, Canton, GA 30114ActiveMLS ID #10805593, Laura Martineau, Atlanta Communities. GAMLS
- $550,0004 bd4 ba2.7k sqft4134 Charlotte Way, Chamblee, GA 30341ActiveMLS ID #10843364, Russell Allen, Keller Williams Realty. GAMLS
- $382,0003 bd4 ba2k sqft4514 Grenadine Cir, Acworth, GA 30101ActiveMLS ID #10806843, Janice Overbeck, Keller Williams Realty Atlanta North. GAMLS
