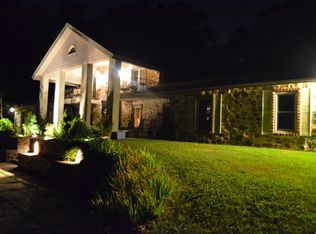
Nestled on a sprawling 5.13-acre parcel of lush woodland, 327 Imperial Dr welcomes you with the charm of a French Country estate and the tranquility of a private retreat. Outdoor enthusiasts will revel in the property's thoughtful design, featuring a west facing patio with unparalleled views of York County's picturesque sunsets, flourishing perennial gardens that enchant from early spring to late fall, and a serene backyard pond complete with a cascading waterfall and a two-tiered patio that seamlessly blends into the natural landscape. This meticulously crafted residence combines elegance with functionality, boasting 6 bedrooms and 5.5 bathrooms, four of which are ensuite. With three cathedrals ceilings, one vaulted and windows galore, the home is flooded with natural light and offers breathtaking views at every turn. The home features hardwood flooring on the first and second stories, a three-car garage, a Sonos S1 sound system, an alarm system, a three-zone geothermal HVAC and so much more! Guests arriving through the grand foyer are greeted by a soaring two-story entryway with an oak staircase adorned with wrought iron spindles. To the left, a sophisticated study awaits, featuring French doors, a vaulted ceiling, and custom cherry cabinetry with a floor-to-ceiling Palladian window overlooking the front garden. To the right, an inviting dining room beckons with its pillared entrance, arched doorways, and ample space to accommodate large gatherings. The living room is equally impressive with a vaulted ceiling, Rococo/Baroque style plaster mantle/fireplace (gas), custom built-in cabinetry and a bank of windows overlooking the pond/waterfall. The heart of the home lies in the well-appointed kitchen, complete with granite countertops and top-of-the-line appliances including a Subzero refrigerator, GE Profile double ovens, and a Thermador gas cooktop. A breakfast nook nestled within the turret offers panoramic views of the backyard oasis, while a nearby Wine Pantry with cooler adds convenience to entertaining. The kitchen seamlessly flows into the cathedral-ceilinged family room, which features a wood-burning fireplace framed by natural stone and a wall of windows overlooking the patio, the stream, and a view of the lush valley below the house. Upstairs, the luxurious primary suite awaits, boasting a cathedral ceiling, gas fireplace with a marble surround, Juliet balcony, and spa-like ensuite bathroom with a tiled shower, whirlpool bath, and double sinks. Bedrooms two and three are connected by a bathroom with ceramic tile floor, tub/shower combination, double sinks with corian counter, linen closet and a built-in bench. Bedroom two’s dormers add a touch of coziness while bedroom three has access to a storage room through the walk-in closet. Travel across the hallway to the ensuite, turret (entire round encased with windows has views of the backyard wildlife) guest bedroom. The bathroom floor has ceramic tile, tub/shower combination, and a corian counter. The laundry room located on the 2nd floor has vinyl flooring, a built-in ironing board, cabinetry and laundry sink. The lower level of the home is an entertainer's dream. It includes a recreation room (new vinyl plank floor), ensuite bedroom, exercise room and lots of storage in the utility and storage rooms. Glass doors lead to the lower patio, where there is a hot tub hookup, propane firepit, and covered porch with a pergola extension. On the upper patio is a (propane) gas grill hook-up, and a retractable canvas awning with wind sensor, remote and manual controls. Both patios have hard-wired outdoor stereo speakers connected to the Sonos 1 house system. Despite its tranquil setting, the home is a short ten-minute drive to a wealth of urban amenities, including shopping destinations, restaurants, healthcare facilities, and I83 for convenient commuting. Don't miss your opportunity to experience the best of both worlds in this inviting home. Book your showing today!
Sold for $998,000
$998,000
327 Imperial Dr, York, PA 17403
6beds
7,119sqft
Single Family Residence
Built in 1999
5.13 Acres Lot
$1,143,800 Zestimate®
$140/sqft
$5,718 Estimated rent
Home value
$1,143,800
$1.08M - $1.24M
$5,718/mo
Zestimate® history
Owner options
List your home for rent
$5,718/mo
Rent Zestimate®
Find your next renter with Zillow Rental Manager. Plus, with online applications, you can quickly screen prospective tenants – for free.
$5,718/mo
Rent Zestimate®
Refinance and save
$6,685/mo
Est. payment
Refinancing to a lower rate could help reduce your monthly payments and save thousands over the life of the loan.
$6,685/mo
Est. payment
Explore your selling options
Work with a Zillow partner agent
Leverage their expertise and Zillow's premium Showcase listings to get your home seen by more buyers.
Get startedList with your own agent
Get your home in front of millions of buyers by listing it on Zillow.
Learn how to do itSell it yourself
Take full control of how buyers see your home on Zillow by listing For Sale by Owner (FSBO).
List your homeWhat's special
Zillow last checked:
Listing updated:
Listed by:
Nada Seidon 717-586-2132,
Keller Williams Keystone Realty
Bought with:
Mack Farquhar, RS327899
RE/MAX Patriots
Source: Bright MLS,MLS#: PAYK2061436
Facts & features
Interior
Bedrooms & bathrooms
- Bedrooms: 6
- Bathrooms: 6
- Full bathrooms: 5
- 1/2 bathrooms: 1
- Main level bathrooms: 2
- Main level bedrooms: 1
Rooms
- Room types: Living Room, Dining Room, Primary Bedroom, Bedroom 2, Bedroom 3, Bedroom 4, Bedroom 5, Kitchen, Family Room, Exercise Room, Laundry, Office, Recreation Room, Storage Room, Utility Room, Bedroom 6, Bathroom 2, Bathroom 3, Primary Bathroom, Full Bath, Half Bath
Basement
- Area: 2742
Heating
- Forced Air, Geothermal, Electric
Cooling
- Central Air, Geothermal, Electric
Appliances
- Included: Water Conditioner - Owned, Electric Water Heater
- Laundry: Upper Level, Laundry Room
Features
- Attic/House Fan, Central Vacuum, Pantry, Sound System
- Flooring: Carpet, Ceramic Tile, Hardwood, Luxury Vinyl
- Basement: Full,Heated,Partially Finished,Walk-Out Access
- Number of fireplaces: 3
- Fireplace features: Gas/Propane, Mantel(s), Marble, Stone, Wood Burning
Interior area
- Total structure area: 8,041
- Total interior livable area: 7,119 sqft
- Finished area above ground: 5,299
- Finished area below ground: 1,820
Property
Parking
- Total spaces: 7
- Parking features: Garage Door Opener, Inside Entrance, Oversized, Asphalt, Attached, Driveway
- Attached garage spaces: 3
- Uncovered spaces: 4
Accessibility
- Accessibility features: None
Features
- Levels: Two
- Stories: 2
- Patio & porch: Screened Porch
- Exterior features: Awning(s), Barbecue, Extensive Hardscape
- Pool features: None
- Has view: Yes
- View description: Panoramic, Pond, Trees/Woods, Valley
- Has water view: Yes
- Water view: Pond
Lot
- Size: 5.13 Acres
Details
- Additional structures: Above Grade, Below Grade
- Parcel number: 54000HI0464A000000
- Zoning: RESIDENTIAL
- Special conditions: Standard
Construction
Type & style
- Home type: SingleFamily
- Architectural style: Colonial,French
- Property subtype: Single Family Residence
Materials
- Frame, Masonry, Stucco
- Foundation: Block
- Roof: Shingle
Condition
- New construction: No
- Year built: 1999
Utilities & green energy
- Sewer: On Site Septic
- Water: Well
Community & HOA
Community
- Security: Exterior Cameras, Security System
- Subdivision: None Available
HOA
- Has HOA: No
Location
- Region: York
- Municipality: YORK TWP
Financial & listing details
- Price per square foot: $140/sqft
- Tax assessed value: $614,550
- Annual tax amount: $20,787
- Date on market: 5/29/2024
- Listing agreement: Exclusive Right To Sell
- Listing terms: Cash,Conventional
- Exclusions: Bike Rack In Garage, Drapes And Valances In Primary Bedroom, Garden Sculptures
- Ownership: Fee Simple
Price history
| Date | Event | Price |
|---|---|---|
| 7/12/2024 | Sold | $998,000$140/sqft |
Source:  Bright MLS #PAYK2061436 Report a problem Bright MLS #PAYK2061436 Report a problem | ||
| 5/31/2024 | Pending sale | $998,000$140/sqft |
Source: Bright MLS #PAYK2061436 Report a problem | ||
| 5/29/2024 | Listed for sale | $998,000+16.3%$140/sqft |
Source: Bright MLS #PAYK2061436 Report a problem | ||
| 8/13/2003 | Sold | $858,000$121/sqft |
Source: Public Record Report a problem | ||
Public tax history
| Year | Property taxes | Tax assessment |
|---|---|---|
| 2025 | $21,095 +0.4% | $614,550 |
| 2024 | $21,015 | $614,550 |
| 2023 | $21,015 +9.7% | $614,550 |
| 2022 | $19,156 -2.9% | $614,550 |
| 2021 | $19,721 +3% | $614,550 |
| 2020 | $19,156 +0.3% | $614,550 |
| 2019 | $19,094 +0.7% | $614,550 |
| 2018 | $18,965 +385.2% | $614,550 |
| 2017 | $3,909 | $614,550 |
| 2016 | -- | $614,550 |
| 2015 | -- | $614,550 |
| 2014 | -- | $614,550 |
| 2013 | -- | $614,550 |
| 2012 | -- | $614,550 -27.7% |
| 2011 | -- | $850,330 |
| 2010 | -- | $850,330 |
| 2009 | -- | $850,330 |
| 2008 | -- | $850,330 |
| 2007 | -- | $850,330 |
| 2006 | -- | $850,330 +3.6% |
| 2005 | -- | $820,760 -12.7% |
| 2004 | -- | $940,610 |
| 2003 | -- | $940,610 |
| 2002 | -- | $940,610 |
| 2000 | -- | $940,610 |
| 1999 | -- | $940,610 |
Find assessor info on the county website
Neighborhood: 17403
Nearby homes
- $750,7004 bd6 ba7.3k sqft321 Imperial Dr, York, PA 17403Off Market
- $497,2003 bd2 ba2.7k sqft339 Imperial Dr, York, PA 17403Off Market
- $1,424,9004 bd5 ba6.8k sqft333 Imperial Dr, York, PA 17403Off Market
- $1,261,7004 bd5 ba5.4k sqft1060 Wyndsong Dr, York, PA 17403Off Market

- $964,0004 bd5 ba4.8k sqft345 Imperial Dr, York, PA 17403Off Market
- $7,250-- bd-- ba71k sqft320 Imperial Dr, York, PA 17403Off Market
- $348,5702.2 Acres340 Imperial Dr, York, PA 17403Off Market
- $923,3005 bd4 ba5.3k sqft291 Imperial Dr, York, PA 17403Off Market
Nearby schools
GreatSchools rating
- 8/10Leaders Heights El SchoolGrades: K-3Distance: 1.2 mi
- 6/10Dallastown Area Middle SchoolGrades: 7-8Distance: 4.8 mi
- 7/10Dallastown Area Senior High SchoolGrades: 9-12Distance: 4.8 mi
Schools provided by the listing agent
- High: Dallastown
- District: Dallastown Area
Source: Bright MLS. This data may not be complete. We recommend contacting the local school district to confirm school assignments for this home.


Get pre-qualified for a loan
At Zillow Home Loans, we can pre-qualify you in as little as 5 minutes with no impact to your credit score.An equal housing lender. NMLS #10287.
Sell for more on Zillow
Get a Zillow Showcase℠ listing at no additional cost and you could sell for .
$1,143,800
2% more
+$22,876
With Zillow Showcase(estimated)
$1,166,676
- Pennsylvania
- York County
- York
- 17403
- 327 Imperial Dr
Nearby cities
Nearby neighborhoods
Nearby zip codes
Other York Topics
