Skip main navigation
Off market
  • $593,400

    327 Jessica Dr, Middletown, DE 19709

    4beds
    3baths
    2,125sqft
    SingleFamily
    Built in 1997
    1 Acres Lot
    $593,400 Zestimate®
    $279/sqft
    $3,240 Estimated rent

    Home value

    $593,400

    $552,000 - $635,000

    $3,240/mo

    Zestimate® history
    Loading
    Loading...

    Owner options

    List your home for rent

    $3,240/mo

    Rent Zestimate®

    Find your next renter with Zillow Rental Manager. Plus, with online applications, you can quickly screen prospective tenants – for free.

    Learn more

    $3,240/mo

    Rent Zestimate®

    Refinance and save

    $3,571/mo

    Est. payment

    Refinancing to a lower rate could help reduce your monthly payments and save thousands over the life of the loan.

    See today's rates

    $3,571/mo

    Est. payment

    Explore your selling options

    Work with a Zillow partner agent

    Leverage their expertise and Zillow's premium Showcase listings to get your home seen by more buyers.

    Get started

    List with your own agent

    Get your home in front of millions of buyers by listing it on Zillow.

    Learn how to do it

    Sell it yourself

    Take full control of how buyers see your home on Zillow by listing For Sale by Owner (FSBO).

    List your home

    What's special


    This fabulous brick colonial will surely impress you with its many desirable features and ample living space. Privately situated on 1.15 acres of beautiful land and in the Appoquinimink School District, this dream home has everything you need and more! Walk along the brick path and enter in through the two story foyer with exquisite hardwood floors. Follow the gorgeous hardwood floors as they flow into the living room and delight in the elegant moldings and stunning bay window that creates a bright and cheerful ambiance here. The living room opens to the dining room where you will notice even more striking moldings and hardwood floors. This inviting room boasts style and elegance. The dining room opens to the dazzling kitchen that features a ceramic tile floor, gas cooking, center island, granite countertops, tall cabinets, stainless steel appliances, large pantry closet and quaint breakfast area. Privately located off of the kitchen is a sizable laundry area with built-in shelving for handy use. The breakfast area accesses the two tiered wood deck through a glass sliding door. Here you can take pleasure in the fabulous views of the private, tree lined yard. You will absolutely marvel at the breathtaking foliage. The kitchen opens to the family room that features a wall of windows that floods the space with great natural lighting and a cozy fireplace for you to enjoy. Also included on this living level is a convenient powder room, handy closet and access to the two car turned garage. The 9ft. ceilings and open floor plan here creates the perfect design for large family gatherings and entertaining guests. Continue upstairs and notice the generously sized master bedroom with a walk-in closet with built-in shelving for organizing. The pampering master bath includes double vanity sinks and a porcelain tub with a tile shower surround. The subsequent bedrooms on this level are quite sizable and include plenty of closet space for your comfort and convenience. The impeccable, wall-to-wall neutral tone carpet here is another feature to love. The extra bonus in this classic beauty is the remarkably sized finished lower level with a large, private storage area and powder room that is certainly useful for this space. This well-designed room offers even more living space for you to enjoy. There's no place like home in this dream home found at the end of the rainbow!

    This property is off market, which means it's not currently listed for sale or rent on Zillow. This may be different from what's available on other websites or public sources.
    Facts & features

    Interior

    Bedrooms & bathrooms
    • Bedrooms: 4
    • Bathrooms: 3
    Heating
    • Forced air, Gas
    Cooling
    • Central
    Appliances
    • Included: Dishwasher, Garbage disposal, Microwave, Range / Oven, Washer
    Features
    • Flooring: Tile, Hardwood
    • Basement: Partially finished
    • Has fireplace: Yes
    Interior area
    • Total interior livable area: 2,125 sqft

    Property

    Parking
    • Total spaces: 3
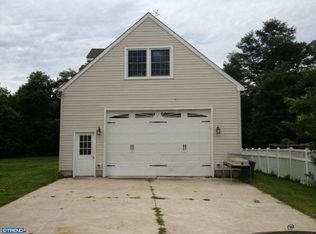
    • Parking features: Garage - Attached, Off-street
    Features
    • Exterior features: Vinyl, Brick
    Lot
    • Size: 1 Acres
    Details
    • Parcel number: 1105500070

    Construction

    Type & style
    • Home type: SingleFamily
    • Architectural style: Colonial
    Materials
    • Foundation: Crawl/Raised
    • Roof: Other
    Condition
    • Year built: 1997

    Community & neighborhood

    Location
    • Region: Middletown

    HOA & financial

    HOA
    • Has HOA: Yes
    • HOA fee: $8 monthly

    Other

    Other facts
    • Granite countertop
    • Living room
    • Stainless steel appliances

    Price history

    DateEventPrice
    9/18/2015Sold$320,000+3.3%$151/sqft
    Source: Public Record Report a problem
    7/24/2015Listed for sale$309,900-1.6%$146/sqft
    Source: RE/MAX Associates-Wilmington #6615734 Report a problem
    12/16/2014Listing removed$315,000$148/sqft
    Source: CENTURY 21 Gold Key Realty #6444934 Report a problem
    9/25/2014Price change$315,000-6%$148/sqft
    Source: CENTURY 21 Gold Key Realty #6444934 Report a problem
    8/23/2014Listed for sale$335,000$158/sqft
    Source: CENTURY 21 Gold Key Realty #6444934 Report a problem

    Public tax history

    YearProperty taxesTax assessment
    2025-- $583,800 +569.5%
    2024$3,774 +16.6%$87,200
    2023$3,237 -0.3%$87,200
    2022$3,245 +1.2%$87,200
    2021$3,206 +1.1%$87,200
    2020$3,170 +7.7%$87,200
    2019$2,944 +7.7%$87,200
    2017$2,734 +9.9%$87,200
    2016$2,488 $87,200
    2015$2,488 +2.7%$87,200
    2014$2,422 $87,200
    2013-- $87,200
    2012-- $87,200
    2011-- $87,200
    2010-- $87,200
    2009-- $87,200
    2008-- $87,200
    2007-- $87,200
    2006-- $87,200
    2005-- $87,200
    2004-- $87,200
    2003-- $87,200
    2002-- $87,200
    2001-- $87,200

    Find assessor info on the county website

    Neighborhood: 19709

    Nearby schools

    GreatSchools rating
    Schools provided by the listing agent
    • District: Appoquinimink

    Source: The MLS. This data may not be complete. We recommend contacting the local school district to confirm school assignments for this home.

    Get a cash offer in 3 minutes
    Find out how much your home could sell for in as little as 3 minutes with a no-obligation cash offer.
    Estimated market value
    $593,400
    Get a cash offer in 3 minutes
    Find out how much your home could sell for in as little as 3 minutes with a no-obligation cash offer.
    Estimated market value
    $593,400