RARE OPPORTUNITY AT CHAMPIONS RIDGE VILLAGES!! Gorgeous home in the wonderful neighborhood of Champions Ridge. Located at at cal de sac this home is move in ready with fresh paint, very well maintained inside and out. Enjoy the security of a 24 hour guarded entrance, an assortment of neighborhood amenities and quick access to 281 and Stone Oak. Amazing NEISD Schools. This home features 3-car garage and large back yard with deck and plenty of room for adding a pool. Guest suite downstairs with full bath. Entering the home you will find a home office with French doors, towering 2-story entry with decorative staircase, and formal dining room. The main living area of the home features a stone fireplace, open kitchen with island and breakfast area with views of the back yard and deck. Stainless appliances, custom cabinetry, and an abundance of natural light create a very warm and welcoming feel. The master is just off the living room and truly feels like a resort retreat with a garden tub, large closet, and double vanities. Upstairs is a large central living area or game room, two secondary bedrooms and full bath. Bring your clients today as this gem won't last long.
Sold
Price Unknown
327 Joshua Way, San Antonio, TX 78258
4beds
2,891sqft
Single Family Residence
Built in 2005
0.35 Acres Lot
$704,300 Zestimate®
$--/sqft
$3,543 Estimated rent
Home value
$704,300
$669,000 - $740,000
$3,543/mo
Zestimate® history
Owner options
List your home for rent
$3,543/mo
Rent Zestimate®
Find your next renter with Zillow Rental Manager. Plus, with online applications, you can quickly screen prospective tenants – for free.
$3,543/mo
Rent Zestimate®
Refinance and save
$543/mo
Est. payment
Refinancing to a lower rate could help reduce your monthly payments and save thousands over the life of the loan.
$543/mo
Est. payment
Explore your selling options
Work with a Zillow partner agent
Leverage their expertise and Zillow's premium Showcase listings to get your home seen by more buyers.
Get startedList with your own agent
Get your home in front of millions of buyers by listing it on Zillow.
Learn how to do itSell it yourself
Take full control of how buyers see your home on Zillow by listing For Sale by Owner (FSBO).
List your homeWhat's special
Fresh paintDecorative staircaseGame roomLarge closetBreakfast areaFrench doorsCustom cabinetry
Zillow last checked:
Listing updated:
Listed by:
Eduardo Quintana TREC #547513 (210) 365-3666,
Eduardo Quintana, BROKER
Source: LERA MLS,MLS#: 1684943
Facts & features
Interior
Bedrooms & bathrooms
- Bedrooms: 4
- Bathrooms: 3
- Full bathrooms: 3
Primary bedroom
- Features: Walk-In Closet(s), Full Bath
- Area: 208
- Dimensions: 13 x 16
Bedroom 2
- Area: 132
- Dimensions: 11 x 12
Bedroom 3
- Area: 144
- Dimensions: 12 x 12
Bedroom 4
- Area: 143
- Dimensions: 11 x 13
Primary bathroom
- Features: Tub/Shower Separate, Double Vanity, Soaking Tub
- Area: 80
- Dimensions: 10 x 8
Family room
- Area: 360
- Dimensions: 18 x 20
Kitchen
- Area: 216
- Dimensions: 12 x 18
Living room
- Area: 360
- Dimensions: 20 x 18
Office
- Area: 144
- Dimensions: 12 x 12
Heating
- Central, Electric
Cooling
- Two Central
Appliances
- Included: Cooktop, Built-In Oven, Microwave, Gas Cooktop, Disposal, Dishwasher, Plumbed For Ice Maker, Water Softener Owned, Electric Water Heater, Double Oven
- Laundry: Laundry Room, Washer Hookup, Dryer Connection
Features
- Two Living Area, Separate Dining Room, Kitchen Island, Breakfast Bar, Pantry, Study/Library, 1st Floor Lvl/No Steps, High Ceilings, High Speed Internet, Walk-In Closet(s), Master Downstairs, Ceiling Fan(s), Chandelier, Solid Counter Tops, Custom Cabinets
- Flooring: Carpet, Ceramic Tile, Wood
- Windows: Window Coverings
- Has basement: No
- Number of fireplaces: 1
- Fireplace features: Living Room
Interior area
- Total interior livable area: 2,891 sqft
Property
Parking
- Total spaces: 3
- Parking features: Three Car Garage
- Garage spaces: 3
Features
- Levels: Two
- Stories: 2
- Pool features: None
Lot
- Size: 0.35 Acres
Details
- Parcel number: 192170050220
Construction
Type & style
- Home type: SingleFamily
- Property subtype: Single Family Residence
Materials
- Stucco
- Foundation: Slab
- Roof: Clay
Condition
- Pre-Owned
- New construction: No
- Year built: 2005
Details
- Builder name: Monticello
Utilities & green energy
- Electric: CPS
- Gas: CPS
- Sewer: SAWS
- Water: SAWS
- Utilities for property: Cable Available
Community & HOA
Community
- Features: Tennis Court(s), Clubhouse, Playground, Sports Court, Basketball Court
- Security: Smoke Detector(s), Security Guard
- Subdivision: Champions Ridge
HOA
- Has HOA: Yes
- HOA fee: $543 quarterly
- HOA name: CHAMPIONS RIDGE HOA
- Second HOA name: Stone Oak POA
- Additional fee info: HOA Fee 2: $29.00 Quarterly
Location
- Region: San Antonio
Financial & listing details
- Tax assessed value: $668,380
- Annual tax amount: $11,325
- Date on market: 9/11/2025
- Cumulative days on market: 91 days
- Listing terms: Conventional,FHA,VA Loan,Cash
Price history
| Date | Event | Price |
|---|---|---|
| 8/2/2023 | Sold | -- |
Source:  LERA MLS #1684943 Report a problem LERA MLS #1684943 Report a problem | ||
| 7/7/2023 | Contingent | $685,000$237/sqft |
Source: LERA MLS #1684943 Report a problem | ||
| 5/4/2023 | Listed for sale | $685,000+10.5%$237/sqft |
Source: LERA MLS #1684943 Report a problem | ||
| 10/15/2021 | Sold | -- |
Source: LERA MLS #1554846 Report a problem | ||
| 9/20/2021 | Pending sale | $619,900$214/sqft |
Source: LERA MLS #1554846 Report a problem | ||
| 9/14/2021 | Contingent | $619,900$214/sqft |
Source: LERA MLS #1554846 Report a problem | ||
| 8/21/2021 | Listed for sale | $619,900+33.3%$214/sqft |
Source: LERA MLS #1554846 Report a problem | ||
| 6/1/2010 | Sold | -- |
Source: LERA MLS #44006_821437 Report a problem | ||
| 4/18/2010 | Price change | $464,900-3.1%$161/sqft |
Source: Craig Owen #821437 Report a problem | ||
| 4/3/2010 | Price change | $479,900-3%$166/sqft |
Source: Craig Owen #821437 Report a problem | ||
| 3/16/2010 | Price change | $494,900-0.9%$171/sqft |
Source: Craig Owen #821437 Report a problem | ||
| 2/19/2010 | Listed for sale | $499,500$173/sqft |
Source: Keller Williams-Boerne Hill #821437 Report a problem | ||
Public tax history
| Year | Property taxes | Tax assessment |
|---|---|---|
| 2025 | $12,270 -5.8% | $668,380 -1.9% |
| 2024 | $13,027 -14.2% | $681,080 +2.9% |
| 2023 | $15,189 +4.5% | $661,700 +12.4% |
| 2022 | $14,531 +32.4% | $588,890 +25.9% |
| 2021 | $10,979 | $467,860 +6.2% |
| 2020 | $10,979 +0.2% | $440,400 +1% |
| 2019 | $10,954 | $435,970 +1.1% |
| 2018 | $10,954 -1.9% | $431,040 |
| 2017 | $11,166 +0.3% | $431,040 +1.2% |
| 2016 | $11,135 +1% | $426,090 |
| 2015 | $11,021 | $426,090 +4.8% |
| 2014 | $11,021 | $406,660 +7.1% |
| 2013 | -- | $379,530 +3.9% |
| 2012 | -- | $365,120 -3% |
| 2011 | -- | $376,280 +1.3% |
| 2010 | -- | $371,560 -7.4% |
| 2009 | -- | $401,340 -4% |
| 2008 | -- | $418,020 +2.3% |
| 2007 | -- | $408,790 +212.3% |
| 2006 | -- | $130,900 +121.5% |
| 2005 | -- | $59,100 |
Find assessor info on the county website
Neighborhood: Champions Ridge
Nearby homes
- $740,8004 bd4 ba2.8k sqft307 Joshua Way, San Antonio, TX 78258Off Market
- $783,9003 bd4 ba3.7k sqft303 Joshua Way, San Antonio, TX 78258Off Market
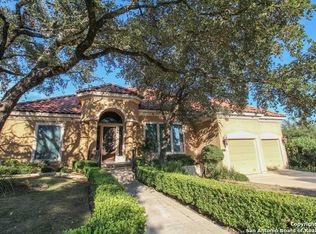
- $635,2004 bd3 ba2.9k sqft311 Joshua Way, San Antonio, TX 78258Off Market
- $852,7004 bd4 ba3.9k sqft302 Joshua Way, San Antonio, TX 78258Off Market

- $734,2003 bd4 ba2.9k sqft312 Joshua Way, San Antonio, TX 78258Off Market
- $100-- bd-- ba-- sqft434 Cameron Cir, San Antonio, TX 78258Off Market
- $727,3003 bd4 ba2.9k sqft315 Joshua Way, San Antonio, TX 78258Off Market
- $100-- bd-- ba-- sqft209 Verbena Hl, San Antonio, TX 78258Off Market
Nearby schools
GreatSchools rating
- 9/10Canyon Ridge Elementary SchoolGrades: PK-5Distance: 1.6 mi
- 9/10Bush Middle SchoolGrades: 6-8Distance: 1.9 mi
- 8/10Reagan High SchoolGrades: 9-12Distance: 2.8 mi
Schools provided by the listing agent
- Elementary: Canyon Ridge Elem
- District: North East I.S.D.
Source: LERA MLS. This data may not be complete. We recommend contacting the local school district to confirm school assignments for this home.
Get a cash offer in 3 minutes
Find out how much your home could sell for in as little as 3 minutes with a no-obligation cash offer.
Estimated market value
$704,300
Get a cash offer in 3 minutes
Find out how much your home could sell for in as little as 3 minutes with a no-obligation cash offer.
Estimated market value
$704,300
- Texas
- Bexar County
- San Antonio
- 78258
- Champions Ridge
- 327 Joshua Way
Nearby cities
Nearby neighborhoods
Nearby zip codes
Other San Antonio Topics
