Skip main navigation
Off market
  • $116,500

    327 Kanawha Ave, Diamond, WV 25015

    2beds
    1baths
    950sqft
    SingleFamily
    Built in 1945
    7,500 Square Feet Lot
    $116,500 Zestimate®
    $123/sqft
    $1,057 Estimated rent

    Home value

    $116,500

    $105,000 - $128,000

    $1,057/mo

    Zestimate® history
    Loading
    Loading...

    Owner options

    List your home for rent

    $1,057/mo

    Rent Zestimate®

    Find your next renter with Zillow Rental Manager. Plus, with online applications, you can quickly screen prospective tenants – for free.

    Learn more

    $1,057/mo

    Rent Zestimate®

    Refinance and save

    $567/mo

    Est. payment

    Refinancing to a lower rate could help reduce your monthly payments and save thousands over the life of the loan.

    See today's rates

    $567/mo

    Est. payment

    Explore your selling options

    Work with a Zillow partner agent

    Leverage their expertise and Zillow's premium Showcase listings to get your home seen by more buyers.

    Get started

    List with your own agent

    Get your home in front of millions of buyers by listing it on Zillow.

    Learn how to do it

    Sell it yourself

    Take full control of how buyers see your home on Zillow by listing For Sale by Owner (FSBO).

    List your home

    What's special

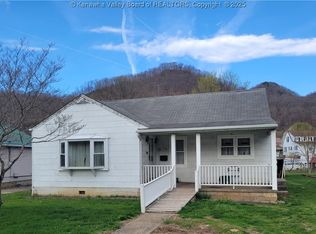
    Pictures are from 2007. Inside looks the same with normal wear. New photos of the outside will be updated as soon as possible. The house has been completely remodeled since 2003. Hardwood flooring in living room & hallway was refinished in 2007. Windows are double-hung, double pane installed in 2003 with new doors. New siding, soffit, shutters, and fascia also installed. All the electrical wiring and insulation in the walls was also replaced in 2003. New seamless gutters and down spouts along with metal roof installed in 2012. Lot size is approx. 50 x 150’. The lot ends at the end of the fences on both sides of the yard. New Heating & Cooling System installed in April 2005. Steel Building was put up in Summer 2007. Building is 10 x 14’ with treated decking boards for the floor. *Living Room - Approx. 16 1/2’ x 11’ - Has hardwood floors that were refinished in October 2007 - Large Bay Window - Crown Molding & Chair Rail *Large Eat-In Kitchen - Approx. 19’ x 11 1/2’ - Has linoleum flooring - New White cabinets in 2003. Ceramic glass top range (self cleaning oven), refrigerator, dishwater, and over the stove microwave will stay. All appliances are stainless. The refrigerator is set back in the wall so it does not sit out in the floor. There is also a pantry. The Fridge & pantry space are not included in the size of the kitchen. *Bedroom 1 - Approx. 11’ x 11 1/2’ - Has a small closet in the room that is 27” x 48” and shelving built in the wall for TV. This space is not included in the size of the room. Room has chair rail and new carpet was installed in 2003. From this room another room was added on and has been set-up to be the laundry room & walk-in closet. This room is approx. 9 x 9’. Closet-Maid Shelving system was installed in December 2007. *Bedroom 2 - Approx. 10 x 11 1/2’ - Has a closet that is 2’ x 7 1/2’ that does not change the dimension given for the room. Has two windows. New carpet was installed in 2003. *Bathroom - Approx. 7’ x 7 1/2’ - Remodeled in 2007. Has linoleum flooring. New Bathtub and 48” Vanity. Crown Molding. House is located on a quiet street on the Kanawha River. Close to Riverside High School and Midland Trail Elementary School. The house is currently occupied by renters.

    This property is off market, which means it's not currently listed for sale or rent on Zillow. This may be different from what's available on other websites or public sources.
    Facts & features

    Interior

    Bedrooms & bathrooms
    • Bedrooms: 2
    • Bathrooms: 1
    Heating
    • Heat pump, Electric
    Cooling
    • Central
    Appliances
    • Included: Dishwasher, Microwave, Range / Oven, Refrigerator
    Features
    • Flooring: Carpet, Hardwood, Linoleum / Vinyl
    • Basement: None
    • Has fireplace: No
    Interior area
    • Total interior livable area: 950 sqft

    Property

    Parking
    • Parking features: Off-street
    Features
    • Exterior features: Vinyl
    • Has view: Yes
    • View description: Mountain
    Lot
    • Size: 7,500 Square Feet
    Details
    • Parcel number: 2003039A00380000

    Construction

    Type & style
    • Home type: SingleFamily
    • Architectural style: Conventional
    Materials
    • Metal
    • Foundation: Crawl/Raised
    • Roof: Metal
    Condition
    • Year built: 1945

    Community & HOA

    Location
    • Region: Diamond

    Financial & listing details

    • Price per square foot: $123/sqft
    • Tax assessed value: $62,000
    • Annual tax amount: $469

    Price history

    DateEventPrice
    3/24/2021Listing removed--
    Source: Owner Report a problem
    1/20/2015Sold$70,000-12.5%$74/sqft
    Source: Public Record Report a problem
    8/23/2014Listed for sale$80,000+0.1%$84/sqft
    Source: Owner Report a problem
    4/25/2012Listing removed$500$1/sqft
    Source: Owner Report a problem
    4/16/2012Listed for rent$500$1/sqft
    Source: Owner Report a problem
    8/29/2008Listing removed$79,900-0.1%$84/sqft
    Source: Owner Report a problem
    6/17/2008Price change$80,000-4.6%$84/sqft
    Source: Owner Report a problem
    3/18/2008Price change$83,900-6.7%$88/sqft
    Source: Owner Report a problem
    2/3/2008Listed for sale$89,900+63.5%$95/sqft
    Source: Owner Report a problem
    6/2/2003Sold$55,000$58/sqft
    Source: Public Record Report a problem

    Public tax history

    YearProperty taxesTax assessment
    2025$469 -0.2%$37,200 -0.2%
    2024$469 +4.7%$37,260 +4.7%
    2023$448 $35,580 +5%
    2022-- $33,900
    2021-- $33,900
    2020-- $33,900 -0.2%
    2019$428 +12.5%$33,960
    2018$380 -0.2%$33,960
    2017$381 -0.2%$33,960
    2016$382 $33,960
    2015$382 -48.7%$33,960 +0.7%
    2014$744 -0.9%$33,720 +1.1%
    2013$751 $33,360 -1.4%
    2012$751 +7%$33,840 +9.9%
    2011$702 +27.1%$30,780 +27.6%
    2010$552 -2.8%$24,120
    2009$568 +97.6%$24,120
    2008$287 +7.3%$24,120 +6.6%
    2007$268 -1.4%$22,620
    2006$272 -11.6%$22,620 -11.7%
    2005$307 $25,620
    2004-- $25,620
    2003-- $25,620 -4.3%
    2002-- $26,760 +58.2%
    2001-- $16,920
    Find assessor info on the county website

    Neighborhood: 25015

    Nearby schools

    GreatSchools rating
    Schools provided by the listing agent
    • Elementary: Midland Trail
    • Middle: Dupont Junior high
    • High: Riverside

    Source: The MLS. This data may not be complete. We recommend contacting the local school district to confirm school assignments for this home.

    Get pre-qualified for a loan
    At Zillow Home Loans, we can pre-qualify you in as little as 5 minutes with no impact to your credit score.

    An equal housing lender. NMLS #10287.
