Skip main navigation
Sold
  • $360,000

    327 Keenen Ct, Howell, MI 48855

    3beds
    2,016sqft
    Single Family Residence
    Built in 2016
    0.25 Acres Lot
    $364,200 Zestimate®
    $179/sqft
    $3,222 Estimated rent

    Home value

    $364,200

    $331,000 - $401,000

    $3,222/mo

    Zestimate® history
    Loading
    Loading...

    Owner options

    List your home for rent

    $3,222/mo

    Rent Zestimate®

    Find your next renter with Zillow Rental Manager. Plus, with online applications, you can quickly screen prospective tenants – for free.

    Learn more

    $3,222/mo

    Rent Zestimate®

    Refinance and save

    $2,721/mo

    Est. payment

    Refinancing to a lower rate could help reduce your monthly payments and save thousands over the life of the loan.

    See today's rates

    $2,721/mo

    Est. payment

    Explore your selling options

    Work with a Zillow partner agent

    Leverage their expertise and Zillow's premium Showcase listings to get your home seen by more buyers.

    Get started

    List with your own agent

    Get your home in front of millions of buyers by listing it on Zillow.

    Learn how to do it

    Sell it yourself

    Take full control of how buyers see your home on Zillow by listing For Sale by Owner (FSBO).

    List your home

    What's special

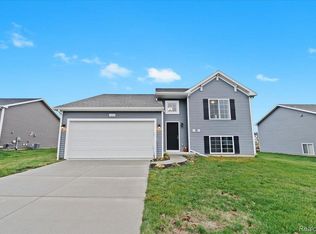
    Welcome to this pristine and beautifully maintained 3-bedroom, 2.5 bath bi-level home. This super clean, move-in-ready home combines a spacious open concept, comfort, and convenience. The master suite located on the upper level includes a private full bath that opens to a sizeable walk-in closet. The spacious and inviting living area is filled with natural light and a doorwall leading to a newer composite deck. The kitchen has granite counters, stainless steel appliances, and tile backsplash. The lower level provides two additional bedrooms, laundry, family room, and another full bath. There is an attached 2 car garage with wood working area. This home backs up to the soccer field and is one of the few lots without neighbors behind you and is also on a quiet cul-de-sac. Amber Oaks amenities include a community park with picnic tables, soccer field, basketball court, playground and tennis courts! Minutes from I-96, M-59, Thompson Lake, historic downtown Howell, schools, and shopping.

    Zillow last checked:

    Listing updated:

    Listed by:

    Krystal Binder 586-634-7382,

    Keller Williams Professionals

    Bought with:

    Thomas Apap

    Source: MichRIC,MLS#: 25055890MLS Logo

    Facts & features

    Interior

    Bedrooms & bathrooms
    • Bedrooms: 3
    • Bathrooms: 3
    • Full bathrooms: 2
    • 1/2 bathrooms: 1
    Primary bedroom
    • Level: Upper
    • Area: 210
    • Dimensions: 15.00 x 14.00
    Bedroom 2
    • Level: Lower
    • Area: 196
    • Dimensions: 14.00 x 14.00
    Bedroom 3
    • Level: Lower
    • Area: 132
    • Dimensions: 12.00 x 11.00
    Primary bathroom
    • Level: Upper
    • Area: 81
    • Dimensions: 9.00 x 9.00
    Bathroom 1
    • Level: Upper
    • Area: 36
    • Dimensions: 6.00 x 6.00
    Bathroom 2
    • Level: Lower
    • Area: 45
    • Dimensions: 9.00 x 5.00
    Family room
    • Level: Lower
    • Area: 221
    • Dimensions: 17.00 x 13.00
    Kitchen
    • Level: Upper
    • Area: 176
    • Dimensions: 16.00 x 11.00
    Laundry
    • Level: Lower
    • Area: 90
    • Dimensions: 10.00 x 9.00
    Living room
    • Level: Upper
    • Area: 266
    • Dimensions: 19.00 x 14.00
    Heating
    • Forced Air
    Cooling
    • Central Air
    Appliances
    • Included: Dishwasher, Disposal, Dryer, Microwave, Oven, Range, Refrigerator, Washer
    • Laundry: Gas Dryer Hookup, Laundry Room, Lower Level, Washer Hookup
    Features
    • Ceiling Fan(s)
    • Flooring: Carpet, Linoleum, Vinyl
    • Windows: Window Treatments
    • Basement: Slab
    • Has fireplace: No
    Interior area
    • Total structure area: 1,120
    • Total interior livable area: 2,016 sqft

    Property

    Parking
    • Total spaces: 2
    • Parking features: Garage Faces Front, Garage Door Opener, Attached
    • Garage spaces: 2
    Features
    • Stories: 2
    • Fencing: Privacy
    Lot
    • Size: 0.25 Acres
    • Dimensions: 86.43 x 123.99
    • Features: Cul-De-Sac
    Details
    • Parcel number: 0613301217

    Construction

    Type & style
    • Home type: SingleFamily
    • Property subtype: Single Family Residence
    Materials
    • Vinyl Siding
    • Roof: Asphalt
    Condition
    • New construction: No
    • Year built: 2016

    Utilities & green energy

    • Sewer: Public Sewer
    • Water: Public
    • Utilities for property: Phone Available, Cable Available, Natural Gas Connected, Cable Connected

    Community & neighborhood

    Security
    • Security features: Carbon Monoxide Detector(s), Smoke Detector(s)
    Location
    • Region: Howell
    • Subdivision: Amber Oaks Condo Phase 3

    HOA & financial

    HOA
    • Has HOA: Yes
    • HOA fee: $500 annually
    • Amenities included: Playground, Tennis Court(s), Other
    • Services included: Snow Removal, Maintenance Grounds
    • Association phone: 734-456-7831

    Other

    Other facts
    • Listing terms: Cash,FHA,VA Loan,USDA Loan,Conventional
    • Road surface type: Paved

    Price history

    DateEventPrice
    12/8/2025Sold$360,000$179/sqft
    Source: MichRIC #25055890 Report a problem
    11/9/2025Pending sale$360,000$179/sqft
    Source: MichRIC #25055890 Report a problem
    11/1/2025Listed for sale$360,000+44%$179/sqft
    Source: MichRIC #25055890 Report a problem
    9/27/2019Sold$249,999$124/sqft
    Source: Public Record Report a problem
    8/12/2019Pending sale$249,999$124/sqft
    Source: Keller Williams Realty Ann Arbor Market Center #219067471 Report a problem
    8/9/2019Price change$249,9990%$124/sqft
    Source: Keller Williams Realty Ann Arbor Market Center #219067471 Report a problem
    7/22/2019Price change$250,000-2%$124/sqft
    Source: Keller Williams Realty Ann Arbor Market Center #219067471 Report a problem
    6/18/2019Listed for sale$255,000+479.5%$126/sqft
    Source: RE/MAX Platinum #219058948 Report a problem
    9/11/2015Sold$44,000-69%$22/sqft
    Source: Public Record Report a problem
    5/26/2008Listing removed$142,000$70/sqft
    Source: Homes.com #28047916 Report a problem
    4/26/2008Listed for sale$142,000$70/sqft
    Source: Homes.com #28047916 Report a problem

    Public tax history

    YearProperty taxesTax assessment
    2025$3,304 +7%$172,481 +8.1%
    2024$3,089 +7.8%$159,582 +12.4%
    2023$2,865 +2.7%$141,936 +8.8%
    2022$2,789 $130,423 +6.6%
    2021-- $122,400 +2.7%
    2020-- $119,200 +12.5%
    2019$3,173 +119.3%$106,000 -2.4%
    2018$1,447 $108,600 +2.5%
    2017-- $106,000 +61.1%
    2016-- $65,800 +4012.5%
    2014-- $1,600
    2012$812 $1,600 -92%
    2010-- $20,000 -2.8%
    2009-- $20,572
    2008-- $20,572
    2007$49 +168.8%--
    2006$18 $1,547

    Find assessor info on the county website

    Neighborhood: 48855

    Nearby schools

    GreatSchools rating
    Get a cash offer in 3 minutes
    Find out how much your home could sell for in as little as 3 minutes with a no-obligation cash offer.
    Estimated market value
    $364,200
    Get a cash offer in 3 minutes
    Find out how much your home could sell for in as little as 3 minutes with a no-obligation cash offer.
    Estimated market value
    $364,200