Skip main navigation
Sold for $934,900
  • $934,900

    327 Kingfisher Ln, Chester, MD 21619

    5beds
    3,225sqft
    Single Family Residence
    Built in 2025
    7,000 Square Feet Lot
    $965,400 Zestimate®
    $290/sqft
    $4,776 Estimated rent

    Home value

    $965,400

    $821,000 - $1.14M

    $4,776/mo

    Zestimate® history
    Loading
    Loading...

    Owner options

    List your home for rent

    $4,776/mo

    Rent Zestimate®

    Find your next renter with Zillow Rental Manager. Plus, with online applications, you can quickly screen prospective tenants – for free.

    Learn more

    $4,776/mo

    Rent Zestimate®

    Refinance and save

    $5,824/mo

    Est. payment

    Refinancing to a lower rate could help reduce your monthly payments and save thousands over the life of the loan.

    See today's rates

    $5,824/mo

    Est. payment

    Explore your selling options

    Work with a Zillow partner agent

    Leverage their expertise and Zillow's premium Showcase listings to get your home seen by more buyers.

    Get started

    List with your own agent

    Get your home in front of millions of buyers by listing it on Zillow.

    Learn how to do it

    Sell it yourself

    Take full control of how buyers see your home on Zillow by listing For Sale by Owner (FSBO).

    List your home

    What's special

    Cozy fireplaceHigh-end finishesBright loftIndoor and outdoor poolsState-of-the-art fitness centerVersatile home officeSpa-inspired retreat
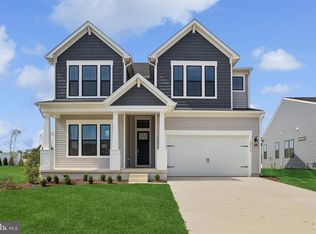
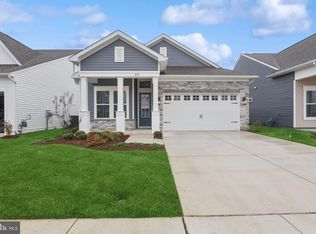
    Welcome to the Tuscaloosa, a stunning 5-bedroom, 4.5-bath home designed for flexible living and modern style. With a 3-car garage, open-concept layout, and high-end finishes, this home is the perfect blend of comfort and sophistication. Enjoy thoughtful details throughout, including a cozy fireplace, versatile home office, bright loft, and a relaxing screened patio. The kitchen features a full suite of premium appliances—including a French door refrigerator, gas cooktop, and tile backsplash—topped with elegant quartz countertops. The primary suite offers a spa-inspired retreat with a frameless shower featuring a seat and handheld wand, plus double sinks for added functionality. Flooring includes Luxury Vinyl Plank on the main level, tile in all full baths and the laundry room, and plush carpet in the second-floor loft and bedrooms 3, 4, and 5. For a full list of features for this home, please contact our sales consultants. Photos are for display purposes only and may not reflect actual selections or layout. Welcome to a new luxury active adult 55+ community on Maryland's Chesapeake Bay. Discover the amenity-filled, resort-style experience within 45 miles of Washington DC and Baltimore. Residents can take advantage of the community's 24,000 sq. ft. clubhouse with indoor & outdoor pools, a state-of-the-art fitness center, and multiple tennis and pickleball courts. With a full-time lifestyle director on site the community also features a well-maintained calendar of activities such as walking club, indoor and outdoor yoga sessions, mahjong club, kayaking, pickleball and more. Kent Island life is about making friends and enjoying the company of people who have worked hard and now want to enjoy all that a luxury 55+ community has to offer. Located steps from the water and minutes from Annapolis, the location also offers quick access to Rt. 50. Enjoy the convenience of nearby dining and shopping options together with the quaint charm of a small town. *Pictures are representative of a similar home.

    Zillow last checked:

    Listing updated:

    Listed by:

    Mary Anne Kowalewski 240-375-5074,

    KOVO Realty

    Bought with:

    Dee Dee McCracken, 604708

    Coldwell Banker Realty

    Source: Bright MLS,MLS#: MDQA2013820MLS Logo

    Facts & features

    Interior

    Bedrooms & bathrooms
    • Bedrooms: 5
    • Bathrooms: 5
    • Full bathrooms: 4
    • 1/2 bathrooms: 1
    • Main level bathrooms: 3
    • Main level bedrooms: 2
    Heating
    • Forced Air, Propane
    Cooling
    • Central Air, Electric
    Appliances
    • Included: Electric Water Heater
    Features
    • Has basement: No
    • Has fireplace: No
    Interior area
    • Total structure area: 3,225
    • Total interior livable area: 3,225 sqft
    • Finished area above ground: 3,225

    Property

    Parking
    • Total spaces: 5
    • Parking features: Garage Faces Front, Attached, Driveway
    • Attached garage spaces: 3
    • Uncovered spaces: 2
    Accessibility
    • Accessibility features: None
    Features
    • Levels: One
    • Stories: 1
    • Pool features: Community
    • Waterfront features: River
    • Body of water: Chester River
    Lot
    • Size: 7,000 Square Feet
    Details
    • Additional structures: Above Grade
    • Parcel number: 1804126624
    • Zoning: RESIDENTIAL
    • Special conditions: Standard

    Construction

    Type & style
    • Home type: SingleFamily
    • Architectural style: Raised Ranch/Rambler
    • Property subtype: Single Family Residence
    Materials
    • Advanced Framing
    • Foundation: Slab
    • Roof: Architectural Shingle
    Condition
    • Excellent
    • New construction: Yes
    • Year built: 2025
    Details
    • Builder model: Tuscaloosa
    • Builder name: K. Hovnanian Homes

    Utilities & green energy

    • Sewer: Public Sewer
    • Water: Public

    Community & HOA

    Community
    • Senior community: Yes
    • Subdivision: Four Seasons At Kent Island
    HOA
    • Has HOA: Yes
    • Amenities included: Billiard Room, Clubhouse, Fitness Center, Game Room, Pool
    • HOA fee: $263 monthly
    Location
    • Region: Chester

    Financial & listing details

    • Price per square foot: $290/sqft
    • Date on market: 6/23/2025
    • Listing agreement: Exclusive Right To Sell
    • Ownership: Fee Simple

    Price history

    DateEventPrice
    10/29/2025Sold$934,900-1.6%$290/sqft
    Source: Bright MLS #MDQA2013820 Report a problem
    8/25/2025Pending sale$949,900$295/sqft
    Source: Bright MLS #MDQA2013820 Report a problem
    8/18/2025Price change$949,900-3.6%$295/sqft
    Source: Bright MLS #MDQA2013820 Report a problem
    7/30/2025Price change$984,900-0.5%$305/sqft
    Source: K. Hovnanian Companies, LLC Report a problem
    6/26/2025Price change$989,900-1.5%$307/sqft
    Source: K. Hovnanian Companies, LLC Report a problem
    6/24/2025Price change$1,004,900+0.5%$312/sqft
    Source: K. Hovnanian Companies, LLC Report a problem
    6/23/2025Listed for sale$999,900$310/sqft
    Source: Bright MLS #MDQA2013820 Report a problem

    Public tax history

    Tax history is unavailable.

    Neighborhood: 21619

    Nearby schools

    GreatSchools rating
    Schools provided by the listing agent
    • District: Queen Anne's County Public Schools

    Source: Bright MLS. This data may not be complete. We recommend contacting the local school district to confirm school assignments for this home.

    Get a cash offer in 3 minutes
    Find out how much your home could sell for in as little as 3 minutes with a no-obligation cash offer.
    Estimated market value
    $965,400
    Get a cash offer in 3 minutes
    Find out how much your home could sell for in as little as 3 minutes with a no-obligation cash offer.
    Estimated market value
    $965,400