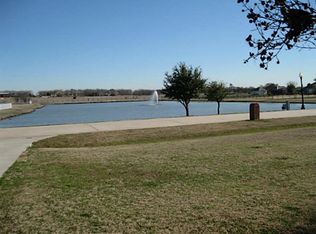
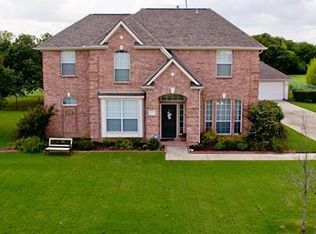
Set on a beautiful one-acre lot in a quiet, gated community, this single-story home offers a rare blend of privacy, comfort & natural beauty. Mature trees surround the front yard area, creating a peaceful canopy & a sense of seclusion from the moment you arrive. Across the street, a tranquil community pond, often visited by wildlife, makes every day feel like a retreat into nature. The home’s layout is thoughtfully designed for both everyday living & effortless entertaining both inside & out. Upon entry, a formal dining & living area featuring high ceilings, crown molding & an abundance of natural light welcome you in. The kitchen area features granite countertops, a center island, an abundance of cabinetry, & a breakfast area making it as functional as it is inviting. The main living room showcases a striking stone fireplace & a 3rd lvg room—wrapped in windows—that fills the home with natural light & provides the perfect sunroom, game room, or flexible space to enjoy views of the surrounding trees. Throughout the home; wood, stone, & tile flooring ensure ease of maintenance. The large primary bedroom overlooks the pool & has 2 separate walk in closets & an ensuite bath with separate vanities, a jetted tub & walk in shower. The oversized laundry room you'll need to see to believe! It includes a sink, cabinetry, folding area, space for a freezer & addtl storage. Step outside to your own private sanctuary with a large covered back patio that overlooks a sparkling pool & spa, offering year-round enjoyment of the outdoors. Whatever your outdoor hobbies include, this expansive yard provides room to create, relax, or entertain. Additional features include a shed and an extended driveway with RV or boat parking and elec. hookup. Located just minutes from Lake Lewisville yet tucked inside a peaceful, gated neighborhood, this property offers the perfect balance of quiet country-style living & convenient access to shopping, dining, and recreation. Virtual Tour available!
Sold
Price Unknown
327 Lakeside Dr, Shady Shores, TX 76208
4beds
2,828sqft
Single Family Residence
Built in 1995
1.01 Acres Lot
$708,700 Zestimate®
$--/sqft
$4,103 Estimated rent
Home value
$708,700
$673,000 - $744,000
$4,103/mo
Zestimate® history
Owner options
List your home for rent
$4,103/mo
Rent Zestimate®
Find your next renter with Zillow Rental Manager. Plus, with online applications, you can quickly screen prospective tenants – for free.
$4,103/mo
Rent Zestimate®
Refinance and save
$800/mo
Est. payment
Refinancing to a lower rate could help reduce your monthly payments and save thousands over the life of the loan.
$800/mo
Est. payment
Explore your selling options
Work with a Zillow partner agent
Leverage their expertise and Zillow's premium Showcase listings to get your home seen by more buyers.
Get startedList with your own agent
Get your home in front of millions of buyers by listing it on Zillow.
Learn how to do itSell it yourself
Take full control of how buyers see your home on Zillow by listing For Sale by Owner (FSBO).
List your homeWhat's special
Sparkling pool and spaStriking stone fireplaceHigh ceilingsExpansive yardTranquil community pondAbundance of natural lightOne-acre lot
Zillow last checked:
Listing updated:
Listed by:
Carissa Acker 0521741 (940)484-9411,
Keller Williams Realty 940-484-9411,
Niki Barnes 0579363 940-368-0626,
Keller Williams Realty
Bought with:
MaryAnn Williams, 0737937
Coldwell Banker Apex, REALTORS
Source: NTREIS,MLS#: 21295385
Facts & features
Interior
Bedrooms & bathrooms
- Bedrooms: 4
- Bathrooms: 2
- Full bathrooms: 2
Primary bedroom
- Features: Ceiling Fan(s), Double Vanity, En Suite Bathroom, Jetted Tub, Separate Shower, Walk-In Closet(s)
- Level: First
- Dimensions: 16 x 14
Bedroom
- Features: Ceiling Fan(s)
- Level: First
- Dimensions: 10 x 12
Bedroom
- Features: Ceiling Fan(s)
- Level: First
- Dimensions: 12 x 13
Bedroom
- Features: Ceiling Fan(s)
- Level: First
- Dimensions: 12 x 11
Primary bathroom
- Features: Built-in Features, Dual Sinks, Double Vanity, En Suite Bathroom, Jetted Tub, Solid Surface Counters, Separate Shower
- Level: First
- Dimensions: 11 x 9
Breakfast room nook
- Features: Eat-in Kitchen
- Level: First
- Dimensions: 11 x 7
Dining room
- Level: First
- Dimensions: 12 x 10
Family room
- Features: Ceiling Fan(s), Fireplace
- Level: First
- Dimensions: 19 x 16
Other
- Features: Double Vanity, Jack and Jill Bath, Solid Surface Counters
- Level: First
- Dimensions: 16 x 6
Kitchen
- Features: Built-in Features, Eat-in Kitchen, Granite Counters, Kitchen Island, Pantry
- Level: First
- Dimensions: 16 x 14
Living room
- Level: First
- Dimensions: 18 x 13
Sunroom
- Features: Ceiling Fan(s)
- Level: First
- Dimensions: 17 x 14
Utility room
- Features: Built-in Features, Utility Room, Utility Sink
- Level: First
- Dimensions: 16 x 8
Heating
- Central, Fireplace(s), Natural Gas
Cooling
- Central Air, Ceiling Fan(s), Electric
Appliances
- Included: Dishwasher, Electric Cooktop, Disposal, Gas Water Heater, Microwave
- Laundry: Washer Hookup, Dryer Hookup, Laundry in Utility Room
Features
- Built-in Features, Chandelier, Decorative/Designer Lighting Fixtures, Double Vanity, Eat-in Kitchen, Granite Counters, High Speed Internet, Kitchen Island, Open Floorplan, Pantry, Cable TV, Vaulted Ceiling(s), Walk-In Closet(s)
- Flooring: Ceramic Tile, Slate, Wood
- Windows: Window Coverings
- Has basement: No
- Number of fireplaces: 1
- Fireplace features: Gas Log
Interior area
- Total interior livable area: 2,828 sqft
Property
Parking
- Total spaces: 2
- Parking features: Additional Parking, Driveway, Enclosed, Garage, Garage Door Opener, Inside Entrance, Oversized, Garage Faces Side, Boat, RV Access/Parking
- Attached garage spaces: 2
Features
- Levels: One
- Stories: 1
- Patio & porch: Front Porch, Patio, Covered
- Exterior features: Rain Gutters
- Pool features: In Ground, Outdoor Pool, Pool, Pool/Spa Combo
- Fencing: Back Yard,Chain Link,Wood
- Has view: Yes
- View description: Water
- Has water view: Yes
Lot
- Size: 1.01 Acres
- Features: Acreage, Back Yard, Interior Lot, Lawn, Landscaped, Subdivision, Few Trees
Details
- Additional structures: Shed(s)
- Parcel number: R176282
Construction
Type & style
- Home type: SingleFamily
- Architectural style: Traditional,Detached
- Property subtype: Single Family Residence
Materials
- Brick
- Foundation: Slab
- Roof: Composition
Condition
- Year built: 1995
Utilities & green energy
- Sewer: Septic Tank
- Water: Public
- Utilities for property: Electricity Available, Natural Gas Available, Septic Available, Separate Meters, Water Available, Cable Available
Community & HOA
Community
- Features: Gated
- Security: Security System Owned, Security System, Smoke Detector(s)
- Subdivision: The Lakes Of Shady Shores
HOA
- Has HOA: Yes
- Services included: Association Management
- HOA fee: $800 annually
- HOA name: Lakes At Shady Shores Hoa
- HOA phone: 214-415-8976
Location
- Region: Shady Shores
Financial & listing details
- Tax assessed value: $601,864
- Annual tax amount: $10,036
- Date on market: 6/19/2026
- Cumulative days on market: 16 days
- Listing terms: Cash,Conventional,FHA,VA Loan
Price history
| Date | Event | Price |
|---|---|---|
| 7/31/2026 | Sold | -- |
Source: NTREIS #21295385 Report a problem | ||
| 7/20/2026 | Pending sale | $725,000$256/sqft |
Source: NTREIS #21295385 Report a problem | ||
| 7/6/2026 | Contingent | $725,000$256/sqft |
Source: NTREIS #21295385 Report a problem | ||
| 6/19/2026 | Listed for sale | $725,000$256/sqft |
Source: NTREIS #21295385 Report a problem | ||
Public tax history
| Year | Property taxes | Tax assessment |
|---|---|---|
| 2025 | $8,318 +8.3% | $596,213 +10% |
| 2024 | $7,680 +10.8% | $542,012 +10% |
| 2023 | $6,931 -11.8% | $492,738 +10% |
| 2022 | $7,859 +5.7% | $447,944 +10% |
| 2021 | $7,436 +2% | $407,222 +3.8% |
| 2020 | $7,292 -2.8% | $392,465 +0.4% |
| 2019 | $7,505 +0.3% | $391,040 +3.2% |
| 2018 | $7,480 +15.2% | $378,844 +5.1% |
| 2017 | $6,493 | $360,580 +10% |
| 2016 | $6,493 +14.6% | $327,800 +10% |
| 2015 | $5,664 | $298,000 +7.2% |
| 2014 | $5,664 | $277,899 +6.9% |
| 2013 | $5,664 | $260,000 +2.4% |
| 2012 | -- | $253,883 0% |
| 2011 | -- | $254,000 -0.2% |
| 2010 | -- | $254,412 +2.4% |
| 2009 | -- | $248,484 -0.3% |
| 2007 | $5,522 +1% | $249,277 +5.6% |
| 2006 | $5,468 -0.2% | $235,978 +0.5% |
| 2005 | $5,477 | $234,823 +1.3% |
| 2004 | -- | $231,899 +0.4% |
| 2003 | -- | $231,013 +3.2% |
| 2002 | -- | $223,815 +13% |
| 2001 | -- | $198,031 |
Find assessor info on the county website
Neighborhood: 76208
Nearby homes
- $681,100-- bd2 ba3.1k sqft325 Lakeside Dr, Shady Shores, TX 76208Off Market
- $687,1004 bd2 ba3k sqft329 Lakeside Dr, Shady Shores, TX 76208Off Market
- $639,0004 bd3 ba2.6k sqft331 Lakeside Dr, Shady Shores, TX 76208For Sale

- $598,2004 bd3 ba2.7k sqft223 Lakeside Dr, Shady Shores, TX 76208Off Market
- $581,2004 bd2 ba2.2k sqft145 Chaparral Est, Shady Shores, TX 76208Off Market
- $625,3003 bd2 ba2.6k sqft333 Lakeside Dr, Shady Shores, TX 76208Off Market
- $598,800-- bd2 ba2.6k sqft221 Lakeside Dr, Shady Shores, TX 76208Off Market
- $585,7001 Acres311 Meadowlark Ln, Shady Shores, TX 76208Off Market
Nearby schools
GreatSchools rating
- 4/10Stephens Elementary SchoolGrades: PK-5Distance: 0.9 mi
- 5/10Bettye Myers Middle SchoolGrades: 6-8Distance: 0.9 mi
- 6/10Ryan High SchoolGrades: 9-12Distance: 3.2 mi
Schools provided by the listing agent
- Elementary: Olive Stephens
- Middle: Bettye Myers
- High: Ryan H S
- District: Denton ISD
Source: NTREIS. This data may not be complete. We recommend contacting the local school district to confirm school assignments for this home.
Get a cash offer in 3 minutes
Find out how much your home could sell for in as little as 3 minutes with a no-obligation cash offer.
Estimated market value
$708,700
Get a cash offer in 3 minutes
Find out how much your home could sell for in as little as 3 minutes with a no-obligation cash offer.
Estimated market value
$708,700
- Texas
- Denton County
- Denton
- 76208
- 327 Lakeside Dr
Nearby cities
Nearby neighborhoods
Nearby zip codes
Other Denton Topics
