Skip main navigation
Sold for $575,000
  • $575,000

    327 Lakewood Dr, Woodland Park, CO 80863

    3beds
    2,138sqft
    Single Family Residence
    Built in 1981
    0.45 Acres Lot
    $575,300 Zestimate®
    $269/sqft
    $2,714 Estimated rent

    Home value

    $575,300

    Estimated sales range

    Not available

    $2,714/mo

    Zestimate® history
    Loading
    Loading...

    Owner options

    List your home for rent

    $2,714/mo

    Rent Zestimate®

    Find your next renter with Zillow Rental Manager. Plus, with online applications, you can quickly screen prospective tenants – for free.

    Learn more

    $2,714/mo

    Rent Zestimate®

    Refinance and save

    $3,340/mo

    Est. payment

    Refinancing to a lower rate could help reduce your monthly payments and save thousands over the life of the loan.

    See today's rates

    $3,340/mo

    Est. payment

    Explore your selling options

    Work with a Zillow partner agent

    Leverage their expertise and Zillow's premium Showcase listings to get your home seen by more buyers.

    Get started

    List with your own agent

    Get your home in front of millions of buyers by listing it on Zillow.

    Learn how to do it

    Sell it yourself

    Take full control of how buyers see your home on Zillow by listing For Sale by Owner (FSBO).

    List your home

    What's special

    Private patioSunny patioFreshly painted exteriorConvenient half bathLuxurious saunaSoaring vaulted ceilingsBrand-new asphalt driveway
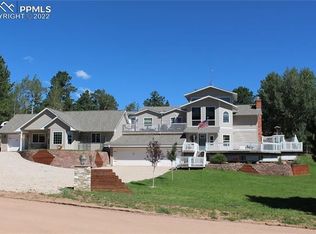
    Nestled in the highly sought-after Westwood Lakes neighborhood of Woodland Park, this inviting mountain retreat welcomes you with curb appeal. A brand-new asphalt driveway and freshly painted exterior set the tone. As you enter, soaring vaulted ceilings and rich natural wood accents immediately evoke the Colorado mountain ambiance. Abundant natural light pours through windows and skylights. The spacious living room centers around a cozy gas fireplace, perfect for chilly evenings. The kitchen has been updated with new cabinetry, warm butcher-block countertops, and plenty of workspace for the home chef. The adjacent dining area is generous enough for large gatherings and opens directly to a sunny patio ideal for summer barbecues or morning coffee. Head upstairs to the tranquil primary suite, complete with its own private balcony. The attached bath offers convenience and comfort. Two additional bedrooms share a second balcony and a well-appointed full bathroom, providing plenty of space for family or guests. The walk-out lower level feels like a second living area: a large family room warmed by a gas-burning stove, a convenient half bath, and a luxurious sauna—your personal oasis after a day on the trails. A spacious laundry closet sits with washer and dryer included. The oversized two-car garage is extra-deep, perfect for storing ATVs, bikes, or a workshop. An additional storage shed keeps seasonal items neatly tucked away. Move in ready with fresh paint and LVP flooring. Multiple decks and the private patio create outdoor living at its fines, watch deer wander by, listen to the pines rustle, or simply soak in the serenity of Teller County’s breathtaking landscape. Perfectly situated just minutes from Woodland Park’s charming shops, restaurants, schools, and convenient access to hiking, fishing, skiing, and outdoor adventure—this home offers the ideal blend of mountain seclusion and everyday convenience. A true Woodland Park gem ready for you to call home.

    Zillow last checked:

    Listing updated:

    Listed by:

    Pete Hitchcock 612-998-1919,

    Pro Flat Fee Realty LLC

    Bought with:

    Marisa Lindsay

    Exp Realty LLC

    Source: elevateMLS,MLS#: 6790280MLS Logo

    Facts & features

    Interior

    Bedrooms & bathrooms
    • Bedrooms: 3
    • Bathrooms: 3
    • Full bathrooms: 1
    • 3/4 bathrooms: 1
    • 1/2 bathrooms: 1
    Other
    • Level: Upper
    • Area: 168 Square Feet
    • Dimensions: 12 x 14
    Heating
    • Baseboard, Electric
    Cooling
    • None
    Appliances
    • Included: Cooktop, Dishwasher, Disposal, Dryer, Oven, Refrigerator
    • Laundry: Main Level
    Features
    • 6-Panel Doors, Beamed Ceilings, Skylight (s), Vaulted Ceiling(s), Breakfast Bar
    • Flooring: Luxury Vinyl
    • Has basement: No
    • Number of fireplaces: 2
    • Fireplace features: Basement, Gas, Two
    Interior area
    • Total structure area: 2,138
    • Total interior livable area: 2,138 sqft
    • Finished area above ground: 2,138
    • Finished area below ground: 0

    Property

    Parking
    • Total spaces: 2
    • Parking features: Attached, Oversized, Paved Driveway
    • Attached garage spaces: 2
    Features
    • Levels: Tri-Level
    • Patio & porch: Concrete, Wood Deck
    Lot
    • Size: 0.45 Acres
    • Features: Wooded, Near Hospital, Near Schools, Near Shopping Center, Landscaped
    Details
    • Additional structures: Storage
    • Parcel number: 3529274080080

    Construction

    Type & style
    • Home type: SingleFamily
    • Property subtype: Single Family Residence
    Materials
    • Wood Siding, Framed on Lot
    • Foundation: Not Applicable
    • Roof: Composite Shingle
    Condition
    • Existing Home
    • New construction: No
    • Year built: 1981

    Utilities & green energy

    • Water: Assoc/Distr
    • Utilities for property: Electricity Connected, Natural Gas Connected

    Community & HOA

    HOA
    • Has HOA: Yes
    • Services included: Covenant Enforcement
    • HOA fee: $70 annually
    Location
    • Region: Woodland Park

    Financial & listing details

    • Price per square foot: $269/sqft
    • Tax assessed value: $488,506
    • Annual tax amount: $2,136
    • Date on market: 11/20/2025
    • Listing terms: Cash,Conventional,FHA,VA Loan
    • Electric utility on property: Yes

    Price history

    DateEventPrice
    12/22/2025Sold$575,000$269/sqft
    Source: elevateMLS #6790280 Report a problem
    11/24/2025Contingent$575,000$269/sqft
    Source: elevateMLS #6790280 Report a problem
    11/20/2025Listed for sale$575,000$269/sqft
    Source: elevateMLS #6790280 Report a problem
    4/8/2014Listing removed$1,600$1/sqft
    Source: Postlets Report a problem
    1/28/2014Listed for rent$1,600$1/sqft
    Source: Postlets Report a problem

    Public tax history

    YearProperty taxesTax assessment
    2024$1,302 -32.6%$29,040 -12.1%
    2023$1,933 $33,050 +35.9%
    2022$1,933 +7.4%$24,320
    2021$1,800 +1.6%$24,320
    2020$1,771 $24,320 +6.6%
    2019$1,771 $22,810 +25.4%
    2018$1,771 +18.9%$18,190
    2017$1,490 +0.3%$18,190 -13.5%
    2016$1,486 -18.3%$21,040
    2015$1,819 +28.7%$21,040 +33.4%
    2014$1,413 -13.1%$15,770 -22.7%
    2013$1,626 +7.5%$20,410 +14.1%
    2012$1,512 -8.7%$17,880
    2011$1,657 -0.1%$17,880 -12.3%
    2010$1,659 +5.6%$20,380 +5.4%
    2009$1,571 -1.6%$19,340
    2008$1,597 +27.9%$19,340 +33.3%
    2007$1,248 -1.1%$14,510
    2006$1,263 -20.9%$14,510 -21.2%
    2005$1,596 +0.7%$18,420 -0.8%
    2004$1,584 +4.6%$18,560 -2%
    2003$1,514 +12.2%$18,930
    2002$1,350 $18,930
    Find assessor info on the county website

    Neighborhood: 80863

    Nearby schools

    GreatSchools rating
    Schools provided by the listing agent
    • District: Woodland Park RE2

    Source: elevateMLS. This data may not be complete. We recommend contacting the local school district to confirm school assignments for this home.

    Get a cash offer in 3 minutes
    Find out how much your home could sell for in as little as 3 minutes with a no-obligation cash offer.
    Estimated market value
    $575,300
    Get a cash offer in 3 minutes
    Find out how much your home could sell for in as little as 3 minutes with a no-obligation cash offer.
    Estimated market value
    $575,300