Skip main navigation
Sold for $695,000
Street View
  • $695,000

    327 Land Or Dr, Ruther Glen, VA 22546

    4beds
    5,232sqft
    Single Family Residence
    Built in 1985
    1.49 Acres Lot
    $723,500 Zestimate®
    $133/sqft
    $3,454 Estimated rent

    Home value

    $723,500

    $644,000 - $818,000

    $3,454/mo

    Zestimate® history
    Loading
    Loading...

    Owner options

    List your home for rent

    $3,454/mo

    Rent Zestimate®

    Find your next renter with Zillow Rental Manager. Plus, with online applications, you can quickly screen prospective tenants – for free.

    Learn more

    $3,454/mo

    Rent Zestimate®

    Refinance and save

    $5,628/mo

    Est. payment

    Refinancing to a lower rate could help reduce your monthly payments and save thousands over the life of the loan.

    See today's rates

    $5,628/mo

    Est. payment

    Explore your selling options

    Work with a Zillow partner agent

    Leverage their expertise and Zillow's premium Showcase listings to get your home seen by more buyers.

    Get started

    List with your own agent

    Get your home in front of millions of buyers by listing it on Zillow.

    Learn how to do it

    Sell it yourself

    Take full control of how buyers see your home on Zillow by listing For Sale by Owner (FSBO).

    List your home

    What's special

    Sandy beachesIn ground poolsShows like a modelPrivate oasisArtisan handcrafted interior doorsReverse osmosis water systemOpen floor plan
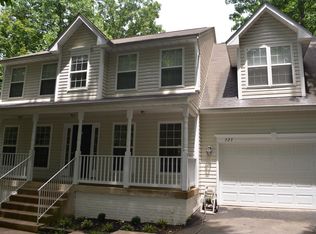
    Stunning Lakefront home with over 3400 square feet & on 1.49 acres in beautiful Lake Land Or! This amazing home shows like a Model! New ROOF & HOT WATER HEATER IN 2024 & home was Fully renovated in 2021 to include: New HVAC, Nest Thermometer, New Cabinets, Open Shelving, New Light Fixtures, Granite & Quartz countertops, New Flooring to include Acacia Wood Floors, Tile & LVP, 3 New artisan handcrafted Interior Doors, New toilets, vanities, Stainless Steel Appliances plus a stylish Stainless Farm Sink & Faucet, under the counter Wine Cooler & a Reverse Osmosis water system. Home was professionally painted inside & out - Open Floor Plan to see the Lake from almost every room! Owner's suite to include walk-out level lakeside, large primary bath with Jacuzzi Tub & separate Tiled Shower, Double Vanities & large walk-in Closets. STORAGE - STORAGE EVERYWHERE!! Grab your fishing pole & walk down to the peaceful water's edge & your own Private Beach area. Enjoy fishing & swimming from your 140 feet of shoreline on 3 combined lots - total 1.49 acres of your very own waterfront cove. Let's do Smore's at your fire pit after a day on the water with your guests. With the mature trees & lakeside surrounding this home - it truly feels like your own private oasis! Resort style lake life is waiting for you to enjoy. THIS AMAZING PROPERTY IS DEFINITELY A " MUST SEE NOW "! Check out the Attached Feature Page for renovation details. This is TRULY A "TURNKEY" HOME! Lake Land 'Or offers 2 Sandy Beaches, 2 Clubhouses, Playgrounds, Basketball, Tennis, Fishing, Swimming, 2 in ground Pools, Archery, fenced dog park, campground, Skeet Shoot range too! Lake Land Or has 2 Lakes & 16 Ponds! Located just off I-95 between Ashland & Fredericksburg, perfect for your Vaca Home or Retire at the Lake! Close to Shopping, YMCA, Winery, Golf, Farmer's Market, Caroline Community Theater, Library, Kings Dominion & Meadow Event, plus the New Kalahari Water Park coming soon! Lake Land 'Or is One of Caroline County's Best Kept Secrets!

    Zillow last checked:

    Listing updated:

    Listed by:

    Pam Lawrence 804-450-0776,

    Hometown Realty,

    Mandy Lawrence 804-298-4216,

    Hometown Realty

    Bought with:

    Liz Allen, 0225233152

    Long & Foster REALTORS

    Source: CVRMLS,MLS#: 2419922MLS LogoOriginating MLS: Central Virginia Regional MLS

    Facts & features

    Interior

    Bedrooms & bathrooms
    • Bedrooms: 4
    • Bathrooms: 3
    • Full bathrooms: 2
    • 1/2 bathrooms: 1
    Primary bedroom
    • Description: PRIVATE WALK OUT - FACES LAKE SIDE
    • Level: Basement
    • Dimensions: 16.0 x 14.0
    Bedroom 2
    • Level: First
    • Dimensions: 14.0 x 10.0
    Bedroom 3
    • Description: FACES LAKE
    • Level: Basement
    • Dimensions: 12.0 x 10.0
    Bedroom 4
    • Description: BEING USED AT EXERCISE ROOM
    • Level: Basement
    • Dimensions: 10.0 x 10.0
    Additional room
    • Description: OFFICE
    • Level: Basement
    • Dimensions: 8.0 x 5.0
    Additional room
    • Description: BUTLER PANTRY
    • Level: First
    • Dimensions: 9.0 x 7.0
    Dining room
    • Description: FACING LAKE
    • Level: First
    • Dimensions: 15.0 x 11.0
    Family room
    • Description: FACING LAKE
    • Level: First
    • Dimensions: 24.0 x 14.0
    Foyer
    • Level: First
    • Dimensions: 10.0 x 6.0
    Other
    • Description: Tub & Shower
    • Level: Basement
    Half bath
    • Level: First
    Kitchen
    • Description: GOURMET & FACES THE LAKE
    • Level: First
    • Dimensions: 0 x 0
    Laundry
    • Description: TILE FLOORING
    • Level: Basement
    • Dimensions: 0 x 0
    Living room
    • Description: FACING LAKE
    • Level: First
    • Dimensions: 0 x 0
    Recreation
    • Description: WALK OUT LEVEL FACING LAKE
    • Level: Basement
    • Dimensions: 18.0 x 16.0
    Heating
    • Electric, Forced Air, Wood, Wood Stove
    Cooling
    • Central Air, Heat Pump
    Appliances
    • Included: Dryer, Dishwasher, Electric Water Heater, Ice Maker, Microwave, Refrigerator, Stove, Wine Cooler, Water Purifier, Washer
    • Laundry: Washer Hookup, Dryer Hookup
    Features
    • Bedroom on Main Level, Butler's Pantry, Cathedral Ceiling(s), Dining Area, Separate/Formal Dining Room, Double Vanity, French Door(s)/Atrium Door(s), Fireplace, Granite Counters, High Ceilings, Jetted Tub, Bath in Primary Bedroom, Pantry, Recessed Lighting, Walk-In Closet(s), Workshop
    • Flooring: Ceramic Tile, Vinyl, Wood
    • Doors: French Doors
    • Basement: Full,Heated,Walk-Out Access,Sump Pump
    • Attic: Access Only
    • Number of fireplaces: 1
    • Fireplace features: Gas
    Interior area
    • Total interior livable area: 5,232 sqft
    • Finished area above ground: 3,488
    • Finished area below ground: 1,744

    Property

    Parking
    • Total spaces: 2
    • Parking features: Attached, Driveway, Garage, Garage Door Opener, Off Street, Paved, Workshop in Garage
    • Attached garage spaces: 2
    • Has uncovered spaces: Yes
    Features
    • Levels: Two
    • Stories: 2
    • Patio & porch: Front Porch, Deck, Porch
    • Exterior features: Deck, Porch, Paved Driveway
    • Pool features: Fenced, Pool, Community
    • Has spa: Yes
    • Fencing: None
    • Has view: Yes
    • View description: Water
    • Has water view: Yes
    • Water view: Water
    • Waterfront features: Lake, Lake Front, Water Access, Waterfront
    • Body of water: LAKE LAND 'OR
    • Frontage length: 140.0000,140.0000
    Lot
    • Size: 1.49 Acres
    • Features: Wooded, Waterfront
    Details
    • Parcel number: 51A51140
    • Zoning description: R1

    Construction

    Type & style
    • Home type: SingleFamily
    • Architectural style: Contemporary,Ranch
    • Property subtype: Single Family Residence
    Materials
    • Drywall, Concrete, Wood Siding
    • Roof: Asphalt
    Condition
    • Resale
    • New construction: No
    • Year built: 1985

    Utilities & green energy

    • Sewer: Septic Tank
    • Water: Public

    Community & neighborhood

    Security
    • Security features: Controlled Access, Gated Community
    Community
    • Community features: Basketball Court, Beach, Boat Facilities, Clubhouse, Fitness, Gated, Home Owners Association, Lake, Playground, Park, Pond, Pool, Tennis Court(s)
    Location
    • Region: Ruther Glen
    • Subdivision: Lake Land Or

    HOA & financial

    HOA
    • Has HOA: Yes
    • HOA fee: $1,637 annually

    Other

    Other facts
    • Ownership: Individuals
    • Ownership type: Sole Proprietor

    Price history

    DateEventPrice
    12/5/2024Sold$695,000-0.6%$133/sqft
    Source: CVRMLS #2419922 Report a problem
    10/21/2024Pending sale$699,000$134/sqft
    Source: CVRMLS #2419922 Report a problem
    8/22/2024Price change$699,000-5.5%$134/sqft
    Source: Bright MLS #VACV2006424 Report a problem
    7/31/2024Listed for sale$739,900+13.8%$141/sqft
    Source: Bright MLS #VACV2006424 Report a problem
    2/6/2023Listing removed--
    Source: CVRMLS #2227554 Report a problem
    1/30/2023Pending sale$650,000$124/sqft
    Source: Bright MLS #VACV2002878 Report a problem
    12/14/2022Price change$650,000-3.7%$124/sqft
    Source: CVRMLS #2227554 Report a problem
    11/1/2022Price change$675,000-3.6%$129/sqft
    Source: Bright MLS #VACV2002878 Report a problem
    10/18/2022Price change$699,999-3.4%$134/sqft
    Source: Bright MLS #VACV2002878 Report a problem
    10/13/2022Listed for sale$725,000+64.8%$139/sqft
    Source: CVRMLS #2227554 Report a problem
    11/20/2020Sold$440,000-2.2%$84/sqft
    Source: CVRMLS #2026658 Report a problem
    10/17/2020Pending sale$449,900$86/sqft
    Source: RE/MAX Supercenter #VACV122742 Report a problem
    9/4/2020Listed for sale$449,900$86/sqft
    Source: RE/MAX Supercenter #VACV122742 Report a problem

    Public tax history

    YearProperty taxesTax assessment
    2025$2,859 -5.1%$549,800 +42.3%
    2024$3,014 +1.3%$386,441
    2023$2,975 $386,441
    2022$2,975 $386,441
    2021$2,975 $386,441 +6.3%
    2020-- $363,599
    2019-- $363,599 0%
    2018$3,018 +20.2%$363,600
    2017$2,511 $363,600
    2016$2,511 $363,600 +4.2%
    2015$2,511 $348,800
    2014$2,511 $348,800
    2013-- --
    2012-- --
    2011-- --
    2010-- --
    2009-- --
    2008-- --
    2007-- --
    2006-- --
    2005-- --
    2004-- --
    2003-- --
    2002-- $163,700
    2001$1,228 $163,700

    Find assessor info on the county website

    Neighborhood: 22546

    Nearby schools

    GreatSchools rating
    Schools provided by the listing agent
    • Elementary: Lewis & Clark
    • Middle: Caroline
    • High: Caroline

    Source: CVRMLS. This data may not be complete. We recommend contacting the local school district to confirm school assignments for this home.

    Get a cash offer in 3 minutes
    Find out how much your home could sell for in as little as 3 minutes with a no-obligation cash offer.
    Estimated market value
    $723,500
    Get a cash offer in 3 minutes
    Find out how much your home could sell for in as little as 3 minutes with a no-obligation cash offer.
    Estimated market value
    $723,500