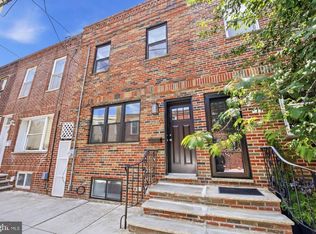
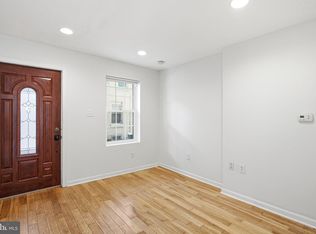
Tucked away on one of Society Hill's most picturesque cobblestone mews, 327 Lawrence Court offers a rare opportunity to own a piece of Philadelphia history in an extraordinary setting. One of only four surviving and expanded trinity homes incorporated into the celebrated Lawrence Court redevelopment, this residence bridges two eras of Society Hill's evolution: the neighborhood's original 19th-century residential fabric and the acclaimed urban renewal vision that transformed the area into one of America's most admired historic neighborhoods. Set behind a classic brick façade with traditional shutters, the home opens to a surprisingly spacious interior spanning approximately 1,400 square feet across four levels. Hardwood floors run throughout much of the home, while oversized windows fill the living spaces with natural light and provide peaceful views of the surrounding trees, gardens, and cobblestone streetscape. The main living level offers an inviting open-concept layout with generous ceiling heights, custom built-in shelving, and a seamless flow between living and dining spaces. Just a few steps above, the kitchen features warm wood cabinetry, stone countertops, stainless steel appliances, abundant storage, and a convenient counter overlooking the living area. The 2nd and 3rd floors have similar layouts with a bedroom, full bathroom and an additional small bedroom. The top floor retains the charm and character of the home's historic roots, featuring exposed wide-plank flooring and architectural details that evoke the building's 19th-century origins. This attic floor would great as an office or playroom space. One of the property's most special features is its private rear garden. Framed by mature landscaping, flowering hydrangeas, brick walls, and a canopy of trees, the courtyard creates a quiet retreat rarely found in Center City. Whether enjoying morning coffee, gardening, or entertaining guests, the outdoor space feels worlds away from the city while remaining just steps from everything Society Hill has to offer. Lawrence Court itself is among Philadelphia's hidden gems—a tree-lined cobblestone mews known for its remarkable sense of privacy, architectural character, and community atmosphere. Residents enjoy immediate access to Headhouse Square, Washington Square, Penn's Landing, Independence National Historical Park, acclaimed restaurants, neighborhood markets, and some of the city's most beloved streets. For buyers seeking something beyond the ordinary, 327 Lawrence Court offers a unique combination of history, charm, outdoor space, and an irreplaceable Society Hill setting.
Under contract
$650,000
327 Lawrence Ct, Philadelphia, PA 19106
4beds
1,435sqft
Townhouse
Built in 1860
727 Square Feet Lot
$636,800 Zestimate®
$453/sqft
$-- HOA
What's special
Custom built-in shelvingStone countertopsAbundant storageExposed wide-plank flooringStainless steel appliances
- 4 days |
- 1,235 |
- 97 |
Likely to sell faster than
Zillow last checked:
Listing updated:
Listed by:
Jonathan Fink 215-805-5276,
Compass RE 2674358015
Source: Bright MLS,MLS#: PAPH2637488
Facts & features
Interior
Bedrooms & bathrooms
- Bedrooms: 4
- Bathrooms: 2
- Full bathrooms: 2
Rooms
- Room types: Attic
Other
- Level: Upper
Heating
- Hot Water, Natural Gas
Cooling
- Central Air, Electric
Appliances
- Included: Gas Water Heater
Features
- Basement: Full
- Has fireplace: No
Interior area
- Total structure area: 1,435
- Total interior livable area: 1,435 sqft
- Finished area above ground: 1,435
- Finished area below ground: 0
Property
Parking
- Parking features: None
Accessibility
- Accessibility features: None
Features
- Levels: Three and One Half
- Stories: 3.5
- Pool features: None
Lot
- Size: 727 Square Feet
- Dimensions: 14.00 x 53.00
Details
- Additional structures: Above Grade, Below Grade
- Parcel number: 051082206
- Zoning: RSA5
- Special conditions: Standard
Construction
Type & style
- Home type: Townhouse
- Architectural style: Trinity
- Property subtype: Townhouse
Materials
- Masonry
- Foundation: Stone
Condition
- New construction: No
- Year built: 1860
Utilities & green energy
- Sewer: Public Septic
- Water: Public
Community & HOA
Community
- Subdivision: Society Hill
HOA
- Has HOA: No
Location
- Region: Philadelphia
- Municipality: PHILADELPHIA
Financial & listing details
- Price per square foot: $453/sqft
- Tax assessed value: $729,100
- Annual tax amount: $10,205
- Date on market: 7/3/2026
- Listing agreement: Exclusive Right To Sell
- Inclusions: Refrigerator, Washer Dryer
- Ownership: Fee Simple
Estimated market value
$636,800
$605,000 - $669,000
$3,224/mo
Price history
| Date | Event | Price |
|---|---|---|
| 7/7/2026 | Contingent | $650,000$453/sqft |
Source:  Bright MLS #PAPH2637488 Report a problem Bright MLS #PAPH2637488 Report a problem | ||
| 7/3/2026 | Listed for sale | $650,000$453/sqft |
Source: Bright MLS #PAPH2637488 Report a problem | ||
Public tax history
| Year | Property taxes | Tax assessment |
|---|---|---|
| 2025 | $10,206 +9.5% | $729,100 +9.5% |
| 2024 | $9,317 | $665,600 |
| 2023 | $9,317 +25.1% | $665,600 |
| 2022 | $7,447 | -- |
| 2021 | $7,447 -22.5% | -- |
| 2018 | $9,614 +6.2% | -- |
| 2017 | $9,054 -83.7% | -- |
| 2016 | $55,411 +637% | -- |
| 2015 | $7,518 | -- |
| 2014 | $7,518 +4.5% | $567,100 +693.3% |
| 2012 | $7,197 | $71,488 |
| 2011 | -- | $71,488 |
| 2010 | -- | $71,488 |
| 2009 | -- | $71,488 |
| 2008 | -- | $71,488 -7% |
| 2007 | -- | $76,864 +7.5% |
| 2006 | -- | $71,488 |
| 2005 | -- | $71,488 |
| 2004 | -- | $71,488 |
| 2003 | -- | $71,488 |
| 2002 | -- | $71,488 +18.8% |
| 2000 | -- | $60,160 |
| 1999 | -- | $60,160 |
Find assessor info on the county website
Monthly payment
Est. payment$--/mo
Payment breakdown
Explore the cost of this home by adjusting the details. Changes won't be saved.All calculations are estimates and provided by Zillow, Inc. for informational purposes only. Actual amounts may vary.
HOA fees may include property taxes on listings classified as Co-Ops. Contact the listing agent and/or owner for fee details.
Mortgage interest rates are dependent on a number of factors, including credit score, down payment, and repayment length. Interest rate data provided by Zillow Group Marketplace, Inc. as of 1/1/1970 from various mortgage lenders with which we have lead or other similar arrangements; the Estimated Payment is an average of those rates.
See how much you could borrow to make a competitive offer.
Climate risks
Neighborhood: Society Hill
Nearby schools
GreatSchools rating
- 10/10McCall Gen George A SchoolGrades: K-8Distance: 0.2 mi
- 2/10Franklin Benjamin High SchoolGrades: 9-12Distance: 1.5 mi
Schools provided by the listing agent
- Elementary: General George A. Mccall
- Middle: Gen. George A. Mccall School
- District: Philadelphia City
Source: Bright MLS. This data may not be complete. We recommend contacting the local school district to confirm school assignments for this home.

A local agent can set up tours, give advice and negotiate with sellers.
A local lender can help you make sure your offer is ready when you are.


- Pennsylvania
- Philadelphia County
- Philadelphia
- 19106
- Society Hill
- 327 Lawrence Ct
Nearby cities
Nearby neighborhoods
Nearby zip codes
Other Philadelphia Topics
