Welcome to 327 Lazywood Ct., located in the coveted community of Shipley's Choice and situated on a cul-de-sac. This stunning home features numerous upgrades and enhancements. The dramatic, two story foyer, is accentuated by the hardwood floors, wainscoting, chair rail and crown molding. Fall in love with the remodeled chef's kitchen, with its oversize island, custom Quaker Maid cabinets, granite countertops, ceramic back-splash, tile floor and KitchenAid and GE Profile appliances. This room is further enhanced by the recessed and pendant lighting. The sun filled breakfast room, featuring a bay window, skylight w/shade, plantation shutters and you can brew your perfect cup of coffee, at the coffee bar! The spacious family room with wood floors is highlighted by the raised, brick, gas fireplace w/heatilator, and features three skylights, with 2 shades, walls of windows, two ceiling fans and plantation shutters. You'll have no problem entertaining large gatherings in the dining room, which boasts hardwood floors and crown molding. The large three season sunroom, with cathedral ceiling is a dream and overlooks the manicured yard. If you are working from home, you'll appreciate the main level office/den, with hardwood floors and French doors. Other improvements on the main lev. are the spacious laundry room, with Whirlpool appliances, upgraded cabinets, utility sink and extra cabinets and updated half bath. Along with the primary bedroom, you'll find two additional bedrooms, one with direct access to the bath, featuring floor to ceiling tile. The spacious primary bedroom boasts a sumptuous, expanded bath, with dual vanities, with granite tops, jetted tub and an oversized fully tiled shower w/seat! Don't forget to check out the expanded walk-in closet! Additional living/entertaining space can be found in the partially finished lower level, w/ upgraded carpet and bar, with granite top. Check out the finished garage with insulated walls, Lift Master garage door openers and an epoxy floor. Please see the feature sheet for other improvements-but you get the picture!
Sold for $875,419
$875,419
327 Lazywood Ct, Millersville, MD 21108
3beds
2,755sqft
Single Family Residence
Built in 1980
10,000 Square Feet Lot
$890,400 Zestimate®
$318/sqft
$3,831 Estimated rent
Home value
$890,400
Estimated sales range
Not available
$3,831/mo
Zestimate® history
Owner options
List your home for rent
$3,831/mo
Rent Zestimate®
Find your next renter with Zillow Rental Manager. Plus, with online applications, you can quickly screen prospective tenants – for free.
$3,831/mo
Rent Zestimate®
Refinance and save
$5,295/mo
Est. payment
Refinancing to a lower rate could help reduce your monthly payments and save thousands over the life of the loan.
$5,295/mo
Est. payment
Explore your selling options
Work with a Zillow partner agent
Leverage their expertise and Zillow's premium Showcase listings to get your home seen by more buyers.
Get startedList with your own agent
Get your home in front of millions of buyers by listing it on Zillow.
Learn how to do itSell it yourself
Take full control of how buyers see your home on Zillow by listing For Sale by Owner (FSBO).
List your homeWhat's special
Epoxy floorExpanded bathPartially finished lower levelExpanded walk-in closetFinished garageDramatic two story foyerManicured yard
Zillow last checked:
Listing updated:
Listed by:
Frank Taglienti 410-440-0824,
Berkshire Hathaway HomeServices PenFed Realty
Bought with:
Whitney Ward, 5017295
Berkshire Hathaway HomeServices PenFed Realty
Source: Bright MLS,MLS#: MDAA2102786
Facts & features
Interior
Bedrooms & bathrooms
- Bedrooms: 3
- Bathrooms: 3
- Full bathrooms: 2
- 1/2 bathrooms: 1
- Main level bathrooms: 3
- Main level bedrooms: 3
Basement
- Area: 1163
Heating
- Forced Air, Heat Pump, Natural Gas, Electric
Cooling
- Ceiling Fan(s), Central Air, Heat Pump, Programmable Thermostat, Zoned, Electric
Appliances
- Included: Microwave, Central Vacuum, Air Cleaner, Dishwasher, Disposal, Dryer, Exhaust Fan, Extra Refrigerator/Freezer, Humidifier, Ice Maker, Double Oven, Self Cleaning Oven, Oven/Range - Gas, Range Hood, Refrigerator, Washer, Water Heater
- Laundry: Main Level
Features
- Attic, Breakfast Area, Ceiling Fan(s), Central Vacuum, Chair Railings, Crown Molding, Family Room Off Kitchen, Open Floorplan, Formal/Separate Dining Room, Eat-in Kitchen, Kitchen - Gourmet, Kitchen - Table Space, Recessed Lighting, Upgraded Countertops, Wainscotting, Walk-In Closet(s), 9'+ Ceilings, Cathedral Ceiling(s), High Ceilings, Vaulted Ceiling(s)
- Flooring: Carpet, Ceramic Tile, Hardwood, Heavy Duty, Wood
- Doors: Double Entry, French Doors, Insulated, Six Panel, Storm Door(s)
- Windows: Double Hung, Screens, Skylight(s), Double Pane Windows
- Basement: Connecting Stairway,Shelving,Space For Rooms,Walk-Out Access,Windows,Workshop
- Number of fireplaces: 1
- Fireplace features: Brick
Interior area
- Total structure area: 3,918
- Total interior livable area: 2,755 sqft
- Finished area above ground: 2,755
- Finished area below ground: 0
Property
Parking
- Total spaces: 2
- Parking features: Storage, Garage Faces Front, Garage Door Opener, Driveway, Attached, Off Site
- Attached garage spaces: 2
- Has uncovered spaces: Yes
Accessibility
- Accessibility features: Grip-Accessible Features, Low Closet Rods, Low Pile Carpeting
Features
- Levels: Two
- Stories: 2
- Patio & porch: Deck, Porch
- Exterior features: Flood Lights, Sidewalks, Street Lights, Underground Lawn Sprinkler
- Pool features: None
- Has spa: Yes
- Spa features: Bath
Lot
- Size: 10,000 Square Feet
- Features: Cul-De-Sac, Front Yard, Landscaped, Level, No Thru Street, Wooded
Details
- Additional structures: Above Grade, Below Grade
- Parcel number: 020372790013350
- Zoning: R2
- Special conditions: Standard
Construction
Type & style
- Home type: SingleFamily
- Architectural style: Colonial
- Property subtype: Single Family Residence
Materials
- Aluminum Siding, Brick Front
- Foundation: Permanent
- Roof: Architectural Shingle
Condition
- Very Good
- New construction: No
- Year built: 1980
Utilities & green energy
- Sewer: Public Sewer
- Water: Public
- Utilities for property: Underground Utilities
Community & HOA
Community
- Security: Carbon Monoxide Detector(s), Electric Alarm, Motion Detectors, Smoke Detector(s), Fire Sprinkler System
- Subdivision: Shipleys Choice
HOA
- Has HOA: No
- HOA name: SHIPLEY CHOICE
Location
- Region: Millersville
Financial & listing details
- Price per square foot: $318/sqft
- Tax assessed value: $628,900
- Annual tax amount: $7,266
- Date on market: 3/21/2025
- Listing agreement: Exclusive Right To Sell
- Listing terms: Conventional,Negotiable
- Inclusions: See Inclusion Addenda And Separate Addenda To The Contract-at Bright Documents
- Ownership: Fee Simple
- Road surface type: Paved
Price history
| Date | Event | Price |
|---|---|---|
| 5/15/2025 | Sold | $875,419+4.2%$318/sqft |
Source:  Bright MLS #MDAA2102786 Report a problem Bright MLS #MDAA2102786 Report a problem | ||
| 4/2/2025 | Contingent | $840,000$305/sqft |
Source: Bright MLS #MDAA2102786 Report a problem | ||
| 3/26/2025 | Listed for sale | $840,000$305/sqft |
Source: Bright MLS #MDAA2102786 Report a problem | ||
Public tax history
| Year | Property taxes | Tax assessment |
|---|---|---|
| 2025 | $7,891 +14.6% | $676,433 +7.6% |
| 2024 | $6,886 +3.2% | $628,900 +2.9% |
| 2023 | $6,674 +7.6% | $611,133 +3% |
| 2022 | $6,201 +3.1% | $593,367 +3.1% |
| 2021 | $6,015 +1.6% | $575,600 +1.7% |
| 2020 | $5,919 +1.7% | $565,833 -1.7% |
| 2019 | $5,822 +5.1% | $575,600 +5.4% |
| 2018 | $5,539 +1% | $546,300 +1.6% |
| 2017 | $5,483 | $537,933 +1.6% |
| 2016 | -- | $529,567 +1.6% |
| 2015 | -- | $521,200 +0.5% |
| 2014 | -- | $518,367 +0.5% |
| 2013 | -- | $515,533 +0.6% |
| 2012 | -- | $512,700 |
| 2011 | -- | $512,700 |
| 2010 | -- | $512,700 -18.4% |
| 2009 | -- | $628,310 +11.5% |
| 2008 | -- | $563,366 +13% |
| 2007 | -- | $498,423 +15% |
| 2006 | -- | $433,480 +11.5% |
| 2005 | -- | $388,940 +12.9% |
| 2004 | -- | $344,400 +14.9% |
| 2003 | -- | $299,860 +5.4% |
| 2002 | -- | $284,422 +5.7% |
| 2001 | -- | $268,986 |
Find assessor info on the county website
Neighborhood: 21108
Nearby homes
- $918,1004 bd2 ba2.1k sqft329 Lazywood Ct, Millersville, MD 21108Off Market
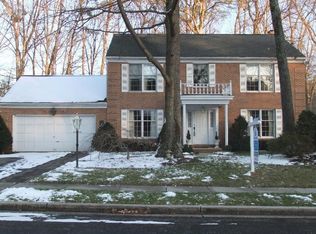
- $730,100-- bd2 ba2.1k sqft325 Lazywood Ct, Millersville, MD 21108Off Market
- $912,4004 bd3 ba3.5k sqft314 Briarwick Ct, Millersville, MD 21108Off Market
- $832,800-- bd2 ba2.4k sqft323 Lazywood Ct, Millersville, MD 21108Off Market
- $979,8004 bd3 ba4k sqft331 Lazywood Ct, Millersville, MD 21108Off Market
- $806,400-- bd2 ba2.3k sqft330 Lazywood Ct, Millersville, MD 21108Off Market
- $913,4004 bd2 ba2.8k sqft328 Lazywood Ct, Millersville, MD 21108Off Market
- $801,000-- bd2 ba2.2k sqft316 Briarwick Ct, Millersville, MD 21108Off Market
Nearby schools
GreatSchools rating
- 8/10Shipley's Choice Elementary SchoolGrades: PK-5Distance: 0.7 mi
- 10/10Severna Park Middle SchoolGrades: 6-8Distance: 1.4 mi
- 10/10Severna Park High SchoolGrades: 9-12Distance: 3 mi
Schools provided by the listing agent
- District: Anne Arundel County Public Schools
Source: Bright MLS. This data may not be complete. We recommend contacting the local school district to confirm school assignments for this home.
Get a cash offer in 3 minutes
Find out how much your home could sell for in as little as 3 minutes with a no-obligation cash offer.
Estimated market value
$890,400
Get a cash offer in 3 minutes
Find out how much your home could sell for in as little as 3 minutes with a no-obligation cash offer.
Estimated market value
$890,400
- Maryland
- Anne Arundel County
- Millersville
- 21108
- 327 Lazywood Ct
