Skip main navigation
Pending
  • $359,000

    327 Leroy St, Ferndale, MI 48220

    3beds
    1,200sqft
    : 
    Loading
    Get pre-qualified
    Single Family Residence
    Built in 1924
    5,227 Square Feet Lot
    $363,700 Zestimate®
    $299/sqft
    $-- HOA

    What's special

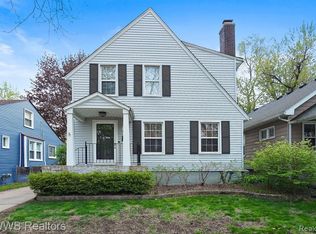
    You will not find a more charming and well-done updated 1924 charmer in Ferndale than this! A complete remodel in 2021, 327 Leroy keeps the charm of this quaint 1924 Bungalow home while having a completely renovated space with new mechanicals, HVAC, water heater, refinished hardwood flooring, and new doors and trim throughout. The main floor opens into one connected living and kitchen space, with custom soft-close shaker-style cabinets, quartz counters, and premium appliances. The main floor also offers two bedrooms (one perfect for an office!) and a full renovated bathroom. Upstairs, the primary suite is its own retreat with a double vanity, a large shower, two closets, and a coffee bar or vanity built right in. The back mudroom is a perfect drop zone with a built-in bench and also houses a custom built-in pantry which is right off the kitchen. The basement is clean, dry, and ready for storage or to be finished for more living space. Outside, there's a large yard, a back deck for slower evenings, and a full covered front porch perfect for morning coffee or talking to the amazing neighbors Leroy St has to offer. The location cannot be beat - you're walking distance to everything downtown Ferndale has going on and steps from Woodward to make your commute a breeze.
    11 days
    |
    97
    |
    3
    |

    Zillow last checked:

    Listing updated:

    Listed by:

    Ashley Jolley 248-515-2201,

    Five Star Real Estate-Plymouth 248-515-2201

    Source: Realcomp II,MLS#: 20261043961MLS Logo

      Facts & features

      Interior

      Bedrooms & bathrooms
      • Bedrooms: 3
      • Bathrooms: 2
      • Full bathrooms: 2
      Primary bedroom
      • Level: Second
      • Area: 144
      • Dimensions: 12 X 12
      Bedroom
      • Level: Entry
      • Area: 90
      • Dimensions: 10 X 9
      Bedroom
      • Level: Entry
      • Area: 90
      • Dimensions: 10 X 9
      Primary bathroom
      • Level: Second
      • Area: 66
      • Dimensions: 11 X 6
      Other
      • Level: Entry
      • Area: 56
      • Dimensions: 8 X 7
      Kitchen
      • Level: Entry
      • Area: 144
      • Dimensions: 12 X 12
      Living room
      • Level: Entry
      • Area: 228
      • Dimensions: 12 X 19
      Mud room
      • Level: Entry
      • Area: 45
      • Dimensions: 5 X 9
      Heating
      • ENERGYSTAR Qualified Furnace Equipment, Forced Air, Natural Gas
      Cooling
      • Central Air, ENERGYSTAR Qualified AC Equipment
      Appliances
      • Included: Built In Gas Range, Dishwasher, Free Standing Refrigerator, Range Hood, Stainless Steel Appliances
      Features
      • Basement: Unfinished
      • Has fireplace: No
      Interior area
      • Total interior livable area: 1,200 sqft
      • Finished area above ground: 1,200

      Property

      Parking
      • Parking features: No Garage
      Features
      • Levels: One And One Half
      • Stories: 1.5
      • Entry location: GroundLevelwSteps
      • Patio & porch: Covered, Deck, Porch
      • Pool features: None
      • Fencing: Fenced
      Lot
      • Size: 5,227 Square Feet
      • Dimensions: 40 x 135.89
      Details
      • Parcel number: 2534132008
      • Special conditions: Short Sale No,Standard

      Construction

      Type & style
      • Home type: SingleFamily
      • Architectural style: Bungalow
      • Property subtype: Single Family Residence
      Materials
      • Aluminum Siding
      • Foundation: Basement, Block
      • Roof: Asphalt
      Condition
      • New construction: No
      • Year built: 1924
      • Major remodel year: 2021

      Utilities & green energy

      • Sewer: Public Sewer
      • Water: Public

      Community & HOA

      Community
      • Features: Sidewalks
      • Subdivision: GREENWOOD PARK
      HOA
      • Has HOA: No
      Location
      • Region: Ferndale

      Financial & listing details

      • Price per square foot: $299/sqft
      • Tax assessed value: $130,190
      • Annual tax amount: $6,625
      • Date on market: 6/18/2026
      • Cumulative days on market: 12 days
      • Listing agreement: Exclusive Right To Sell
      • Listing terms: Cash,Conventional,FHA,Va Loan
      • Exclusions: Exclusion(s) Exist

        Estimated market value

        $363,700

        $346,000 - $382,000

        $2,458/mo

        Price history

        DateEventPrice
        7/3/2026Pending sale$359,000$299/sqft
        Source: Realcomp II #20261043961 Report a problem
        6/18/2026Listed for sale$359,000+12.2%$299/sqft
        Source: Realcomp II #20261043961 Report a problem
        5/12/2024Listing removed$319,900-1%$267/sqft
        Source: Realcomp II #2210062117 Report a problem
        1/23/2023Listing removed--
        Source: MiRealSource #40135846 Report a problem
        11/5/2021Sold$323,000+1%$269/sqft
        Source: Public Record Report a problem
        9/10/2021Pending sale$319,900$267/sqft
        Source: Realcomp II #2210062117 Report a problem
        8/26/2021Price change$319,900-3%$267/sqft
        Source: Realcomp II #2210062117 Report a problem
        8/1/2021Listed for sale$329,900+99.3%$275/sqft
        Source: Realcomp II #2210062117 Report a problem
        2/1/2021Sold$165,500+0.3%$138/sqft
        Source: Public Record Report a problem
        1/11/2021Pending sale$165,000$138/sqft
        Source: MiRealSource #40135846 Report a problem
        1/7/2021Listed for sale$165,000+243.8%$138/sqft
        Source: Remerica United Realty #2210001437 Report a problem
        10/22/2012Sold$48,000-59.4%$40/sqft
        Source: Public Record Report a problem
        6/12/2012Sold$118,211+136.5%$99/sqft
        Source: Public Record Report a problem
        11/15/2011Price change$49,988-16.7%$42/sqft
        Source: COLBURN MCDONALD ASOC, REALTOR� #211098129 Report a problem
        10/18/2011Price change$59,988-25%$50/sqft
        Source: COLBURN MCDONALD ASOC, REALTOR� #211098129 Report a problem
        10/7/2011Price change$79,988-11.1%$67/sqft
        Source: COLBURN MCDONALD ASOC, REALTOR� #211098129 Report a problem
        9/17/2011Listed for sale$89,988-35%$75/sqft
        Source: Colburn McDonald Asoc, Realtor� #211098129 Report a problem
        1/10/2007Sold$138,500+3.7%$115/sqft
        Source: MiRealSource #516568 Report a problem
        11/5/2002Sold$133,500$111/sqft
        Source: Public Record Report a problem

        Public tax history

        YearProperty taxesTax assessment
        2024$6,331 +2.9%$129,110 +6.9%
        2023$6,156 +115.4%$120,790 +5.4%
        2022$2,858 +2.1%$114,550 +29.3%
        2021$2,800 $88,620 +8.4%
        2020-- $81,720 +13.6%
        2019$2,753 +1%$71,960 +9.1%
        2018$2,727 +1.3%$65,940 +2.5%
        2017$2,693 $64,310 +7%
        2016$2,693 $60,110 +6.8%
        2015-- $56,280 +16.1%
        2014-- $48,490 +1.1%
        2011-- $47,940 -3.1%
        2010$2,503 -13.6%$49,470 -14.2%
        2009$2,898 +5.2%$57,680 -53.9%
        2005$2,755 $124,990 +103.7%
        2003-- $61,350 +16.7%
        2002-- $52,560 +103.9%
        2001$1,372 +4.3%$25,780 +3.2%
        2000$1,316 $24,990
        Find assessor info on the county website

        Monthly payment

        Est. payment

        Payment breakdown

        Explore the cost of this home by adjusting the details. Changes won't be saved.
        All calculations are estimates and provided by Zillow, Inc. for informational purposes only. Actual amounts may vary.
        HOA fees may include property taxes on listings classified as Co-Ops. Contact the listing agent and/or owner for fee details.
        Mortgage interest rates are dependent on a number of factors, including credit score, down payment, and repayment length. Interest rate data provided by Zillow Group Marketplace, Inc. as of 1/1/1970 from various mortgage lenders with which we have lead or other similar arrangements; the Estimated Payment is an average of those rates.
        See how much you could borrow to make a competitive offer.

        Climate risks

        Neighborhood: 48220

        Getting around

        88 / 100
        Very Walkable
        76 / 100
        Very Bikeable

        Nearby schools

        GreatSchools rating

        A local agent can set up tours, give advice and negotiate with sellers.

        Browse local experts

        Similar homes