Skip main navigation
Sold for $1,650,000
  • $1,650,000

    327 Lindbergh Ave, Frederick, MD 21701

    4beds
    5,914sqft
    Single Family Residence
    Built in 1933
    9,000 Square Feet Lot
    $1,726,700 Zestimate®
    $279/sqft
    $3,970 Estimated rent

    Home value

    $1,726,700

    $1.59M - $1.88M

    $3,970/mo

    Zestimate® history
    Loading
    Loading...

    Owner options

    List your home for rent

    $3,970/mo

    Rent Zestimate®

    Find your next renter with Zillow Rental Manager. Plus, with online applications, you can quickly screen prospective tenants – for free.

    Learn more

    $3,970/mo

    Rent Zestimate®

    Refinance and save

    $8,268/mo

    Est. payment

    Refinancing to a lower rate could help reduce your monthly payments and save thousands over the life of the loan.

    See today's rates

    $8,268/mo

    Est. payment

    Explore your selling options

    Work with a Zillow partner agent

    Leverage their expertise and Zillow's premium Showcase listings to get your home seen by more buyers.

    Get started

    List with your own agent

    Get your home in front of millions of buyers by listing it on Zillow.

    Learn how to do it

    Sell it yourself

    Take full control of how buyers see your home on Zillow by listing For Sale by Owner (FSBO).

    List your home

    What's special

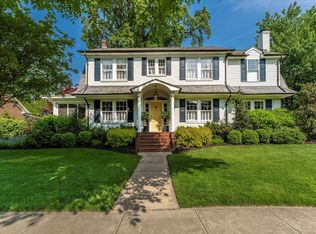
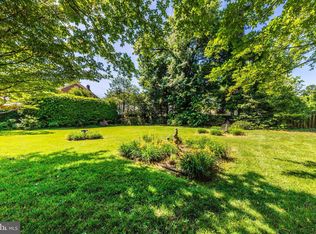
    Welcome to the epitome of luxury living in the highly sought-after Lindbergh Avenue area of Baker Park. Presenting a truly remarkable stately center hall colonial home that effortlessly embodies elegance and sophistication and an unparalleled attention to finer finishes and details. This one-of-a-kind residence showcases exquisite craftsmanship, thoughtful expansion, and seamless integration of modern amenities, making it an architectural masterpiece that stands apart; truly in a class of its own! Upon entering through the custom-built door adorned with artisan-designed glass, you'll be greeted by a grand foyer that sets the tone for the entire home. The sweeping staircase and meticulously designed architectural mouldings immediately convey a sense of timeless elegance, offering a glimpse into the opulence that awaits. Careful consideration has been given to maintaining the architectural integrity of the original design while seamlessly incorporating modern comforts, and a very well executed expansion of the original home. An elegant elevator connects all levels of the home, ensuring easy movement and accessibility. The parquet flooring, vintage chandelier, and antique mirrored ceiling inside the elevator create an ambiance of luxury with each ride you take. Custom cabinetry graces the kitchen and living areas, combining exquisite craftsmanship with practical storage solutions resulting in a polished aesthetic. The first-floor office is bathed in natural light from its surrounding windows, complemented by parquet wood flooring and a uniquely artistic Anaglypta wallpapered ceiling. The formal living room exudes old world charm but modern comfort with wood flooring featuring cherry inlay, complemented by a gas fireplace with a custom-built surround. A side entry leads to the window-enveloped family room, seamlessly connecting indoor and outdoor spaces. Views of the exquisitely designed courtyard with brick wall surrounding are to be enjoyed! The dining room is a masterpiece of sophistication with quadruple crown moulding and a vintage chandelier, conveniently situated next to the gourmet kitchen and butler's pantry, perfect for hosting gatherings.The heart of this home lies within the gourmet kitchen, boasting a farmhouse sink and top-of-the-line appliances, creating a haven for culinary enthusiasts. Enjoy your morning coffee in the picturesque breakfast nook / sunroom overlooking the serene tree-lined Lindbergh Avenue, truly one of the premier streets in Baker Park. The butler's pantry provides extra storage and prep space, ideal for hosting elaborate events.The third level is dedicated to luxury and comfort; featuring a primary suite with two walk-in closets, a dressing area, and a spa-like en-suite bathroom. A guest bedroom with its own en- suite bathroom and a third bedroom offer unparalleled comfort, while a hall bathroom and a well-appointed laundry room provide both functionality and elegance. Each bathroom has been designed to have its own architectural design; and each one is truly unique! Decorated with style; the bathrooms serve as a respite and relaxation space from our busy lives. The fourth level's light-filled loft space can serve as a bedroom, studio, or home office, featuring Chestnut reclaimed barnwood flooring for a touch of historic charm. The finished basement offers versatile living spaces, including an exercise room, family room, powder room, and two workshops, one with direct access to the outside gardens through the staircase leading upwards. Additionally, the original bomb shelter provides endless possibilities for creative use, storage, wine cellar? You choose! As you step outside, you're greeted by a meticulously landscaped garden that offers a private outdoor oasis for relaxation and entertainment. A custom stone fountain graces the side garden, creating a tranquil atmosphere. The property also includes a detached two-car garage, ensuring secure parking and extra storage.

    Zillow last checked:

    Listing updated:

    Listed by:

    Lori Rogers 301-693-8599,

    Keller Williams Realty Centre

    Bought with:

    Janelle Harwood, 662904

    Compass

    Source: Bright MLS,MLS#: MDFR2038182MLS Logo

    Facts & features

    Interior

    Bedrooms & bathrooms
    • Bedrooms: 4
    • Bathrooms: 5
    • Full bathrooms: 3
    • 1/2 bathrooms: 2
    • Main level bathrooms: 1
    Basement
    • Area: 1846
    Heating
    • Heat Pump, Natural Gas
    Cooling
    • Central Air, Electric
    Appliances
    • Included: Microwave, Dishwasher, Disposal, Dryer, Exhaust Fan, Oven, Oven/Range - Gas, Range Hood, Refrigerator, Stainless Steel Appliance(s), Washer, Gas Water Heater
    • Laundry: Upper Level, Laundry Room
    Features
    • Attic, Breakfast Area, Built-in Features, Butlers Pantry, Chair Railings, Combination Kitchen/Dining, Combination Kitchen/Living, Crown Molding, Dining Area, Elevator, Floor Plan - Traditional, Formal/Separate Dining Room, Eat-in Kitchen, Kitchen - Gourmet, Kitchen Island, Pantry, Primary Bath(s), Recessed Lighting, Soaking Tub, Bathroom - Stall Shower, Bathroom - Tub Shower, Upgraded Countertops, Wainscotting, Walk-In Closet(s)
    • Flooring: Hardwood, Tile/Brick, Carpet, Wood
    • Doors: Six Panel
    • Windows: Window Treatments
    • Basement: Connecting Stairway,Full,Finished,Heated,Improved,Interior Entry,Exterior Entry,Walk-Out Access,Workshop
    • Number of fireplaces: 1
    • Fireplace features: Gas/Propane, Mantel(s), Marble
    Interior area
    • Total structure area: 6,191
    • Total interior livable area: 5,914 sqft
    • Finished area above ground: 4,345
    • Finished area below ground: 1,569

    Property

    Parking
    • Total spaces: 2
    • Parking features: Garage Faces Side, Detached, On Street
    • Garage spaces: 2
    • Has uncovered spaces: Yes
    Accessibility
    • Accessibility features: Accessible Elevator Installed
    Features
    • Levels: Four
    • Stories: 4
    • Patio & porch: Deck, Patio, Porch, Screened
    • Exterior features: Extensive Hardscape, Lighting, Sidewalks, Stone Retaining Walls, Water Fountains
    • Pool features: None
    Lot
    • Size: 9,000 sqft
    Details
    • Additional structures: Above Grade, Below Grade
    • Parcel number: 1102033704
    • Zoning: R6
    • Special conditions: Standard
    • Other equipment: Intercom

    Construction

    Type & style
    • Home type: SingleFamily
    • Architectural style: Traditional
    • Property subtype: Single Family Residence
    Materials
    • Brick
    • Foundation: Other
    Condition
    • Excellent
    • New construction: No
    • Year built: 1933

    Utilities & green energy

    • Sewer: Public Sewer
    • Water: Public

    Community & neighborhood

    Location
    • Region: Frederick
    • Subdivision: Baker Park
    • Municipality: Frederick City

    Other

    Other facts
    • Listing agreement: Exclusive Right To Sell
    • Listing terms: Cash,Conventional,FHA,VA Loan
    • Ownership: Fee Simple

    Price history

    DateEventPrice
    9/7/2023Sold$1,650,000$279/sqft
    Source: Bright MLS #MDFR2038182 Report a problem
    8/20/2023Pending sale$1,650,000+113.8%$279/sqft
    Source: Bright MLS #MDFR2038182 Report a problem
    11/29/2006Sold$771,700$130/sqft
    Source: Public Record Report a problem

    Public tax history

    YearProperty taxesTax assessment
    2025$13,333 -95.3%$725,600 +8.1%
    2024$281,890 +2442.5%$671,167 +8.8%
    2023$11,087 +10.1%$616,733 +9.7%
    2022$10,072 -0.1%$562,300 +0%
    2021$10,078 +0.4%$562,100
    2020$10,034 +0.1%--
    2019$10,025 +3.6%$561,700 +3.6%
    2018$9,675 +47%$542,400 -3.4%
    2017$6,583 -27.8%$561,700 +11.5%
    2016$9,120 $503,800 +0.3%
    2015$9,120 $502,300 +0.3%
    2014$9,120 $500,800 +0.3%
    2013-- $499,300
    2012-- $499,300
    2011-- $499,300 -23.6%
    2010-- $653,840 +8.1%
    2009-- $604,680 +8.8%
    2008-- $555,520 +9.7%
    2007-- $506,360 +11.2%
    2006-- $455,540 +12.6%
    2005-- $404,720 +14.4%
    2004-- $353,900 +3.5%
    2003-- $341,942 +3.6%
    2002-- $329,986 +3.8%
    2001-- $318,030

    Find assessor info on the county website

    Neighborhood: 21701

    Nearby schools

    GreatSchools rating
    Schools provided by the listing agent
    • Elementary: Parkway
    • Middle: West Frederick
    • High: Frederick
    • District: Frederick County Public Schools

    Source: Bright MLS. This data may not be complete. We recommend contacting the local school district to confirm school assignments for this home.

    Get a cash offer in 3 minutes
    Find out how much your home could sell for in as little as 3 minutes with a no-obligation cash offer.
    Estimated market value
    $1,726,700
    Get a cash offer in 3 minutes
    Find out how much your home could sell for in as little as 3 minutes with a no-obligation cash offer.
    Estimated market value
    $1,726,700