WOW!CHARMING HOME with a JUNIOR SUITE? Welcome to this beautifully upgraded 4-bedroom, 3-bath home designed for comfort and convenience. Inside, you'll find fully upgraded flooring throughout, adding style and durability to every space. The garage features tile flooring, perfect for extra functionality, whether for vehicles, storage, or a workshop. This energy-efficient home includes solar panels, offering significant utility savings. The layout includes a possible junior suite, ideal for multi-generational living, guests, or a private workspace. For those with recreational vehicles, the property provides possible RV parking, making it a perfect fit for adventure seekers. The low-maintenance front and back yards create a serene outdoor retreat without the hassle of constant upkeep. Entertain family and friends with the built-in barbecue conveniently located on the side of the home. Additionally, a versatile shed offers endless possibilities as an artist's studio, creative workspace, or storage area. This thoughtfully designed home blends modern upgrades, energy efficiency, and functional outdoor spaces, making it the perfect place to live, work, and entertain.
Closed
$469,000
327 Lisa Ct, Stockton, CA 95210
4beds
1,443sqft
Single Family Residence
Built in 1974
7,000 Square Feet Lot
$455,900 Zestimate®
$325/sqft
$2,511 Estimated rent
Home value
$455,900
$419,000 - $492,000
$2,511/mo
Zestimate® history
Owner options
List your home for rent
$2,511/mo
Rent Zestimate®
Find your next renter with Zillow Rental Manager. Plus, with online applications, you can quickly screen prospective tenants – for free.
$2,511/mo
Rent Zestimate®
Refinance and save
$3,112/mo
Est. payment
Refinancing to a lower rate could help reduce your monthly payments and save thousands over the life of the loan.
$3,112/mo
Est. payment
Explore your selling options
Work with a Zillow partner agent
Leverage their expertise and Zillow's premium Showcase listings to get your home seen by more buyers.
Get startedList with your own agent
Get your home in front of millions of buyers by listing it on Zillow.
Learn how to do itSell it yourself
Take full control of how buyers see your home on Zillow by listing For Sale by Owner (FSBO).
List your homeWhat's special
Modern upgradesPossible rv parkingPossible junior suiteSerene outdoor retreatBuilt-in barbecueUpgraded flooringFunctional outdoor spaces
Zillow last checked:
Listing updated:
Listed by:
Anne Balbarino DRE #01773450 209-915-0904,
PMZ Real Estate
Bought with:
Tj Tiwana, DRE #01944501
Real Estate EBroker Inc.
Source: MetroList Services of CA,MLS#: 224133872Originating MLS: MetroList Services, Inc.
Facts & features
Interior
Bedrooms & bathrooms
- Bedrooms: 4
- Bathrooms: 3
- Full bathrooms: 3
Rooms
- Room types: Dining Room, Kitchen, Living Room, Other
Primary bedroom
- Features: Ground Floor
Primary bathroom
- Features: Shower Stall(s), Granite Counters
Dining room
- Features: Dining/Living Combo
Kitchen
- Features: Pantry Cabinet, Granite Counters
Heating
- Central
Cooling
- Central Air
Appliances
- Included: Gas Water Heater, Range Hood, Dishwasher, Disposal, Electric Cooktop
- Laundry: In Garage
Features
- Flooring: Tile, Wood
- Has fireplace: No
Interior area
- Total structure area: 0
- Total interior livable area: 1,443 sqft
Property
Parking
- Total spaces: 4
- Parking features: Attached, RV Access/Parking, RV Possible, Garage Door Opener, Garage Faces Front, Uncovered Parking Spaces 2+, Guest, Driveway
- Attached garage spaces: 2
- Uncovered spaces: 2
Features
- Exterior features: Outdoor Grill
Lot
- Size: 7,000 Square Feet
- Features: Curb(s)/Gutter(s)
Details
- Parcel number: 079400060000
- Zoning: SFR
- Special conditions: Standard
Construction
Type & style
- Home type: SingleFamily
- Architectural style: Contemporary
- Property subtype: Single Family Residence
Materials
- Stucco, Wood
- Foundation: Slab
- Roof: Composition
Condition
- Year built: 1974
Utilities & green energy
- Electric: 220 Volts in Laundry
- Sewer: See Remarks
- Water: Public
- Utilities for property: Public, Solar, Electric
Green energy
- Energy generation: Solar
Community & HOA
Community
- Senior community: Yes
- Subdivision: Estates 01
Location
- Region: Stockton
Financial & listing details
- Price per square foot: $325/sqft
- Tax assessed value: $478,380
- Price range: $469K - $469K
- Date on market: 9/20/2026
- Road surface type: Asphalt
Price history
| Date | Event | Price |
|---|---|---|
| 3/7/2025 | Sold | $469,000-2.3%$325/sqft |
Source: MetroList Services of CA #224133872 Report a problem | ||
| 1/3/2025 | Pending sale | $479,847$333/sqft |
Source: MetroList Services of CA #224133872 Report a problem | ||
| 12/18/2024 | Listed for sale | $479,847+219.9%$333/sqft |
Source: MetroList Services of CA #224133872 Report a problem | ||
| 8/8/2016 | Sold | $150,000+66.7%$104/sqft |
Source: Public Record Report a problem | ||
| 6/5/2013 | Sold | $90,000-45.8%$62/sqft |
Source: Public Record Report a problem | ||
| 2/15/2002 | Sold | $166,000$115/sqft |
Source: Public Record Report a problem | ||
Public tax history
| Year | Property taxes | Tax assessment |
|---|---|---|
| 2026 | -- | $478,380 +126.3% |
| 2025 | $2,564 +1.7% | $211,405 +2% |
| 2024 | $2,522 +2.4% | $207,261 +2% |
| 2023 | $2,463 +2.5% | $203,198 +2% |
| 2022 | $2,404 +4.1% | $199,214 +2% |
| 2021 | $2,308 -1.9% | $195,309 +1% |
| 2020 | $2,352 +0.5% | $193,308 +2% |
| 2019 | $2,341 +3.2% | $189,518 +3.2% |
| 2018 | $2,268 +4.8% | $183,600 +2% |
| 2017 | $2,164 +77.4% | $180,000 +92.3% |
| 2016 | $1,220 +5% | $93,621 +1.5% |
| 2015 | $1,162 | $92,214 +2% |
| 2014 | $1,162 | $90,409 -22.1% |
| 2013 | -- | $116,000 +5.5% |
| 2012 | -- | $110,000 -2.7% |
| 2011 | -- | $113,000 -5.8% |
| 2010 | -- | $120,000 +23.7% |
| 2009 | -- | $97,000 -48% |
| 2008 | -- | $186,697 +2% |
| 2007 | -- | $183,037 +2% |
| 2006 | -- | $179,447 +2% |
| 2005 | -- | $175,930 +2% |
| 2004 | -- | $172,481 +1.9% |
| 2003 | -- | $169,320 +90.4% |
| 2002 | -- | $88,920 |
| 2001 | -- | $88,920 |
Find assessor info on the county website
Neighborhood: Ponce de Leon
Nearby homes
- $380,6004 bd2 ba1.8k sqft321 Lisa Ct, Stockton, CA 95210Off Market
- $396,9004 bd2 ba1.8k sqft333 Lisa Ct, Stockton, CA 95210Off Market
- $366,5004 bd2 ba1.1k sqft326 Janie Ct, Stockton, CA 95210Off Market
- $398,1003 bd2 ba1.1k sqft320 Janie Ct, Stockton, CA 95210Off Market
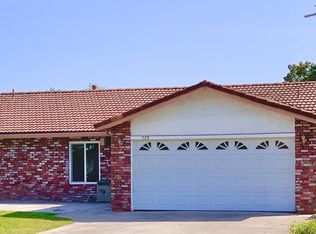
- $504,6004 bd3 ba2.5k sqft315 Lisa Ct, Stockton, CA 95210Off Market
- $387,5003 bd2 ba1.3k sqft339 Lisa Ct, Stockton, CA 95210Off Market
- $329,6003 bd1 ba1k sqft314 Janie Ct, Stockton, CA 95210Off Market
- $406,2004 bd2 ba1.8k sqft326 Lisa Ct, Stockton, CA 95210Off Market
Nearby schools
GreatSchools rating
- 3/10Pulliam Elementary SchoolGrades: K-8Distance: 0.4 mi
- 3/10Stagg Senior High SchoolGrades: 9-12Distance: 2.9 mi
- 2/10Kennedy Elementary SchoolGrades: K-8Distance: 0.7 mi
Get a cash offer in 3 minutes
Find out how much your home could sell for in as little as 3 minutes with a no-obligation cash offer.
Estimated market value
$455,900
Get a cash offer in 3 minutes
Find out how much your home could sell for in as little as 3 minutes with a no-obligation cash offer.
Estimated market value
$455,900
