Skip main navigation
Sold for $3,185,000
  • Listed by: Compass • Molly Trapp • Contact: 805-458-4391
    Bought with: NONMEMBER MRML
    $3,185,000

    327 Los Cerros Dr, San Luis Obispo, CA 93405

    4beds
    4,197sqft
    Single Family Residence
    Built in 1991
    3.04 Acres Lot
    $3,298,500 Zestimate®
    $759/sqft
    $6,880 Estimated rent

    Home value

    $3,298,500

    $3.00M - $3.63M

    $6,880/mo

    Zestimate® history
    Loading
    Loading...

    Owner options

    List your home for rent

    $6,880/mo

    Rent Zestimate®

    Find your next renter with Zillow Rental Manager. Plus, with online applications, you can quickly screen prospective tenants – for free.

    Learn more

    $6,880/mo

    Rent Zestimate®

    Refinance and save

    $19,987/mo

    Est. payment

    Refinancing to a lower rate could help reduce your monthly payments and save thousands over the life of the loan.

    See today's rates

    $19,987/mo

    Est. payment

    Explore your selling options

    Work with a Zillow partner agent

    Leverage their expertise and Zillow's premium Showcase listings to get your home seen by more buyers.

    Get started

    List with your own agent

    Get your home in front of millions of buyers by listing it on Zillow.

    Learn how to do it

    Sell it yourself

    Take full control of how buyers see your home on Zillow by listing For Sale by Owner (FSBO).

    List your home

    What's special

    Mediterranean-inspired homeWood-burning fireplaceTwo-sided gas fireplaceSpiral staircaseKoi pondJuliette balconyNative plants
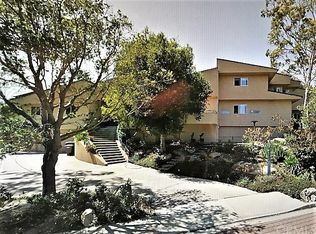
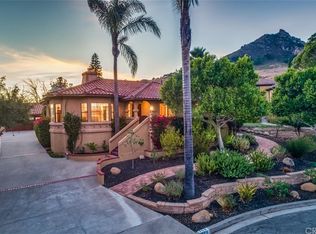
    Nestled on a unique, private 3-acre parcel in San Luis Obispo, with Bishops Peak as its striking backdrop, this 4,200 sq ft Mediterranean-inspired home is a perfect blend of space and style. With 4 bedrooms, a bonus room, and 4.5 baths, it blends indoor-outdoor living just minutes from downtown’s vibrant scene. Unobstructed views from most windows bring nature indoors, yet each space feels secluded. The sellers crafted a grand open kitchen, family room, and informal dining area, ideal for gatherings, with energy-efficient appliances and an oversized island with Plato cabinets and a single-piece quartz counter. A two-sided gas fireplace connects this great room; a wood-burning fireplace anchors the formal living and dining areas. Select windows and doors boast low-E upgrades. The striking spiral staircase leads upstairs to four bedrooms: the primary suite offers a spacious balcony showcasing commanding views of the open-space hillside—perfect for morning coffee, afternoon reading, or evening wine. Its bathroom maximizes these vistas with a full wall of windows, dual showerheads, a glass-enclosed shower, a jetted tub, and a large walk-in closet. Two bedrooms share a Jack-and-Jill bath, both with stunning hillside views and one with a Juliette balcony; a third has an en suite bath and eastern views of the foothills. Downstairs, a bonus room with closets, an en suite bath, and French doors to the outside doubles as an office, playroom, or guest suite. A Master Gardener-designed, low-maintenance yard with native plants, Meyer lemon trees, a koi pond, mature trees, and a seasonal creek adds appeal. Two back patio areas invite outdoor enjoyment. The back lot, designated open space by the City of SLO, ensures privacy. A 2-car garage with an RV-capable door and rear RV parking adds convenience. A new roof, leased solar, and newly installed Tesla Powerwall (fall 2024) boost efficiency. 327 Los Cerros awaits—book your visit now!

    Zillow last checked:

    Listing updated:

    Listed by:

    Molly Trapp DRE #02208721 805-458-4391,

    Compass

    Bought with:

    Allen Liou, DRE #00990662

    NONMEMBER MRML

    Source: CRMLS,MLS#: SC25076094MLS LogoOriginating MLS: California Regional MLS

    Facts & features

    Interior

    Bedrooms & bathrooms
    • Bedrooms: 4
    • Bathrooms: 5
    • Full bathrooms: 4
    • 1/2 bathrooms: 1
    • Main level bathrooms: 2
    • Main level bedrooms: 1
    Rooms
    • Room types: Bathroom, Den, Family Room, Laundry, Living Room, Primary Bedroom, Office, Other
    Primary bedroom
    • Features: Primary Suite
    Bathroom
    • Features: Dual Sinks, Jetted Tub, Multiple Shower Heads, Tub Shower
    Bathroom
    • Features: Jack and Jill Bath
    Kitchen
    • Features: Kitchen Island, Quartz Counters
    Other
    • Features: Walk-In Closet(s)
    Heating
    • Central, Fireplace(s)
    Cooling
    • Central Air
    Appliances
    • Included: Dishwasher, ENERGY STAR Qualified Appliances, Electric Oven, Gas Cooktop, Microwave, Refrigerator, Water Softener, Water Heater, Dryer, Washer
    • Laundry: Upper Level
    Features
    • Beamed Ceilings, Balcony, Ceiling Fan(s), High Ceilings, Open Floorplan, Quartz Counters, Jack and Jill Bath, Primary Suite, Walk-In Closet(s)
    • Flooring: Wood
    • Windows: ENERGY STAR Qualified Windows, French/Mullioned
    • Has fireplace: Yes
    • Fireplace features: Gas Starter, Great Room, Living Room, Multi-Sided
    • Common walls with other units/homes: No Common Walls
    Interior area
    • Total interior livable area: 4,197 sqft

    Property

    Parking
    • Total spaces: 2
    • Parking features: RV Garage, RV Access/Parking
    • Attached garage spaces: 2
    Features
    • Levels: Two
    • Stories: 2
    • Entry location: 1
    • Exterior features: Koi Pond
    • Pool features: None
    • Spa features: None
    • Has view: Yes
    • View description: Hills, Meadow, Mountain(s), Panoramic
    Lot
    • Size: 3.04 Acres
    • Features: Cul-De-Sac, Lot Over 40000 Sqft
    Details
    • Parcel number: 052311007
    • Zoning: R1
    • Special conditions: Standard
    • Other equipment: Satellite Dish

    Construction

    Type & style
    • Home type: SingleFamily
    • Property subtype: Single Family Residence
    Materials
    • Roof: Spanish Tile
    Condition
    • New construction: No
    • Year built: 1991

    Utilities & green energy

    • Electric: Photovoltaics on Grid
    • Sewer: Public Sewer
    • Water: Public
    • Utilities for property: Cable Connected, Electricity Connected, Natural Gas Connected, Sewer Connected, Water Connected
    Green energy
    • Energy efficient items: Appliances

    Community & HOA

    Community
    • Features: Foothills, Hiking, Mountainous
    • Security: Fire Sprinkler System
    • Subdivision: San Luis Obispo(380)
    Location
    • Region: San Luis Obispo

    Financial & listing details

    • Price per square foot: $759/sqft
    • Tax assessed value: $3,248,700
    • Date on market: 4/14/2025
    • Cumulative days on market: 2 days
    • Listing terms: Cash,Cash to New Loan,Conventional
    • Inclusions: washer, dryer, refrigerator, potted Meyer lemon trees

    Price history

    DateEventPrice
    5/15/2025Sold$3,185,000+6.3%$759/sqft
    Source: CRMLS #SC25076094 Report a problem
    4/30/2025Pending sale$2,995,000$714/sqft
    Source: CRMLS #SC25076094 Report a problem
    4/16/2025Contingent$2,995,000$714/sqft
    Source: CRMLS #SC25076094 Report a problem
    4/14/2025Listed for sale$2,995,000+71.1%$714/sqft
    Source: CRMLS #SC25076094 Report a problem
    5/29/2015Sold$1,750,000-1.4%$417/sqft
    Source: Public Record Report a problem
    4/9/2015Pending sale$1,775,000$423/sqft
    Source: Haven Properties #SP1052838 Report a problem
    3/10/2015Listed for sale$1,775,000+176.3%$423/sqft
    Source: Haven Properties Report a problem
    7/14/1995Sold$642,500$153/sqft
    Source: Public Record Report a problem

    Public tax history

    YearProperty taxesTax assessment
    2026-- $3,248,700 +54.5%
    2025$23,105 +1.7%$2,103,230 +2%
    2024$22,711 +1.8%$2,061,991 +2%
    2023$22,299 +6.7%$2,021,561 +2%
    2022$20,900 +1.6%$1,981,923 +2%
    2021$20,566 +1%$1,943,062 +1%
    2020$20,354 +1.1%$1,923,140 +2%
    2019$20,141 +2%$1,885,432 +2%
    2018$19,745 +2%$1,848,463 +2%
    2017$19,356 +2%$1,812,220 +2%
    2016$18,975 $1,776,687 +95.4%
    2015$18,975 +113.7%$909,327 +2%
    2014$8,881 $891,516 +2.5%
    2012-- $870,087 +2%
    2011-- $853,027 +0.8%
    2010-- $846,653 -0.2%
    2009-- $848,665 +2%
    2008-- $832,026 +2%
    2007-- $815,713 +2%
    2006-- $799,720 +2%
    2005-- $784,040 +2%
    2004-- $768,667 +1.9%
    2003-- $754,580 +2%
    2002-- $739,786 +2%
    2001-- $725,281
    Find assessor info on the county website

    Neighborhood: 93405

    Nearby schools

    GreatSchools rating
    Sell for more on Zillow
    Get a Zillow Showcase℠ listing at no additional cost and you could sell for .
    $3,298,500
    2% more
    +$65,970
    With Zillow Showcase(estimated)
    $3,364,470