Skip main navigation
Sold for $350,000
  • $350,000

    327 Lovorn Cir, Warner Robins, GA 31088

    4beds
    2,310sqft
    Single Family Residence, Residential
    Built in 2011
    0.47 Acres Lot
    $358,000 Zestimate®
    $152/sqft
    $2,213 Estimated rent

    Home value

    $358,000

    $326,000 - $394,000

    $2,213/mo

    Zestimate® history
    Loading
    Loading...

    Owner options

    List your home for rent

    $2,213/mo

    Rent Zestimate®

    Find your next renter with Zillow Rental Manager. Plus, with online applications, you can quickly screen prospective tenants – for free.

    Learn more

    $2,213/mo

    Rent Zestimate®

    Refinance and save

    $2,171/mo

    Est. payment

    Refinancing to a lower rate could help reduce your monthly payments and save thousands over the life of the loan.

    See today's rates

    $2,171/mo

    Est. payment

    Explore your selling options

    Work with a Zillow partner agent

    Leverage their expertise and Zillow's premium Showcase listings to get your home seen by more buyers.

    Get started

    List with your own agent

    Get your home in front of millions of buyers by listing it on Zillow.

    Learn how to do it

    Sell it yourself

    Take full control of how buyers see your home on Zillow by listing For Sale by Owner (FSBO).

    List your home

    What's special

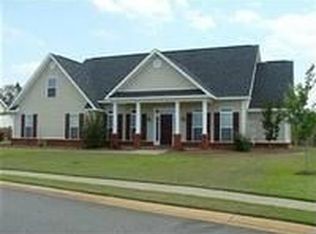
    Charming 4-Bedroom Home with Spacious Living & Prime Location! Welcome to this beautifully maintained 4-bedroom, 2.5-bath home, perfectly situated on a generous .47-acre lot. Offering large rooms and a thoughtful layout, this home is move-in ready and designed for both comfort and convenience. Enjoy low-maintenance landscaping, allowing you more time to relax and explore the neighborhood. Take advantage of the sidewalk-lined streets, perfect for morning walks, evening bike rides, or connecting with the community. A 3-car garage provides ample space for vehicles, storage, or a workshop. With its ideal location and inviting features, this home is ready for its next owners to make lasting memories. Schedule your private tour today and see why this home is the perfect fit for you!

    Zillow last checked:

    Listing updated:

    Listed by:

    Karena Zaloudek 770-653-1059,

    Southern Classic Realtors

    Bought with:

    Brokered Agent

    Brokered Sale

    Source: MGMLS,MLS#: 178749MLS Logo

    Facts & features

    Interior

    Bedrooms & bathrooms
    • Bedrooms: 4
    • Bathrooms: 3
    • Full bathrooms: 2
    • 1/2 bathrooms: 1
    Primary bedroom
    • Level: First
    • Area: 224
    • Dimensions: 14.00 X 16.00
    Bedroom 2
    • Level: First
    • Area: 14443
    • Dimensions: 13.00 X 1111.00
    Bedroom 3
    • Level: First
    • Area: 1524
    • Dimensions: 127.00 X 12.00
    Bedroom 4
    • Level: First
    • Area: 159840
    • Dimensions: 1110.00 X 144.00
    Other
    • Level: First
    • Area: 11110
    • Dimensions: 11.00 X 1010.00
    Dining room
    • Level: First
    • Area: 151250
    • Dimensions: 1210.00 X 125.00
    Kitchen
    • Level: First
    • Area: 1353
    • Dimensions: 11.00 X 123.00
    Laundry
    • Level: First
    • Area: 4664
    • Dimensions: 106.00 X 44.00
    Living room
    • Level: First
    • Area: 3705
    • Dimensions: 19.00 X 195.00
    Heating
    • Central, Electric
    Cooling
    • Electric, Central Air, Ceiling Fan(s)
    Appliances
    • Included: Dishwasher, Disposal, Dryer, Electric Range, Washer
    • Laundry: Laundry Room
    Features
    • Flooring: Carpet, Ceramic Tile, Other
    • Basement: None
    • Number of fireplaces: 1
    • Fireplace features: Gas Log, Living Room
    • Common walls with other units/homes: No Common Walls
    Interior area
    • Total structure area: 2,310
    • Total interior livable area: 2,310 sqft
    • Finished area above ground: 2,310
    • Finished area below ground: 0

    Property

    Parking
    • Total spaces: 3
    • Parking features: Garage Faces Side, Garage Door Opener, Garage, Attached
    • Attached garage spaces: 3
    Features
    • Levels: One
    • Patio & porch: Front Porch, Covered, Rear Porch
    • Exterior features: Sprinkler System, None
    • Pool features: None
    • Fencing: Fenced
    Lot
    • Size: 0.47 Acres
    • Dimensions: 20473
    Details
    • Parcel number: 0W118A 059000
    • Special conditions: Standard
    • Horse amenities: None

    Construction

    Type & style
    • Home type: SingleFamily
    • Architectural style: Traditional
    • Property subtype: Single Family Residence, Residential
    Materials
    • Brick, Vinyl Siding
    • Foundation: Slab
    • Roof: Composition
    Condition
    • Resale
    • New construction: No
    • Year built: 2011

    Utilities & green energy

    • Sewer: Public Sewer
    • Water: Public
    • Utilities for property: Cable Available, Electricity Available, Phone Available, Sewer Available, Underground Utilities, Water Available

    Community & HOA

    Community
    • Features: Street Lights, Sidewalks
    • Security: Security System, Security System Owned, Smoke Detector(s)
    • Subdivision: Tara Estate
    HOA
    • Has HOA: No
    Location
    • Region: Warner Robins

    Financial & listing details

    • Price per square foot: $152/sqft
    • Tax assessed value: $314,900
    • Annual tax amount: $3,246
    • Date on market: 3/13/2025
    • Cumulative days on market: 22 days
    • Listing agreement: Exclusive Right To Sell
    • Listing terms: Cash,Conventional,FHA,VA Loan
    • Electric utility on property: Yes

    Price history

    DateEventPrice
    5/1/2025Sold$350,000$152/sqft
    Source: MGMLS #178749 Report a problem
    4/4/2025Pending sale$350,000$152/sqft
    Source: CGMLS #251672 Report a problem
    3/13/2025Listed for sale$350,000+88.2%$152/sqft
    Source: CGMLS #251672 Report a problem
    10/7/2014Sold$186,000-3.6%$81/sqft
    Source: Public Record Report a problem
    8/8/2014Listed for sale$193,000+27.9%$84/sqft
    Source: S.K. Smith Realty and Associates #119909 Report a problem
    4/1/2014Sold$150,930-28.1%$65/sqft
    Source: Public Record Report a problem
    4/1/2014Listed for sale$209,900$91/sqft
    Source: Visual Tour #113737 Report a problem
    3/1/2014Listing removed$209,900$91/sqft
    Source: Coldwell Banker SSK #07146348 Report a problem
    8/27/2013Listed for sale$209,900+2.4%$91/sqft
    Source: Coldwell Banker SSK, Realtors #113737 Report a problem
    10/6/2011Sold$204,900$89/sqft
    Source: Public Record Report a problem

    Public tax history

    YearProperty taxesTax assessment
    2025$3,668 +3.9%$125,960 +2.9%
    2024$3,529 +10.2%$122,360 +23.3%
    2023$3,203 +8.1%$99,200 +9.2%
    2022$2,962 +8.2%$90,880 +8%
    2021$2,738 +7.3%$84,120 +7.6%
    2020$2,551 $78,200
    2019$2,551 -0.2%$78,200
    2018$2,555 +227.4%$78,200
    2017$780 +0%$78,200
    2016$780 $78,200
    2015-- $78,200
    2014-- $78,200
    2013-- $78,200
    2012-- --
    2011-- --
    2010-- --
    2009-- --
    2008-- --
    2007-- --
    2006-- --
    Find assessor info on the county website

    Neighborhood: 31088

    Nearby schools

    GreatSchools rating
    Schools provided by the listing agent
    • Elementary: David Perdue Elementary
    • Middle: Feagin Mill Middle
    • High: Houston County High School

    Source: MGMLS. This data may not be complete. We recommend contacting the local school district to confirm school assignments for this home.

    Get pre-qualified for a loan
    At Zillow Home Loans, we can pre-qualify you in as little as 5 minutes with no impact to your credit score.

    An equal housing lender. NMLS #10287.

    Sell for more on Zillow
    Get a Zillow Showcase℠ listing at no additional cost and you could sell for .
    $358,000
    2% more
    +$7,160
    With Zillow Showcase(estimated)
    $365,160