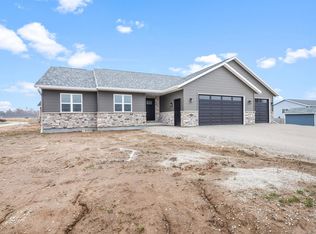
The heart of the home features soaring ceilings, generous windows that invite an abundance of natural light, and a layout optimized for seamless daily living. Kitchen outfitted with ample pantry space, high-quality appliances, and practical counter space perfect for home chefs and casual morning coffee alike. Comfortable Master Suite: A peaceful retreat complete with an expansive walk-in closet and an attached private bath. Charming Exterior: Step outside to a lovely yard space that is ideal for weekend barbecues, gardening, or relaxing on crisp Wisconsin evenings. Attached Garage: Convenient multi-car attached garage space ensuring easy parking and abundant extra storage for seasonal tools or outdoor gear.Showings begin Friday August 7th, 2026.
Active
$489,333
327 Lynx LANE, Manitowoc, WI 54220
3beds
1,751sqft
:
Get pre-qualified$3,277/mo
Single Family Residence
Built in 2024
7,405 Square Feet Lot
$-- Zestimate®
$279/sqft
$-- HOA
What's special
Soaring ceilingsPractical counter spaceLovely yard spaceExpansive walk-in closetAttached private bathHigh-quality appliancesComfortable master suite
- 4 days |
- 480 |
- 14 |
Zillow last checked:
Listing updated:
Listed by:
Barry Nelson 920-645-4927,
Action Realty
Source: WIREX MLS,MLS#: 1975329 Originating MLS: Metro MLS
Originating MLS: Metro MLSFacts & features
Interior
Bedrooms & bathrooms
- Bedrooms: 3
- Bathrooms: 2
- Full bathrooms: 2
- Main level bedrooms: 2
Primary bedroom
- Level: Main
- Area: 238
- Dimensions: 14 x 17
Bedroom 2
- Area: 1380
- Dimensions: 115 x 12
Bedroom 3
- Level: Main
- Area: 120
- Dimensions: 10 x 12
Bathroom
- Features: Ceramic Tile, Master Bedroom Bath: Walk-In Shower, Master Bedroom Bath
Dining room
- Level: Main
- Area: 144
- Dimensions: 12 x 12
Living room
- Level: Main
- Area: 240
- Dimensions: 15 x 16
Heating
- Natural Gas, Forced Air
Cooling
- Central Air
Appliances
- Included: Dishwasher, Disposal, Dryer, Microwave, Oven, Range, Refrigerator, Washer
Features
- Pantry, Cathedral/vaulted ceiling, Walk-In Closet(s), Kitchen Island
- Basement: None / Slab
Interior area
- Total structure area: 1,751
- Total interior livable area: 1,751 sqft
Property
Parking
- Total spaces: 3
- Parking features: Garage Door Opener, Attached, 3 Car
- Attached garage spaces: 3
Features
- Levels: One
- Stories: 1
- Fencing: Fenced Yard
Lot
- Size: 7,405 Square Feet
Details
- Parcel number: 562003100
- Zoning: Residential
Construction
Type & style
- Home type: SingleFamily
- Architectural style: Ranch
- Property subtype: Single Family Residence
Materials
- Brick, Brick/Stone, Vinyl Siding
Condition
- 0-5 Years
- New construction: No
- Year built: 2024
Utilities & green energy
- Sewer: Public Sewer
- Water: Public
Community & HOA
Location
- Region: Manitowoc
- Municipality: Manitowoc
Financial & listing details
- Price per square foot: $279/sqft
- Annual tax amount: $5,859
- Date on market: 8/7/2026
- Inclusions: Clothes Washer, Clothes Dryer, Dish Washer, Range, Refrigerator, Microwave
Estimated market value
Not available
Estimated sales range
Not available
Not available
Price history
| Date | Event | Price |
|---|---|---|
| 8/7/2026 | Listed for sale | $489,333$279/sqft |
Source:  WIREX MLS #1975329 Report a problem WIREX MLS #1975329 Report a problem | ||
Public tax history
Tax history is unavailable.
Monthly payment
Est. payment
Payment breakdown
Explore the cost of this home by adjusting the details. Changes won't be saved.Climate risks
Neighborhood: 54220
Nearby schools
GreatSchools rating
- 6/10Stangel Elementary SchoolGrades: K-5Distance: 2.7 mi
- 5/10Wilson Junior High SchoolGrades: 6-8Distance: 0.5 mi
- 4/10Lincoln High SchoolGrades: 9-12Distance: 2.3 mi
Schools provided by the listing agent
- High: Lincoln
- District: Manitowoc
Source: WIREX MLS. This data may not be complete. We recommend contacting the local school district to confirm school assignments for this home.
- $204,800-- bd-- ba-- sqft333 Reed Ave, Manitowoc, WI 54220Off Market
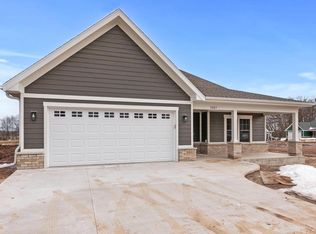
- $470,0003 bd2 ba1.6k sqft1327 Wolf Run, Manitowoc, WI 54220Sold
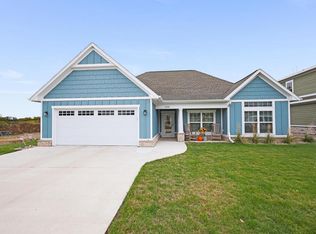
- $410,0002 bd2 ba1.6k sqft1335 Lynx Ln, Manitowoc, WI 54220Sold
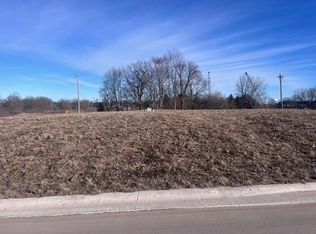
- $55,0009,583 sqft1355 Lynx Ln, Manitowoc, WI 54220Sold
- $145,1003 bd2 ba1.1k sqft204 Reed Ave, Manitowoc, WI 54220Off Market
- $214,5003 bd2 ba1.9k sqft212 Reed Ave, Manitowoc, WI 54220Off Market
- $120,2002 bd1 ba956 sqft1406 N 2nd St, Manitowoc, WI 54220Off Market
- $102,6003 bd1 ba960 sqft120 Reed Ave, Manitowoc, WI 54220Off Market
A local agent can set up tours, give advice and negotiate with sellers.
Similar homes
- $365,9003 bd3 ba1.8k sqft1127 Lincoln BOULEVARD, Manitowoc, WI 54220Active
 MLS ID #1974952, Brad Broecker. WIREX MLS
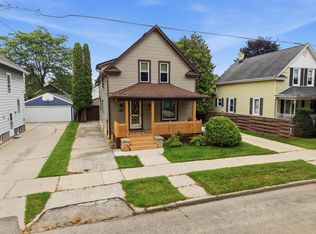
 - $254,9004 bd3 ba1.5k sqft851 N 10th STREET, Manitowoc, WI 54220Active
 MLS ID #1975747, Riley Haupt. WIREX MLS
 - $484,9004 bd3 ba2.1k sqft1909 Summit STREET, Manitowoc, WI 54220Active
 MLS ID #1958483, August Richter. WIREX MLS
 - $495,0002 bd2 ba1.5k sqft4315 Silver Creek ROAD, Manitowoc, WI 54220Active
 MLS ID #1972951, Amy Townsend. WIREX MLS
 - $550,0004 bd2 ba2.6k sqft3225 S 26th St, Manitowoc, WI 54220For SaleMLS ID #50329611, Lisa M Stradel. RANW as distributed by MLS GRID
- $302,0003 bd2 ba1.8k sqft1009 Waldo BOULEVARD, Manitowoc, WI 54220ActiveMLS ID #1973181, Abby Diederichs. WIREX MLS
- $310,0004 bd2 ba2.2k sqft1212 Fairmont LANE, Manitowoc, WI 54220ActiveMLS ID #1974412, Jolene Funk. WIREX MLS
- $367,0003 bd2 ba2k sqft4703 Broadway STREET, Manitowoc, WI 54220ActiveMLS ID #1973503, Nicole Wooton. WIREX MLS
- $289,0003 bd1 ba1.6k sqft1101 Mallard LANE, Manitowoc, WI 54220ActiveMLS ID #1974202, Barry Nelson. WIREX MLS
- $269,9994 bd2 ba1.5k sqft1313 S 13th STREET, Manitowoc, WI 54220ActiveMLS ID #1973288, Ana Gutierrez-Lopez. WIREX MLS
- $278,8003 bd2 ba1.5k sqft1709 Waldo BOULEVARD, Manitowoc, WI 54220ActiveMLS ID #1963854, Shelley Vogel. WIREX MLS
- $274,9003 bd1 ba2.2k sqft4522 County Highway B, Manitowoc, WI 54220ActiveMLS ID #1973626, August Richter. WIREX MLS
- $424,7002 bd2 ba1.5k sqftHidden Hollow, Manitowoc, WI 54220ActiveMLS ID #1969595, August Richter. WIREX MLS
- $314,0004 bd2 ba1.6k sqft5319 Wagon Wagon Wheel ROAD, Manitowoc, WI 54220ActiveMLS ID #1966075, Joan Prigge. WIREX MLS
- $289,9003 bd2 ba1.8k sqft2009 S 10th St, Manitowoc, WI 54220For SaleMLS ID #50328268, Sarah A Lund. RANW as distributed by MLS GRID
- $265,0003 bd2 ba1.6k sqft417 S 26th St, Manitowoc, WI 54220For SaleMLS ID #50328667, Jennifer R Dickey. RANW as distributed by MLS GRID
- $324,8002 bd2 ba1.2k sqftHidden Hollow Condominiums Ii, Manitowoc, WI 54220ActiveMLS ID #1974389, Kevin Neelis. WIREX MLS
- $330,0003 bd1 ba1.2k sqft3611 Gass Lake Rd, Manitowoc, WI 54220For SaleMLS ID #50328114, Ryan M Champeau. RANW as distributed by MLS GRID
- $349,9002 bd2 ba1.5k sqft1901 Hidden Hollow Ln, Manitowoc, WI 54220New ConstructionMLS ID #50327569, Nic J Carpiaux. RANW as distributed by MLS GRID
- $425,0004 bd3 ba2.3k sqft1880 N County Rd S, Reedsville, WI 54230For SaleMLS ID #50330417, Carrie A Nowak. RANW as distributed by MLS GRID
