Welcome home to this incredible 1.5-story home tucked away on a quiet cul-de-sac in sought-after Bella Vista! Showcasing exceptional attention to detail and thoughtful upgrades at every turn, this home is sure to impress from the moment you step inside. The main level features soaring ceilings, rich hardwood floors, and a spacious home office filled with natural light that's accented by custom French doors. The inviting 2-story great room offers large windows overlooking lush common ground and mature trees. It flows seamlessly into a generous dining area that's perfect for gatherings and entertaining. The chef's kitchen is the heart of the home, featuring a large butterfly breakfast bar, center prep island, quartz countertops, white 42" cabinetry, walk-in pantry, and upgraded stainless steel appliances. A massive main-level laundry/mudroom with extensive custom built-ins makes organization effortless, while a trendy powder room is perfect for guests. Down the hall, you'll find the luxurious main-level primary suite, complete with a custom closet and spa-like bath. The bath features a freestanding soaking tub, oversized tiled shower, designer lighting, and dual vanity packed with storage. Upstairs, a spacious loft overlooks the great room and is accompanied by three generously sized bedrooms, each with walk-in closets, plus an additional oversized full bath with dual sinks. The custom-finished walkout lower level with 9' pour is truly a showstopper and offers excellent potential for multi-generational living. Large full-size windows fill the space with natural light, while a stunning second kitchen features an oversized quartz island, custom range hood, beautiful tilework, and professional-series KitchenAid appliances. A sprawling recreation room, fifth sleeping area, additional luxurious full bath, and abundant storage complete this incredible space. Additional highlights include custom garage storage systems, newer driveway, lawn irrigation, dual-zoned HVAC, new windows throughout, freshly refinished hardwood flooring, newer carpet, fresh paint, and updated lighting. Outside, you'll enjoy a huge maintenance-free deck with stairs leading to a covered stamped-concrete patio with fire pit. The entire space backs to trees and overlooks an incredibly private, fully fenced level backyard, creating the perfect setting for relaxing or entertaining.
Pending
Listed by: Compass Realty Group • Olga Verschoore • 314-255-5281
$600,000
327 Madeira Ct, Saint Peters, MO 63376
4beds
3,858sqft
Single Family Residence
Built in 2013
7,405 Square Feet Lot
$599,200 Zestimate®
$156/sqft
$14/mo HOA
What's special
Huge maintenance-free deckQuiet cul-de-sacQuartz countertopsFresh paintAbundant storageFreshly refinished hardwood flooringUpdated lighting
- 8 days
- 1,132
- 92
Likely to sell faster than
Zillow last checked:
Listing updated:
Listed by:
Olga Verschoore 314-255-5281,
Compass Realty Group
Source: MARIS,MLS#: 26033588 Originating MLS: St. Louis Association of REALTORS
Originating MLS: St. Louis Association of REALTORSFacts & features
Interior
Bedrooms & bathrooms
- Bedrooms: 4
- Bathrooms: 4
- Full bathrooms: 3
- 1/2 bathrooms: 1
- Main level bathrooms: 2
- Main level bedrooms: 1
Heating
- Forced Air, Zoned
Cooling
- Ceiling Fan(s), Central Air, Dual, Zoned
Appliances
- Included: Stainless Steel Appliance(s), Gas Cooktop, Dishwasher, Disposal, Ice Maker, Microwave, Double Oven, Range Hood, Free-Standing Gas Range, Refrigerator, Built-In Refrigerator, Gas Water Heater, Wine Refrigerator
- Laundry: Main Level
Features
- Breakfast Bar, Breakfast Room, Butler Pantry, Ceiling Fan(s), Custom Cabinetry, Eat-in Kitchen, Entrance Foyer, Granite Counters, High Ceilings, In-Law Floorplan, Kitchen Island, Open Floorplan, Pantry, Master Downstairs, Separate Shower, Soaking Tub, Vaulted Ceiling(s), Walk-In Closet(s)
- Flooring: Carpet, Ceramic Tile, Hardwood, Luxury Vinyl
- Doors: French Doors, Panel Door(s), Pocket Door(s), Sliding Doors
- Windows: Double Pane Windows, Insulated Windows, Window Coverings
- Basement: Partially Finished,Full,Sleeping Area,Storage Space,Sump Pump,Walk-Out Access
- Has fireplace: No
Interior area
- Total structure area: 3,858
- Total interior livable area: 3,858 sqft
- Finished area above ground: 2,908
- Finished area below ground: 950
Property
Parking
- Total spaces: 2
- Parking features: Attached, Covered, Driveway, Garage, Garage Door Opener, Garage Faces Front
- Attached garage spaces: 2
- Has uncovered spaces: Yes
Features
- Levels: One and One Half
- Patio & porch: Deck, Front Porch, Patio
- Exterior features: Fire Pit, Lighting, Private Yard
- Fencing: Fenced
- Has view: Yes
- View description: Trees/Woods
Lot
- Size: 7,405 Square Feet
- Features: Adjoins Common Ground, Adjoins Wooded Area, Back Yard, Cul-De-Sac, Front Yard, Sprinklers In Front, Sprinklers In Rear
Details
- Parcel number: 30010A363000068.0000000
- Special conditions: Standard
Construction
Type & style
- Home type: SingleFamily
- Architectural style: Traditional
- Property subtype: Single Family Residence
Materials
- Brick Veneer, Vinyl Siding
- Foundation: Concrete Perimeter
- Roof: Architectural Shingle
Condition
- Updated/Remodeled
- New construction: No
- Year built: 2013
Details
- Builder name: Payne
Utilities & green energy
- Electric: Ameren
- Sewer: Public Sewer
- Water: Public
- Utilities for property: Electricity Connected, Natural Gas Connected, Sewer Connected, Underground Utilities, Water Connected
Community & HOA
Community
- Subdivision: Bella Vista #1
HOA
- Has HOA: Yes
- Amenities included: Association Management, Common Ground
- Services included: Common Area Maintenance
- HOA fee: $163 annually
- HOA name: Bella Vista
Location
- Region: Saint Peters
Financial & listing details
- Price per square foot: $156/sqft
- Tax assessed value: $463,336
- Annual tax amount: $5,966
- Date on market: 10/7/2026
- Cumulative days on market: 8 days
- Listing terms: Cash,Conventional,FHA,VA Loan
- Ownership: Private
- Electric utility on property: Yes
Estimated market value
$599,200
$569,000 - $629,000
$3,901/mo
Price history
| Date | Event | Price |
|---|---|---|
| 10/12/2026 | Pending sale | $600,000$156/sqft |
Source:  MARIS #26033588 Report a problem MARIS #26033588 Report a problem | ||
| 10/7/2026 | Listed for sale | $600,000+151.2%$156/sqft |
Source: MARIS #26033588 Report a problem | ||
| 6/11/2013 | Sold | -- |
Source: MARIS #13010919 Report a problem | ||
| 3/2/2013 | Listed for sale | $238,900$62/sqft |
Source: StLR Inc #13010919 Report a problem | ||
Public tax history
| Year | Property taxes | Tax assessment |
|---|---|---|
| 2025 | $5,966 -3.5% | $88,034 -1% |
| 2024 | $6,183 +0.1% | $88,879 |
| 2023 | $6,176 +17.6% | $88,879 +26.1% |
| 2022 | $5,250 | $70,506 +3.6% |
| 2021 | -- | $68,085 +7.5% |
| 2020 | -- | $63,307 |
| 2019 | $4,275 | $63,307 +17.2% |
| 2018 | $4,275 +0.5% | $54,024 |
| 2017 | $4,255 -0.1% | $54,024 -0.3% |
| 2016 | $4,258 +0.2% | $54,213 |
| 2015 | $4,250 -4.5% | $54,213 -1.8% |
| 2014 | $4,449 | $55,195 +560.2% |
| 2013 | -- | $8,360 -20% |
| 2011 | -- | $10,450 |
| 2010 | -- | $10,450 |
| 2009 | -- | $10,450 |
| 2008 | -- | -- |
Find assessor info on the county website
Monthly payment
Est. payment
Payment breakdown
Explore the cost of this home by adjusting the details. Changes won't be saved.Climate risks
Neighborhood: 63376
Nearby schools
Schools provided by the listing agent
- Elementary: Fairmount Elem.
- Middle: Hollenbeck Middle
- High: Francis Howell North High
Source: MARIS. This data may not be complete. We recommend contacting the local school district to confirm school assignments for this home.
Similar homes
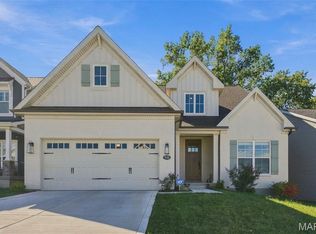
- $589,0004 bd4 ba3.7k sqft501 Oxborough Ct, Saint Peters, MO 63376For Sale

 MLS ID #26039825, Tammy J Mueller, Realty One Group Trifecta. MARIS
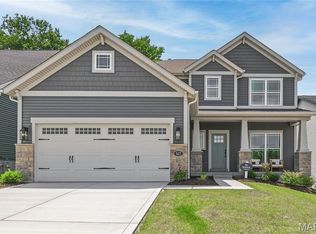
 - $659,9004 bd3 ba2.6k sqft535 Ryehill Dr, Saint Peters, MO 63376For Sale
 MLS ID #26060034, Deborah A Londoff, Coldwell Banker Realty - Gundaker. MARIS
 - $599,9005 bd3 ba3.3k sqft611 Woodchuck Ln, Lake Saint Louis, MO 63367For Sale
 MLS ID #26064921, Julia Bakewell, Compass Realty Group. MARIS
 - $639,9003 bd3 ba2.4k sqft527 Ryehill Dr, Saint Peters, MO 63376New Construction
 MLS ID #26031854, Kelly A Boehmer, Berkshire Hathaway HomeServices Select Properties. MARIS
 - $650,0004 bd4 ba3.7k sqft12120 Hibler Dr, Saint Louis, MO 63141For SaleMLS ID #26063868, Josh D Gumpenberger, Worth Clark Realty. MARIS
- $615,0004 bd4 ba3.9k sqft136 Timber Meadows Dr, O'Fallon, MO 63368For SaleMLS ID #26057677, John W Becker, Magnolia Real Estate. MARIS
- $500,0003 bd3 ba3.8k sqft6 Potomac Ct, Saint Charles, MO 63303For SaleMLS ID #26054477, Chad P Wilson, Keller Williams Realty West. MARIS
- $603,9004 bd3 ba2.9k sqft2 Nottingham At Regal Pnes, Ellisville, MO 63021New ConstructionMARIS
- $580,0004 bd3 ba2.5k sqft268 Kinderhook Dr, Chesterfield, MO 63017For SaleMLS ID #26053721, Gay R Gordon, RedKey Realty Leaders. MARIS
- $495,0003 bd3 ba3.5k sqft3471 Brookwood Cir, Saint Charles, MO 63301For SaleMLS ID #26050386, Hayley A Tharp, Blondin Group, Inc. MARIS
- $669,9904 bd4 ba3.2k sqftBridgeport, Saint Charles, MO 63304New ConstructionMLS ID #25074436, Amanda A Alejandro, Realty Shop. MARIS
- $625,0004 bd4 ba3.5k sqft3520 Big Bear Ct, Wentzville, MO 63385For SaleMLS ID #26063405, Karie L Angell, Coldwell Banker Realty - Gundaker. MARIS
- $599,0004 bd4 ba4.1k sqft139 Wilmer Valley Dr, Wentzville, MO 63385For SaleMLS ID #26045103, William E Cooper, Keller Williams Realty St. Louis. MARIS
- $649,9005 bd3 ba3.7k sqft1768 Orchard Hill Dr, Chesterfield, MO 63017For SaleMLS ID #26057026, Lacey D Sexton, Coldwell Banker Realty - Gundaker. MARIS
- $706,9904 bd3 ba3.6k sqft1 Kingston Kreder Farms, Saint Charles, MO 63304New ConstructionMLS ID #25074394, Amanda A Alejandro, Realty Shop. MARIS
- $535,0004 bd4 ba3.6k sqft16103 Copperkey Ct, Grover, MO 63040For SaleMLS ID #26058378, Jennifer C Thomure, Worth Clark Realty. MARIS
- $725,0004 bd4 ba4.1k sqft1674 Old Baxter Rd, Chesterfield, MO 63017For SaleMLS ID #26058409, Margaret Bradford, Nettwork Global. MARIS
- $664,2433 bd3 ba2.3k sqft369 Strawberry Grove Dr, Saint Peters, MO 63376New ConstructionMARIS
- $600,0004 bd4 ba2.3k sqft106 Highview Dr, Ballwin, MO 63011New ConstructionMLS ID #26060794, Donna M Andres, EXP Realty, LLC. MARIS
- $599,0003 bd3 ba2.4k sqft126 Haven Ridge Ct, Dardenne Prairie, MO 63368New ConstructionMLS ID #26049586, Kevin Bender, Nettwork Global. MARIS
