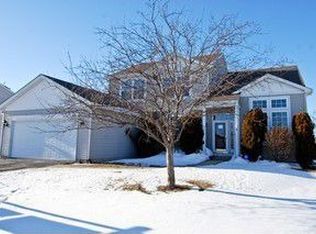
Welcome to this beautifully maintained two-story home in the sought-after Mallard Point neighborhood of Sugar Grove. Offering 3 bedrooms, 3.5 bathrooms, and over 2,200 sqft of thoughtfully designed living space, perfect for entertaining and everyday functionality. Ideally located just minutes from downtown Sugar Grove and near Aurora, this home offers convenient access to shopping, dining, and entertainment, all within the top-rated 302 school district and walking distance to Mallard Park with its playground, open green space, and serene pond. Inside, you're greeted by soaring vaulted ceilings, a freshly painted interior, and new wood vinyl flooring (2023) that flows throughout the main level. The foyer opens to a bright, spacious living room on the right and a dining room on the left, each filled with natural light from large front-facing windows. The kitchen features newer appliances (2021), honey oak cabinetry, and a walk-around island, opening to the vaulted breakfast room with a sliding glass door that leads to a spacious deck with built-in planters. The deck overlooks a beautifully landscaped, fully fenced backyard with fruit bushes, garden beds, and a fire pit, providing the perfect space for relaxation or entertaining. The cozy family room flows effortlessly from the eating area, providing a relaxed space for casual gatherings. An additional main-level flex room provides options for a home office or guest room. Upstairs, the primary suite offers ample space and an ensuite bath with double sinks and a tub/shower combo. Two additional bedrooms offer generous space and share a well-appointed full bath. The finished basement features an expansive recreational area, a wet bar with built-in shelving and barstool seating, a recently remodeled full bathroom (2023), and ample storage space. Additional highlights include a first-floor laundry room, reverse osmosis system, ceiling fans throughout, ample closet space, and an attached two-car garage. Recent updates include new light fixtures (2025), washer, dryer, and boiler drain (2024), stained deck and fence (2024), radon mitigation system (2024), full fence (2023), AC, humidifier, thermostat, and Carrier coil (2022), water softener and reverse osmosis system (2022), belt-drive garage opener (2022), and consistent HVAC maintenance since 2021. This Mallard Point home offers peaceful suburban living with unmatched access to nearby amenities.
Closed
Zillow last checked:
Listing updated:
Bought with:
Vicki Tyne, ABR,CSC,SRS
Baird & Warner Real Estate
Source: MRED as distributed by MLS GRID,MLS#: 12333963
Price history
| Date | Event | Price |
|---|---|---|
| 6/6/2025 | Sold | $425,000$133/sqft |
Source:  MRED as distributed by MLS GRID #12333963 Report a problem MRED as distributed by MLS GRID #12333963 Report a problem | ||
| 4/30/2025 | Contingent | $425,000$133/sqft |
Source: MRED as distributed by MLS GRID #12333963 Report a problem | ||
| 4/24/2025 | Listed for sale | $425,000+58.6%$133/sqft |
Source: MRED as distributed by MLS GRID #12333963 Report a problem | ||
| 6/30/2020 | Listing removed | $267,900$84/sqft |
Source: RE/MAX Suburban #10697215 Report a problem | ||
| 6/30/2020 | Listed for sale | $267,900+3%$84/sqft |
Source: RE/MAX Suburban #10697215 Report a problem | ||
| 6/29/2020 | Sold | $260,000-2.9%$81/sqft |
Source: MRED as distributed by MLS GRID #10697215 Report a problem | ||
| 5/27/2020 | Pending sale | $267,900$84/sqft |
Source: RE/MAX Suburban #10697215 Report a problem | ||
| 5/20/2020 | Price change | $267,900-0.7%$84/sqft |
Source: RE/MAX Suburban #10697215 Report a problem | ||
| 4/24/2020 | Listed for sale | $269,900+20%$85/sqft |
Source: RE/MAX Suburban #10697215 Report a problem | ||
| 6/14/2001 | Sold | $225,000+27.1%$70/sqft |
Source: Public Record Report a problem | ||
| 9/7/1995 | Sold | $177,000$55/sqft |
Source: Public Record Report a problem | ||
Nearby homes
Get a cash offer in 3 minutes
Find out how much your home could sell for in as little as 3 minutes with a no-obligation cash offer.
Estimated market value
$453,900
