One or more photo(s) has been virtually staged. Welcome to your Florida escape! This beautifully maintained 5-bedroom, 4-bathroom POOL home offers resort-style living with one of the largest pools in the neighborhood, complete with a screened enclosure, heated spa, and resurfaced finish. A fully fenced yard and natural landscaping create a private retreat perfect for entertaining or relaxing. This home has been thoughtfully updated with a new roof (under 5 years), HVAC (between 3 and 5 years old), new hot water heater, updated pool equipment, and updated ceiling fans throughout. Even the oversized garage has been finished with epoxy floors and built-in storage—proof that every detail has been cared for. Inside, the layout is designed for both comfort and flexibility. Just like all spaces in the home, the kitchen is impressively large, featuring a walk-in pantry, ample cabinet space, and stainless steel appliances including a Bosch dishwasher and newer microwave. From the sink, you’ll enjoy views of both the family room and pool area. The primary suite is a true retreat with sliding doors to the pool, dual walk-in closets, and a luxurious bath featuring split vanities, a garden tub, and a separate shower. Upstairs, a spacious 5th bedroom/flex space with vaulted ceilings and its own bathroom provides endless options—ideal for a guest suite, media room, playroom, or hobby space. The landscaping has been refreshed with Jamaican Cherry tree, gardenias, banana trees, palms, and new shrubs, while gravel on the side yard improves drainage and keeps the exterior low-maintenance. Community amenities are just steps away —you can see the basketball courts, tennis courts, and playground from the driveway. Plus, you’ll love the convenience of being less than 30 minutes to Magic Kingdom, under 2 miles to Publix, and surrounded by endless shopping, dining, and golf options. Whether you’re looking for a primary residence, vacation home, or rental investment, 327 McFee offers the perfect combination of space, upgrades, and location.
Sold for $485,000
$485,000
327 MCFEE DRIVE, DAVENPORT, FL 33897
5beds
2,974sqft
Single Family Residence
Built in 1999
0.27 Acres Lot
$476,900 Zestimate®
$163/sqft
$3,112 Estimated rent
Home value
$476,900
$434,000 - $525,000
$3,112/mo
Zestimate® history
Owner options
List your home for rent
$3,112/mo
Rent Zestimate®
Find your next renter with Zillow Rental Manager. Plus, with online applications, you can quickly screen prospective tenants – for free.
$3,112/mo
Rent Zestimate®
Refinance and save
$3,427/mo
Est. payment
Refinancing to a lower rate could help reduce your monthly payments and save thousands over the life of the loan.
$3,427/mo
Est. payment
Explore your selling options
Work with a Zillow partner agent
Leverage their expertise and Zillow's premium Showcase listings to get your home seen by more buyers.
Get startedList with your own agent
Get your home in front of millions of buyers by listing it on Zillow.
Learn how to do itSell it yourself
Take full control of how buyers see your home on Zillow by listing For Sale by Owner (FSBO).
List your homeWhat's special
Luxurious bathScreened enclosureResort-style livingHeated spaVaulted ceilingsPrivate retreatStainless steel appliances
Zillow last checked:
Listing updated:
Listed by:
Kristin Duncan 407-274-5911,
KELLER WILLIAMS ADVANTAGE REALTY 407-977-7600
Bought with:
Bentley Anderson, 3590895
KELLER WILLIAMS REALTY AT THE LAKES
Mike Schafer, Jr, 3377004
KELLER WILLIAMS REALTY AT THE LAKES
Source: Stellar MLS,MLS#: O6337358 Originating MLS: Orlando Regional
Originating MLS: Orlando Regional
Facts & features
Interior
Bedrooms & bathrooms
- Bedrooms: 5
- Bathrooms: 4
- Full bathrooms: 4
Primary bedroom
- Features: Ceiling Fan(s), En Suite Bathroom, Walk-In Closet(s)
- Level: First
- Area: 240 Square Feet
- Dimensions: 12x20
Bedroom 2
- Features: Ceiling Fan(s), Built-in Closet
- Level: First
- Area: 154 Square Feet
- Dimensions: 11x14
Bedroom 3
- Features: Built-in Closet
- Level: First
- Area: 100 Square Feet
- Dimensions: 10x10
Bedroom 4
- Features: Ceiling Fan(s), Built-in Closet
- Level: First
- Area: 99 Square Feet
- Dimensions: 9x11
Bedroom 5
- Features: Ceiling Fan(s), Built-in Closet
- Level: Second
- Area: 110 Square Feet
- Dimensions: 11x10
Dining room
- Features: Ceiling Fan(s)
- Level: First
- Area: 168 Square Feet
- Dimensions: 12x14
Family room
- Features: Ceiling Fan(s)
- Level: First
- Area: 308 Square Feet
- Dimensions: 22x14
Kitchen
- Features: Breakfast Bar, Pantry, Walk-In Closet(s)
- Level: First
- Area: 156 Square Feet
- Dimensions: 12x13
Laundry
- Level: First
Living room
- Level: First
- Area: 192 Square Feet
- Dimensions: 16x12
Heating
- Central, Electric
Cooling
- Central Air
Appliances
- Included: Dishwasher, Disposal, Electric Water Heater, Microwave, Range, Refrigerator
- Laundry: Inside, Laundry Room
Features
- Ceiling Fan(s), High Ceilings, Open Floorplan, Primary Bedroom Main Floor, Split Bedroom, Thermostat, Walk-In Closet(s)
- Flooring: Laminate, Tile
- Doors: Sliding Doors
- Windows: Window Treatments
- Has fireplace: No
Interior area
- Total structure area: 3,833
- Total interior livable area: 2,974 sqft
Property
Parking
- Total spaces: 2
- Parking features: Driveway, Garage Door Opener
- Attached garage spaces: 2
- Has uncovered spaces: Yes
- Details: Garage Dimensions: 22x22
Features
- Levels: Two
- Stories: 2
- Patio & porch: Rear Porch, Screened
- Exterior features: Irrigation System, Rain Gutters
- Has private pool: Yes
- Pool features: Gunite, Screen Enclosure
- Has spa: Yes
- Spa features: In Ground
- Fencing: Chain Link,Vinyl
Lot
- Size: 0.27 Acres
- Features: In County, Landscaped, Sidewalk
- Residential vegetation: Fruit Trees, Mature Landscaping, Oak Trees, Trees/Landscaped
Details
- Parcel number: 262524999971000130
- Special conditions: None
Construction
Type & style
- Home type: SingleFamily
- Property subtype: Single Family Residence
Materials
- Block, Stucco
- Foundation: Slab
- Roof: Shingle
Condition
- New construction: No
- Year built: 1999
Utilities & green energy
- Sewer: Public Sewer
- Water: Public
- Utilities for property: Cable Available, Electricity Connected, Sewer Connected, Water Connected
Community & HOA
Community
- Features: Deed Restrictions, Playground, Tennis Court(s)
- Pet fee: $0 monthly
- Subdivision: HAMPTON ESTATES
HOA
- Has HOA: Yes
- Amenities included: Basketball Court, Playground, Tennis Court(s)
- Services included: Common Area Taxes, Maintenance Grounds, Manager, Recreational Facilities
- HOA fee: $170 monthly
- HOA name: Premier Association Management
- HOA phone: 855-605-7263
Location
- Region: Davenport
Financial & listing details
- Price per square foot: $163/sqft
- Tax assessed value: $430,194
- Annual tax amount: $3,936
- Date on market: 8/21/2025
- Cumulative days on market: 11 days
- Listing terms: Cash,Conventional,FHA,VA Loan
- Ownership: Fee Simple
- Total actual rent: 0
- Electric utility on property: Yes
- Road surface type: Paved
Price history
| Date | Event | Price |
|---|---|---|
| 9/30/2025 | Sold | $485,000-3%$163/sqft |
Source:  Stellar MLS #O6337358 Report a problem Stellar MLS #O6337358 Report a problem | ||
| 9/23/2025 | Pending sale | $500,000$168/sqft |
Source: Stellar MLS #O6337358 Report a problem | ||
| 9/20/2025 | Listed for sale | $500,000$168/sqft |
Source: Stellar MLS #O6337358 Report a problem | ||
| 8/30/2025 | Pending sale | $500,000$168/sqft |
Source: Stellar MLS #O6337358 Report a problem | ||
| 8/21/2025 | Listed for sale | $500,000+83.5%$168/sqft |
Source: Stellar MLS #O6337358 Report a problem | ||
| 3/20/2017 | Sold | $272,500-0.9%$92/sqft |
Source: Public Record Report a problem | ||
| 2/15/2017 | Pending sale | $275,000$92/sqft |
Source: CENTURY 21 Carioti #O5471511 Report a problem | ||
| 10/18/2016 | Listed for sale | $275,000+44.7%$92/sqft |
Source: CENTURY 21 Carioti #O5471511 Report a problem | ||
| 5/14/2015 | Sold | $190,100-20.9%$64/sqft |
Source: Public Record Report a problem | ||
| 4/9/2015 | Pending sale | $240,300$81/sqft |
Source: ALLISON JAMES ESTATES & HOMES #O5349567 Report a problem | ||
| 4/1/2015 | Price change | $240,300+90.7%$81/sqft |
Source: ALLISON JAMES ESTATES & HOMES #O5349567 Report a problem | ||
| 3/28/2015 | Price change | $126,000-47.6%$42/sqft |
Source: HomeSearch.com Realty Services Inc #O5349567 Report a problem | ||
| 3/26/2015 | Price change | $240,300+90.7%$81/sqft |
Source: ALLISON JAMES ESTATES & HOMES #O5349567 Report a problem | ||
| 3/9/2015 | Price change | $126,000-47.6%$42/sqft |
Source: HomeSearch.com Realty Services Inc #O5349567 Report a problem | ||
| 2/26/2015 | Listed for sale | $240,300+140.1%$81/sqft |
Source: Allison James Estate & Homes #O5349567 Report a problem | ||
| 1/26/2015 | Sold | $100,100-43.9%$34/sqft |
Source: Public Record Report a problem | ||
| 4/11/2014 | Listed for sale | $178,440-25.7%$60/sqft |
Source: EZ Home Store Report a problem | ||
| 3/25/2003 | Sold | $240,000+38.6%$81/sqft |
Source: Public Record Report a problem | ||
| 4/10/2001 | Sold | $173,200-22.9%$58/sqft |
Source: Public Record Report a problem | ||
| 12/13/1999 | Sold | $224,500$75/sqft |
Source: Public Record Report a problem | ||
Public tax history
| Year | Property taxes | Tax assessment |
|---|---|---|
| 2025 | $3,419 +3.1% | $304,623 +2.9% |
| 2024 | $3,317 +2.1% | $296,038 +3% |
| 2023 | $3,250 +2.2% | $287,416 +3% |
| 2022 | $3,181 -0.8% | $279,045 +3% |
| 2021 | $3,206 +0.6% | $270,917 +1.3% |
| 2020 | $3,188 -15.5% | $267,500 +3.3% |
| 2019 | $3,771 -9.7% | $259,072 +10% |
| 2018 | $4,175 +9.5% | $235,520 +2.2% |
| 2017 | $3,813 +18.5% | $230,408 +5.8% |
| 2016 | $3,219 +0.1% | $217,733 +2.6% |
| 2015 | $3,215 +0.8% | $212,197 +7.3% |
| 2014 | $3,189 +8.2% | $197,685 +6.6% |
| 2013 | $2,948 +13.7% | $185,393 +10% |
| 2012 | $2,593 +3.6% | $168,539 +4.8% |
| 2011 | $2,502 -12.6% | $160,793 -11.9% |
| 2010 | $2,862 -19.7% | $182,568 -14.6% |
| 2009 | $3,567 -16.5% | $213,744 -22.3% |
| 2008 | $4,269 | $275,079 |
| 2007 | -- | -- |
| 2006 | $5,535 | -- |
| 2005 | -- | -- |
| 2004 | $3,281 -4.4% | -- |
| 2003 | $3,432 -6.9% | $208,400 -4.4% |
| 2002 | $3,686 +10.1% | $217,960 +10.1% |
| 2001 | $3,348 | $197,970 |
Find assessor info on the county website
Neighborhood: 33897
Nearby homes
- $---- bd-- ba-- sqftJulliard Blvd, Davenport, FL 33897Off Market
- $484,6007 bd5 ba3.6k sqft317 McFee Dr, Davenport, FL 33897Off Market
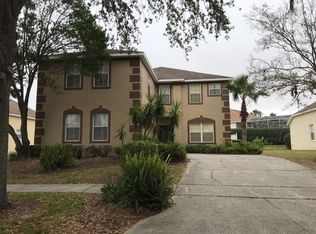
- $477,1005 bd4 ba2.9k sqft407 Julliard Blvd, Davenport, FL 33837Off Market

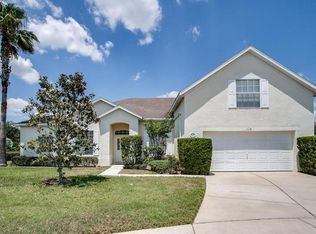
- $469,0005 bd3 ba2.8k sqft119 Ballyshannon Dr, Davenport, FL 33897Off Market
- $---- bd-- ba-- sqftMcFee Dr, Davenport, FL 33897Off Market
- $473,6005 bd4 ba2.9k sqft307 McFee Dr, Davenport, FL 33897Off Market
- $483,3005 bd4 ba2.8k sqft109 Ballyshannon Dr, Davenport, FL 33897Off Market
- $448,0007 bd5 ba3.4k sqft326 McFee Dr, Davenport, FL 33837Sold
Nearby schools
GreatSchools rating
- 3/10Bella CittaGrades: K-7Distance: 31 mi
- 3/10Davenport High SchoolGrades: 9-12Distance: 6.4 mi
Schools provided by the listing agent
- Elementary: Bella Citta Elementary
- Middle: Bella Citta
- High: Davenport High School
Source: Stellar MLS. This data may not be complete. We recommend contacting the local school district to confirm school assignments for this home.
Get a cash offer in 3 minutes
Find out how much your home could sell for in as little as 3 minutes with a no-obligation cash offer.
Estimated market value
$476,900
Get a cash offer in 3 minutes
Find out how much your home could sell for in as little as 3 minutes with a no-obligation cash offer.
Estimated market value
$476,900
- Florida
- Polk County
- Davenport
- 33897
- 327 MCFEE DRIVE
Nearby cities
Nearby neighborhoods
Nearby zip codes
Other Davenport Topics
