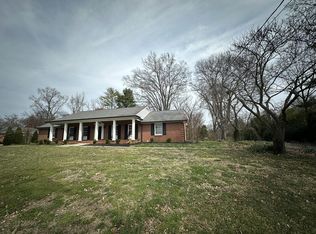
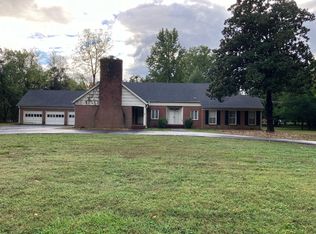
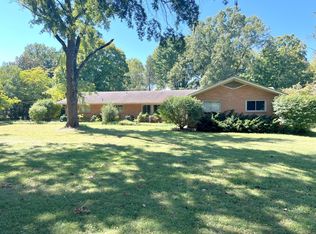
From the towering, picturesque magnolias to the solid construction and generously proportioned rooms, this is a rare opportunity to own a true Murfreesboro classic. With more than 3,700 square feet on an almost one acre lot, this home offers the space, character, and setting that are increasingly difficult to find, all within minutes from MTSU and downtown. With a few thoughtful updates and a little imagination, this well built home is ready to be transformed into an extraordinary showplace all while preserving the character that makes it special. A Major Systems Inspection is attached for buyer review.
Under contract - not showing
$450,000
327 Minerva Dr, Murfreesboro, TN 37130
4beds
3,747sqft
Single Family Residence, Residential
Built in 1964
0.89 Acres Lot
$-- Zestimate®
$120/sqft
$-- HOA
What's special
Solid constructionAlmost one acre lotTowering picturesque magnoliasGenerously proportioned rooms
- 21 days
- 1,495
- 91
Likely to sell faster than
Zillow last checked:
Listing updated:
Listed by:
Scott Lynch 615-578-4050,
Compass 615-896-4040
Source: RealTracs MLS as distributed by MLS GRID,MLS#: 3514257

Facts & features
Interior
Bedrooms & bathrooms
- Bedrooms: 4
- Bathrooms: 4
- Full bathrooms: 3
- 1/2 bathrooms: 1
- Main level bedrooms: 2
Bedroom 1
- Area: 288 Square Feet
- Dimensions: 16x18
Bedroom 2
- Area: 132 Square Feet
- Dimensions: 11x12
Bedroom 3
- Area: 300 Square Feet
- Dimensions: 15x20
Bedroom 4
- Area: 330 Square Feet
- Dimensions: 15x22
Den
- Area: 288 Square Feet
- Dimensions: 16x18
Dining room
- Area: 238 Square Feet
- Dimensions: 14x17
Kitchen
- Area: 192 Square Feet
- Dimensions: 12x16
Living room
- Area: 340 Square Feet
- Dimensions: 17x20
Other
- Features: Utility Room
- Level: Utility Room
- Area: 54 Square Feet
- Dimensions: 6x9
Other
- Features: Office
- Level: Office
- Area: 96 Square Feet
- Dimensions: 6x16
Heating
- Central
Cooling
- Central Air
Appliances
- Included: Electric Oven, Built-In Electric Range, Dishwasher
Features
- Bookcases, Entrance Foyer, Extra Closets, Walk-In Closet(s)
- Flooring: Carpet, Wood, Slate, Tile
- Basement: Crawl Space
Interior area
- Total structure area: 3,747
- Total interior livable area: 3,747 sqft
- Finished area above ground: 3,747
Property
Parking
- Total spaces: 2
- Parking features: Attached
- Carport spaces: 2
Features
- Levels: Two
- Stories: 2
Lot
- Size: 0.89 Acres
- Dimensions: 138.5 x 253 IRR
- Features: Level
- Topography: Level
Details
- Additional structures: Storage
- Parcel number: 103B A 01700 R0066224
- Special conditions: Standard
Construction
Type & style
- Home type: SingleFamily
- Architectural style: Traditional
- Property subtype: Single Family Residence, Residential
Materials
- Brick, Wood Siding
- Roof: Shingle
Condition
- New construction: No
- Year built: 1964
Utilities & green energy
- Sewer: Public Sewer
- Water: Public
- Utilities for property: Water Available
Community & HOA
Community
- Subdivision: Hobgood
HOA
- Has HOA: No
Location
- Region: Murfreesboro
Financial & listing details
- Price per square foot: $120/sqft
- Tax assessed value: $384,800
- Annual tax amount: $2,721
- Date on market: 8/17/2026
Estimated market value
Not available
Estimated sales range
Not available
Not available
Price history
| Date | Event | Price |
|---|---|---|
| 9/1/2026 | Pending sale | $450,000$120/sqft |
Source: | ||
| 8/17/2026 | Listed for sale | $450,000+158.6%$120/sqft |
Source: | ||
| 7/30/1997 | Sold | $174,000$46/sqft |
Source: Agent Provided Report a problem | ||
Public tax history
| Year | Property taxes | Tax assessment |
|---|---|---|
| 2025 | $2,721 | $96,200 |
| 2024 | $2,721 | $96,200 |
| 2023 | $2,721 +10.1% | $96,200 |
| 2022 | $2,471 +6.4% | $96,200 +45.3% |
| 2021 | $2,323 | $66,200 |
| 2020 | $2,323 +67.1% | $66,200 |
| 2019 | $1,390 -31.2% | $66,200 |
| 2018 | $2,019 0% | $66,200 +27.4% |
| 2017 | $2,020 | $51,975 |
| 2016 | $2,020 | $51,975 |
| 2015 | $2,020 | $51,975 +3% |
| 2013 | $2,020 +7.1% | $50,450 |
| 2012 | $1,887 +0.1% | $50,450 |
| 2011 | $1,885 -2.3% | $50,450 -2.3% |
| 2010 | $1,929 -9.3% | $51,650 -6.6% |
| 2008 | $2,126 | $55,275 |
| 2007 | $2,126 0% | $55,275 0% |
| 2006 | $2,127 -1.3% | $55,300 +16% |
| 2005 | $2,156 | $47,690 |
| 2004 | $2,156 | $47,690 |
| 2002 | $2,156 | $47,690 |
| 2001 | -- | $47,690 -72.8% |
| 2000 | -- | $175,096 |
Find assessor info on the county website
Monthly payment
Est. payment
Payment breakdown
Explore the cost of this home by adjusting the details. Changes won't be saved.Climate risks
Neighborhood: 37130
Nearby schools
Schools provided by the listing agent
- Elementary: Hobgood Elementary
- Middle: Whitworth-Buchanan Middle School
- High: Oakland High School
Source: RealTracs MLS as distributed by MLS GRID. This data may not be complete. We recommend contacting the local school district to confirm school assignments for this home.