Welcome to the inviting community of Mitchell Estates! Located in the desirable Pike Creek/Hockessin area, this home is ready for its next loving owner and can truly be described as its own personal oasis. A brand new roof installed last month! The curb appeal leaves nothing to be desired thanks to the owners professional landscaping. The split level layout offers a great practical use of space and more than enough room for the entire family. Once entering you are greeted with luxury engineered hardwood flooring throughout for looks and durability. The open floor plan is perfect for hosting family and friends alike. Cooking and entertaining are a dream with the beautifully updated kitchen complete with granite countertops, center island, bar seating, quality wooden cabinets, and stainless steel appliances. The master bedroom has a beautifully updated on suite bathroom as well. Two additional bedrooms along with another updated full bathroom are also located on the main floor. Heading downstairs you will find another great living space with hardwood floors and a wood burning fire place! On the lower level you also have a fourth bedroom, a fifth bonus room that could be used as an office or bedroom, and a cedar closet as well a guest powder room. Heading out to the backyard through the French doors you will find an amazing sunroom with its own bar area and refrigerator. This along with the large deck create the perfect space to enjoy the meticulously maintained pool. All of this complete with two detached sheds, a side access gate, an attached garage, and an amazing lot the possibilities are endless. Contact your agent or call today for your personal tour!
Sold for $500,000
$500,000
327 Mitchell Dr, Wilmington, DE 19808
4beds
2,149sqft
Single Family Residence
Built in 1982
0.35 Acres Lot
$507,300 Zestimate®
$233/sqft
$3,037 Estimated rent
Home value
$507,300
$462,000 - $558,000
$3,037/mo
Zestimate® history
Owner options
List your home for rent
$3,037/mo
Rent Zestimate®
Find your next renter with Zillow Rental Manager. Plus, with online applications, you can quickly screen prospective tenants – for free.
$3,037/mo
Rent Zestimate®
Refinance and save
$2,422/mo
Est. payment
Refinancing to a lower rate could help reduce your monthly payments and save thousands over the life of the loan.
$2,422/mo
Est. payment
Explore your selling options
Work with a Zillow partner agent
Leverage their expertise and Zillow's premium Showcase listings to get your home seen by more buyers.
Get startedList with your own agent
Get your home in front of millions of buyers by listing it on Zillow.
Learn how to do itSell it yourself
Take full control of how buyers see your home on Zillow by listing For Sale by Owner (FSBO).
List your homeWhat's special
Center islandBrand new roofDetached shedsProfessional landscapingAmazing lotWood burning fireplaceStainless steel appliances
Zillow last checked:
Listing updated:
Listed by:
Benjamin White 302-740-9698,
Compass,
Listing Team: The Mottola Group
Bought with:
Kate Lego, RS0036676
EXP Realty, LLC
Source: Bright MLS,MLS#: DENC2086884
Facts & features
Interior
Bedrooms & bathrooms
- Bedrooms: 4
- Bathrooms: 3
- Full bathrooms: 2
- 1/2 bathrooms: 1
- Main level bathrooms: 2
- Main level bedrooms: 3
Rooms
- Room types: Living Room, Dining Room, Kitchen, Sun/Florida Room, Bonus Room
Bonus room
- Level: Lower
Dining room
- Level: Main
Kitchen
- Level: Main
Living room
- Level: Main
Living room
- Level: Lower
Other
- Level: Lower
Heating
- Forced Air, Natural Gas
Cooling
- Central Air, Attic Fan, Electric
Appliances
- Included: Gas Water Heater
Features
- Basement: Combination,Walk-Out Access
- Number of fireplaces: 1
Interior area
- Total structure area: 2,149
- Total interior livable area: 2,149 sqft
- Finished area above ground: 1,649
- Finished area below ground: 500
Property
Parking
- Total spaces: 5
- Parking features: Garage Faces Front, Attached, Driveway, Off Street
- Garage spaces: 1
- Uncovered spaces: 4
Accessibility
- Accessibility features: Other
Features
- Levels: Two
- Stories: 2
- Has private pool: Yes
- Pool features: Private
Lot
- Size: 0.35 Acres
Details
- Additional structures: Above Grade, Below Grade
- Parcel number: 08026.30182
- Zoning: NC10
- Special conditions: Standard
Construction
Type & style
- Home type: SingleFamily
- Architectural style: Traditional,A-Frame
- Property subtype: Single Family Residence
Materials
- Brick, Vinyl Siding
- Foundation: Block
- Roof: Shingle
Condition
- New construction: No
- Year built: 1982
Utilities & green energy
- Sewer: Public Sewer
- Water: Public
Community & HOA
Community
- Subdivision: Mitchell Estates
HOA
- Has HOA: Yes
- HOA fee: $25 annually
Location
- Region: Wilmington
Financial & listing details
- Price per square foot: $233/sqft
- Tax assessed value: $78,000
- Annual tax amount: $2,718
- Date on market: 8/2/2025
- Listing agreement: Exclusive Agency
- Listing terms: Cash,FHA,VA Loan,Conventional
- Ownership: Fee Simple
Price history
| Date | Event | Price |
|---|---|---|
| 8/28/2025 | Sold | $500,000+5.3%$233/sqft |
Source:  Bright MLS #DENC2086884 Report a problem Bright MLS #DENC2086884 Report a problem | ||
| 8/5/2025 | Contingent | $474,900$221/sqft |
Source: Bright MLS #DENC2086884 Report a problem | ||
| 8/2/2025 | Listed for sale | $474,900+120.9%$221/sqft |
Source: Bright MLS #DENC2086884 Report a problem | ||
| 10/25/2002 | Sold | $215,000$100/sqft |
Source: Public Record Report a problem | ||
Public tax history
| Year | Property taxes | Tax assessment |
|---|---|---|
| 2025 | -- | $392,800 +403.6% |
| 2024 | $2,882 +13.4% | $78,000 |
| 2023 | $2,542 -1.2% | $78,000 |
| 2022 | $2,573 +0% | $78,000 |
| 2021 | $2,572 -0.3% | $78,000 |
| 2020 | $2,581 +0.2% | $78,000 |
| 2019 | $2,577 +3.3% | $78,000 |
| 2017 | $2,495 +4.7% | $78,000 |
| 2016 | $2,383 | $78,000 |
| 2015 | $2,383 +6.7% | $78,000 |
| 2014 | $2,232 | $78,000 |
| 2013 | -- | $78,000 |
| 2012 | -- | $78,000 |
| 2011 | -- | $78,000 |
| 2010 | -- | $78,000 |
| 2009 | -- | $78,000 |
| 2008 | -- | $78,000 |
| 2007 | -- | $78,000 |
| 2006 | -- | $78,000 |
| 2005 | -- | $78,000 +6.6% |
| 2004 | -- | $73,200 |
| 2003 | -- | $73,200 |
| 2002 | -- | $73,200 |
| 2001 | -- | $73,200 |
Find assessor info on the county website
Neighborhood: 19808
Nearby homes
- $472,9004 bd2 ba2.1k sqft2 Kimberly Ct, Wilmington, DE 19808Off Market
- $464,2004 bd2 ba2.1k sqft325 Mitchell Dr, Wilmington, DE 19808Off Market
- $569,5004 bd2 ba2.1k sqft9 Balmoral Ct, Wilmington, DE 19808Off Market
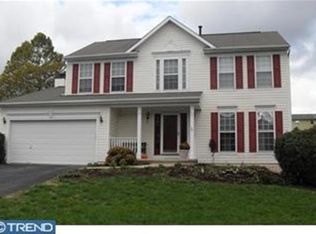
- $622,2004 bd2 ba2.5k sqft11 Balmoral Ct, Wilmington, DE 19808Off Market
- $472,2003 bd3 ba1.6k sqft323 Mitchell Dr, Wilmington, DE 19808Off Market
- $468,0004 bd2 ba2.1k sqft4 Kimberly Ct, Wilmington, DE 19808Off Market
- $572,6004 bd2 ba2.1k sqft7 Balmoral Ct, Wilmington, DE 19808Off Market
- $529,5004 bd3 ba2.1k sqft316 Mitchell Dr, Wilmington, DE 19808Sold
Nearby schools
GreatSchools rating
- 5/10Brandywine Springs SchoolGrades: K-8Distance: 1 mi
- 2/10McKean (Thomas) High SchoolGrades: 9-12Distance: 0.4 mi
- 1/10duPont (Alexis I.) Middle SchoolGrades: 6-8Distance: 4.1 mi
Schools provided by the listing agent
- District: Red Clay Consolidated
Source: Bright MLS. This data may not be complete. We recommend contacting the local school district to confirm school assignments for this home.
Get a cash offer in 3 minutes
Find out how much your home could sell for in as little as 3 minutes with a no-obligation cash offer.
Estimated market value
$507,300
Get a cash offer in 3 minutes
Find out how much your home could sell for in as little as 3 minutes with a no-obligation cash offer.
Estimated market value
$507,300
- Delaware
- New Castle County
- Wilmington
- 19808
- 327 Mitchell Dr
Nearby cities
Nearby neighborhoods
Nearby zip codes
Other Wilmington Topics
