CHARMING, SPACIOUS AND UNIQUE RANCH ON ALMOST A HALF ACRE IN DESIRABLE CHERRY HILL SCHOOL DISTRICT Provides One Floor Living at it's Best! In Law Suite with It's Own PRIVATE ENTRANCE! This Home Features FRESH Paint, NEW Carpet, NEW Luxury Vinyl Flooring, and Some Newer Windows. Being MINUTES from Philadelphia and Down the Street from Both Pennsauken and Merchantville Country Clubs, Cherry Hill Mall, and the Garden State Shopping Center...this Home is a MUST SEE! Notice the Wide and Inviting Covered Front Porch Just Made for Sitting on Summer Days. Enter This Warm and Inviting Home and You'll See a Large Coat Closet and an Expansive Eat-In Kitchen Featuring Luxury Vinyl Floors, an Abundance of Oak Cabinetry and Counter Space, Ceramic Tile Back Splash, Matching Black Appliances, Bright Double Windows and Enough Room for a Large Dining Table and Chairs! The Beautiful Vinyl Floor Continues Down the Hallway and into the Pretty and Spacious Living Room with Neutral Paint and SURROUND SOUND BUILT IN SPEAKERS. Double Doors Open to the Huge Light Filled Family Room with Vaulted Ceiling, Windows on All Sides, Gorgeous Light Fixture and Ventless Gas Fireplace for Those Chilly Evenings. This Room Really Lets the Outside in with it's Double Sliders and Many Windows Providing a Full View of the Large(28 x 13)and Lovely Deck and Huge Fully Fenced Backyard! You'll Do Lots of Summer Entertaining with the Pretty Hardscaped Patio Right Off the Deck! Back Inside You'll have a Choice of Two Primary Bedrooms! One Currently Used as a Spacious In-Law Suite with It's Own PRIVATE ENTRANCE, Cherry Wood Flooring, Large Bright Window, Spacious Closet, and Lovely Half Bath with Pretty White Storage Vanity. The Main Primary has a Large and Updated Bath Featuring White Vanity, Grey Tile Flooring and Tub Surround. Two Additional Ample Bedrooms with Double Closets, Large Updated Hall Bath with Luxury Wallpaper and White Storage Vanity, and Extra Large Linen Closet Complete This Wing of the Home. Neutral Colors Throughout and Ceiling Fans in Most Rooms! To Complete this Home is a Nice Size Laundry Room Complete with Plenty of Built in Cabinets and Shelves, Wash Sink and Washer/Dryer INCLUDED. A Double Driveway Provides Plenty of Parking. Three Large Sheds and an Attic with Pull Down Stairs Provide Lots of Storage! So Convenient to Area Roads, Bridges and the Best Shopping Areas South Jersey has to Offer! Make Your Appointment Today to See This Exceptional Home!!
Sold for $465,000
$465,000
327 Monroe Ave, Cherry Hill, NJ 08002
4beds
2,192sqft
Single Family Residence
Built in 1980
0.44 Acres Lot
$477,200 Zestimate®
$212/sqft
$4,062 Estimated rent
Home value
$477,200
$415,000 - $549,000
$4,062/mo
Zestimate® history
Owner options
List your home for rent
$4,062/mo
Rent Zestimate®
Find your next renter with Zillow Rental Manager. Plus, with online applications, you can quickly screen prospective tenants – for free.
$4,062/mo
Rent Zestimate®
Refinance and save
$3,414/mo
Est. payment
Refinancing to a lower rate could help reduce your monthly payments and save thousands over the life of the loan.
$3,414/mo
Est. payment
Explore your selling options
Work with a Zillow partner agent
Leverage their expertise and Zillow's premium Showcase listings to get your home seen by more buyers.
Get startedList with your own agent
Get your home in front of millions of buyers by listing it on Zillow.
Learn how to do itSell it yourself
Take full control of how buyers see your home on Zillow by listing For Sale by Owner (FSBO).
List your homeWhat's special
Zillow last checked:
Listing updated:
Listed by:
Ms. Mary Farrell 609-707-5023,
Keller Williams Realty - Cherry Hill
Bought with:
Alejandro Juarez Barrios, 2443043
Arya Realtors
Source: Bright MLS,MLS#: NJCD2099892
Facts & features
Interior
Bedrooms & bathrooms
- Bedrooms: 4
- Bathrooms: 3
- Full bathrooms: 2
- 1/2 bathrooms: 1
- Main level bathrooms: 3
- Main level bedrooms: 4
Rooms
- Room types: Living Room, Primary Bedroom, Bedroom 2, Bedroom 3, Bedroom 4, Kitchen, Family Room
Primary bedroom
- Level: Main
- Area: 196 Square Feet
- Dimensions: 14 x 14
Bedroom 2
- Level: Main
- Area: 260 Square Feet
- Dimensions: 20 x 13
Bedroom 3
- Level: Main
- Area: 168 Square Feet
- Dimensions: 14 x 12
Bedroom 4
- Level: Main
- Area: 121 Square Feet
- Dimensions: 11 x 11
Family room
- Level: Main
- Area: 416 Square Feet
- Dimensions: 26 x 16
Kitchen
- Level: Main
- Area: 336 Square Feet
- Dimensions: 24 x 14
Living room
- Level: Main
- Area: 294 Square Feet
- Dimensions: 21 x 14
Heating
- Forced Air, Natural Gas
Cooling
- Central Air, Electric
Appliances
- Included: Washer, Dryer, Refrigerator, Microwave, Oven/Range - Electric, Dishwasher, Gas Water Heater
- Laundry: Main Level
Features
- Attic, Bathroom - Tub Shower, Ceiling Fan(s), Combination Kitchen/Dining, Entry Level Bedroom, Eat-in Kitchen, Primary Bath(s), Sound System, Vaulted Ceiling(s)
- Flooring: Luxury Vinyl, Carpet, Ceramic Tile
- Doors: Sliding Glass
- Windows: Vinyl Clad
- Has basement: No
- Has fireplace: No
Interior area
- Total structure area: 2,192
- Total interior livable area: 2,192 sqft
- Finished area above ground: 2,192
- Finished area below ground: 0
Property
Parking
- Total spaces: 2
- Parking features: Concrete, Driveway
- Uncovered spaces: 2
Accessibility
- Accessibility features: None
Features
- Levels: One
- Stories: 1
- Patio & porch: Deck, Porch, Patio
- Pool features: None
- Fencing: Full
Lot
- Size: 0.44 Acres
- Dimensions: 104.00 x 184.00
- Features: Level, Landscaped
Details
- Additional structures: Above Grade, Below Grade
- Parcel number: 0900188 0100041
- Zoning: RES
- Special conditions: Standard
Construction
Type & style
- Home type: SingleFamily
- Architectural style: Ranch/Rambler
- Property subtype: Single Family Residence
Materials
- Aluminum Siding
- Foundation: Crawl Space
- Roof: Pitched,Shingle
Condition
- Good
- New construction: No
- Year built: 1980
Utilities & green energy
- Sewer: Public Sewer
- Water: Public
Community & HOA
Community
- Subdivision: Barlow
HOA
- Has HOA: No
Location
- Region: Cherry Hill
- Municipality: CHERRY HILL TWP
Financial & listing details
- Price per square foot: $212/sqft
- Tax assessed value: $211,100
- Annual tax amount: $9,412
- Date on market: 9/4/2025
- Listing agreement: Exclusive Right To Sell
- Listing terms: Cash,Conventional,FHA,VA Loan
- Inclusions: Washer, Dryer, Refrigerator
- Ownership: Fee Simple
Price history
| Date | Event | Price |
|---|---|---|
| 11/20/2025 | Sold | $465,000+5.7%$212/sqft |
Source:  Bright MLS #NJCD2099892 Report a problem Bright MLS #NJCD2099892 Report a problem | ||
| 9/24/2025 | Pending sale | $439,900$201/sqft |
Source: Bright MLS #NJCD2099892 Report a problem | ||
| 9/12/2025 | Listing removed | $439,900$201/sqft |
Source: Bright MLS #NJCD2099892 Report a problem | ||
| 9/4/2025 | Listed for sale | $439,900+76%$201/sqft |
Source: Bright MLS #NJCD2099892 Report a problem | ||
| 5/6/2018 | Listing removed | $249,900$114/sqft |
Source: Keller Williams Realty Cherry Hill #1000372776 Report a problem | ||
| 4/9/2018 | Listed for sale | $249,900+11.1%$114/sqft |
Source: Kw Realty - Cherry Hill #1000372776 Report a problem | ||
| 12/4/2003 | Sold | $225,000+36.4%$103/sqft |
Source: Public Record Report a problem | ||
| 6/7/2002 | Sold | $165,000$75/sqft |
Source: Public Record Report a problem | ||
Public tax history
| Year | Property taxes | Tax assessment |
|---|---|---|
| 2025 | $9,179 +5.2% | $211,100 |
| 2024 | $8,725 -1.6% | $211,100 |
| 2023 | $8,870 +2.8% | $211,100 |
| 2022 | $8,626 +0.9% | $211,100 |
| 2021 | $8,545 +0% | $211,100 |
| 2020 | $8,541 +0.2% | $211,100 |
| 2019 | $8,520 +1.4% | $211,100 |
| 2018 | $8,404 +1.3% | $211,100 |
| 2017 | $8,292 +3.6% | $211,100 |
| 2016 | $8,003 +1.1% | $211,100 |
| 2015 | $7,914 +6.8% | $211,100 |
| 2014 | $7,413 +0.4% | $211,100 |
| 2013 | $7,384 +2.3% | $211,100 +70.9% |
| 2012 | $7,217 +5.6% | $123,500 |
| 2011 | $6,833 +2.3% | $123,500 +2% |
| 2010 | $6,683 +2.1% | $121,100 |
| 2009 | $6,547 | $121,100 +4.5% |
| 2008 | -- | $115,900 |
| 2007 | -- | $115,900 |
| 2006 | -- | $115,900 |
| 2005 | -- | $115,900 |
| 2004 | -- | $115,900 |
| 2003 | -- | $115,900 |
| 2002 | -- | $115,900 |
| 2001 | -- | $115,900 |
Find assessor info on the county website
Neighborhood: Cherry Hill Mall
Nearby homes
- $436,800-- bd-- ba1.5k sqft323 Monroe Ave, Cherry Hill, NJ 08002Off Market
- $284,400-- bd-- ba720 sqft331 Monroe Ave, Cherry Hill, NJ 08002Off Market
- $352,4003 bd1 ba1.4k sqft333 Monroe Ave, Cherry Hill, NJ 08002Off Market
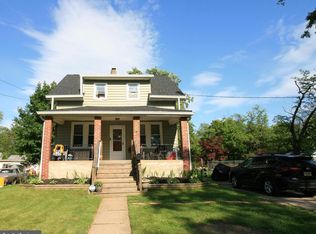
- $433,5003 bd2 ba1.7k sqft321 Monroe Ave, Cherry Hill, NJ 08002Off Market

- $366,4004 bd1 ba1.2k sqft338 Lincoln Ave N, Cherry Hill, NJ 08002Off Market
- $129,375-- bd-- ba1.1k sqft336 Lincoln Ave N, Cherry Hill, NJ 08002Sold
- $429,5004 bd2 ba2.4k sqft334 Lincoln Ave N, Cherry Hill, NJ 08002Off Market
- $393,1004 bd2 ba1.3k sqft342 Lincoln Ave N, Cherry Hill, NJ 08002Off Market
Nearby schools
GreatSchools rating
- 6/10Joyce Kilmer Elementary SchoolGrades: K-5Distance: 2.1 mi
- 5/10John A Carusi Middle SchoolGrades: 6-8Distance: 2.2 mi
- 5/10Cherry Hill High-West High SchoolGrades: 9-12Distance: 1.4 mi
Schools provided by the listing agent
- Elementary: Thomas Paine E.s.
- Middle: Carusi
- High: Cherry Hill High - West
- District: Cherry Hill Township Public Schools
Source: Bright MLS. This data may not be complete. We recommend contacting the local school district to confirm school assignments for this home.
Get a cash offer in 3 minutes
Find out how much your home could sell for in as little as 3 minutes with a no-obligation cash offer.
Estimated market value
$477,200
Get a cash offer in 3 minutes
Find out how much your home could sell for in as little as 3 minutes with a no-obligation cash offer.
Estimated market value
$477,200
- New Jersey
- Camden County
- Cherry Hill
- 08002
- Cherry Hill Mall
- 327 Monroe Ave
Nearby cities
Nearby neighborhoods
Nearby zip codes
Other Cherry Hill Topics
