Skip main navigation
Off market
  • $562,500

    327 Montrose Dr, Lexington, SC 29072

    5beds
    4,262sqft
    SingleFamily
    Built in 2016
    10,018 Square Feet Lot
    $562,500 Zestimate®
    $132/sqft
    $4,036 Estimated rent

    Home value

    $562,500

    $534,000 - $591,000

    $4,036/mo

    Zestimate® history
    Loading
    Loading...

    Owner options

    List your home for rent

    $4,036/mo

    Rent Zestimate®

    Find your next renter with Zillow Rental Manager. Plus, with online applications, you can quickly screen prospective tenants – for free.

    Learn more

    $4,036/mo

    Rent Zestimate®

    Refinance and save

    $3,674/mo

    Est. payment

    Refinancing to a lower rate could help reduce your monthly payments and save thousands over the life of the loan.

    See today's rates

    $3,674/mo

    Est. payment

    Explore your selling options

    Work with a Zillow partner agent

    Leverage their expertise and Zillow's premium Showcase listings to get your home seen by more buyers.

    Get started

    List with your own agent

    Get your home in front of millions of buyers by listing it on Zillow.

    Learn how to do it

    Sell it yourself

    Take full control of how buyers see your home on Zillow by listing For Sale by Owner (FSBO).

    List your home

    What's special

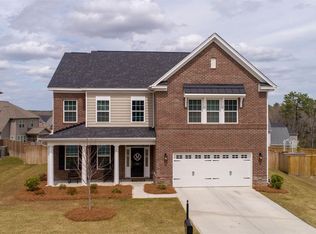
    A stunning entrance to an impressively beautiful home awaits you in sought after Vintners Wood subdivision. An exquisite 2 story foyer with a formal dining room and living room on each side leads to an open floor plan. A grandiose kitchen outfitted with white cabinets, granite counter tops and raised counters provides spacious bar stool area. The kitchen is open to the great room, with corner gas log fireplace and surround sound. French doors and windows leads to a covered patio and open extension for grilling. You will love this floor plan with a guest bedroom and full bathroom on main floor. Magnificently large master suite on second level with roomy sitting area, three walk-in closets and elegant bathroom. Two large bedrooms share a Jack and Jill bathroom. Additional bedroom, full bathroom and laundry room open up to spacious landing area. A special added feature is the roomy recreation/office room on the second level. This one owner home is in excellent condition. Vintners Woods is known for its welcoming, wonderful family atmosphere. Neighborhood activities have included Food trucks, Back to school parties. Halloween parties, Christmas caroling, Cookies with Santa, and many more fun activities! Located in prestigious Lexington One school district with easy access to I-20, Country Club of Lexington, ball fields and more.

    This property is off market, which means it's not currently listed for sale or rent on Zillow. This may be different from what's available on other websites or public sources.

    Facts & features

    Interior

    Bedrooms & bathrooms
    • Bedrooms: 5
    • Bathrooms: 5
    • Full bathrooms: 4
    • 1/2 bathrooms: 1
    • Main level bathrooms: 2
    Heating
    • Heat pump, Electric
    Cooling
    • Central
    Appliances
    • Included: Dishwasher, Garbage disposal, Microwave, Range / Oven, Refrigerator, Trash compactor
    • Laundry: Utility Room
    Features
    • Ceiling Fan(s), Central Vacuum, Bonus-Finished
    • Flooring: Carpet, Hardwood
    • Windows: Bay Window(s)
    • Attic: Attic Access
    • Has fireplace: Yes
    • Fireplace features: Gas Log-Natural
    Interior area
    • Total interior livable area: 4,262 sqft

    Property

    Parking
    • Total spaces: 2
    • Parking features: Garage - Attached
    Features
    • Patio & porch: Patio, Porch (not screened)
    • Exterior features: Vinyl, Brick
    • Fencing: Privacy, Rear Only Wood
    Lot
    • Size: 10,018 sqft
    • Features: Sprinkler
    Details
    • Parcel number: 00531101187
    • Other equipment: Satellite Dish

    Construction

    Type & style
    • Home type: SingleFamily
    • Architectural style: Traditional
    Condition
    • Year built: 2016

    Utilities & green energy

    • Sewer: Community
    • Water: Community
    • Utilities for property: Electricity Connected

    Community & neighborhood

    Security
    • Security features: Smoke Detector(s), Security System Owned
    Location
    • Region: Lexington

    HOA & financial

    HOA
    • Has HOA: Yes
    • HOA fee: $430 monthly
    • Services included: Pool, Clubhouse, Common Area Maintenance, Playground

    Other

    Other facts
    • Flooring: Carpet, Hardwood
    • RoadSurfaceType: Paved
    • Appliances: Dishwasher, Refrigerator, Disposal, Trash Compactor, Gas Range, Ice Maker, Microwave Above Stove
    • FireplaceYN: true
    • InteriorFeatures: Ceiling Fan(s), Central Vacuum, Bonus-Finished
    • Heating: Electric
    • GarageYN: true
    • AttachedGarageYN: true
    • Sewer: Community
    • HeatingYN: true
    • Utilities: Electricity Connected
    • CoolingYN: true
    • PatioAndPorchFeatures: Patio, Porch (not screened)
    • FoundationDetails: Slab
    • FireplacesTotal: 1
    • CurrentFinancing: Conventional, Cash, FHA-VA
    • ArchitecturalStyle: Traditional
    • MainLevelBathrooms: 2
    • Fencing: Privacy, Rear Only Wood
    • LaundryFeatures: Utility Room
    • AssociationFeeIncludes: Pool, Clubhouse, Common Area Maintenance, Playground
    • ConstructionMaterials: Vinyl, Brick-Partial-AbvFound
    • OtherEquipment: Satellite Dish
    • SecurityFeatures: Smoke Detector(s), Security System Owned
    • ParkingFeatures: Garage Door Opener, Garage Attached, Enclosed Garage, Main
    • WaterSource: Community
    • RoomKitchenFeatures: Granite Counters, Pantry, Recessed Lighting, Eat-in Kitchen, Floors-Hardwood, Bar, Backsplash-Tiled, Cabinets-Painted
    • RoomBedroom3Level: Second
    • RoomBedroom4Level: Second
    • RoomLivingRoomFeatures: Ceiling Fan(s), Fireplace, Recessed Lighting, Floors-Hardwood, Molding
    • RoomMasterBedroomFeatures: Ceiling Fan(s), Recessed Lighting, Sitting Room, Bath-Private, Separate Shower
    • RoomDiningRoomFeatures: Recessed Lighting, Fireplace, Cathedral Ceiling(s), Ceiling Fan(s), Vaulted Ceiling(s), High Ceilings, Bay Window, Floors-Hardwood, Molding
    • RoomMasterBedroomLevel: Second
    • RoomBedroom2Features: Ceiling Fan(s), Bath-Private, Closet-Private
    • RoomBedroom3Features: Ceiling Fan(s)
    • RoomBedroom4Features: Ceiling Fan(s)
    • RoomBedroom2Level: Main
    • RoomKitchenLevel: Main
    • WindowFeatures: Bay Window(s)
    • RoomBedroom5Level: Second
    • RoomBedroom5Features: Ceiling Fan(s), Bath-Private
    • Attic: Attic Access
    • Cooling: Heat Pump 1st Lvl, Heat Pump 2nd Lvl
    • LotFeatures: Sprinkler
    • ExteriorFeatures: Gutters - Full
    • FireplaceFeatures: Gas Log-Natural
    • AssociationPhone: 803.743.0600
    • MlsStatus: Active
    • Road surface type: Paved

    Price history

    DateEventPrice
    5/24/2022Sold$495,000+5.3%$116/sqft
    Source: Public Record Report a problem
    4/1/2022Listed for sale$470,000+37%$110/sqft
    Source: Consolidated MLS #537893 Report a problem
    6/19/2020Sold$343,000-1.6%$80/sqft
    Source: Public Record Report a problem
    4/28/2020Listed for sale$348,500+9.4%$82/sqft
    Source: ERA Wilder Realty #493347 Report a problem
    8/1/2016Sold$318,560$75/sqft
    Source: Public Record Report a problem

    Public tax history

    YearProperty taxesTax assessment
    2024$3,472 +3.8%$19,800
    2023$3,347 +39.4%$19,800 +44.3%
    2022$2,400 +1.2%$13,720
    2021$2,371 $13,720 +7.7%
    2019-- $12,742
    2018$2,417 +1.5%$12,742
    2017$2,381 +2.5%$12,742 +2208.3%
    2016$2,322 $552

    Find assessor info on the county website

    Neighborhood: 29072

    Nearby schools

    GreatSchools rating
    Schools provided by the listing agent
    • Elementary: Pleasant Hill
    • Middle: Pleasant Hill
    • High: Lexington
    • District: Lexington One

    Source: The MLS. This data may not be complete. We recommend contacting the local school district to confirm school assignments for this home.

    Get pre-qualified for a loan
    At Zillow Home Loans, we can pre-qualify you in as little as 5 minutes with no impact to your credit score.

    An equal housing lender. NMLS #10287.