Discover one of the most desirable and rarely available layouts in this sought-after community of Birch Glen in Piscataway NJ! This end unit townhome boasts over 2,000 sq ft of bright, multi-level living that feels like a single-family home without the upkeep. This sun-drenched townhome features an open-concept design that creates an impressive sense of space from the moment you enter. The living and dining areas flow seamlessly, providing an ideal setting for both everyday living and entertaining. The spacious kitchen includes abundant cabinetry, a spacious pantry, a dedicated breakfast nook, and open sightlines to the family room, allowing for effortless connection while cooking. Upstairs, the expansive primary suite serves as a true retreat with a massive walk-in closet, and a spa-inspired updated bathroom with dual vanities. Additional space within the primary bedroom offers a flexible bonus area perfect for a home office or gym, ideal for today's lifestyle needs. Two additional bedrooms with a common updated bathroom and laundry room complete the upstairs level. A large fully finished basement with laundry room and half bath add exceptional extra space to the home. Additional upgrades include HVAC and EV Charger. Enjoy outdoor relaxation on your private balcony/patio, tucked away in a quiet enclave of the community. Residents benefit from exceptional amenities including an outdoor pool, tennis and basketball courts, clubhouse, playgrounds, and beautifully maintained walking paths. Prime commuter location with quick access to I-287, Route 18, the NJ Turnpike, and nearby Edison/Dunellen train stations for direct NYC travel. Minutes to Rutgers University, major shopping, dining, and everyday conveniences. Oversized units like this rarely come to market. Don't miss the opportunity to own one of the community's most spacious and versatile models.
Sold for $655,000
$655,000
327 Moonlight Dr, Piscataway, NJ 08854
3beds
2,024sqft
Condominium
Built in 2003
-- sqft lot
$665,400 Zestimate®
$324/sqft
$3,374 Estimated rent
Home value
$665,400
$606,000 - $732,000
$3,374/mo
Zestimate® history
Owner options
List your home for rent
$3,374/mo
Rent Zestimate®
Find your next renter with Zillow Rental Manager. Plus, with online applications, you can quickly screen prospective tenants – for free.
$3,374/mo
Rent Zestimate®
Refinance and save
$4,742/mo
Est. payment
Refinancing to a lower rate could help reduce your monthly payments and save thousands over the life of the loan.
$4,742/mo
Est. payment
Explore your selling options
Work with a Zillow partner agent
Leverage their expertise and Zillow's premium Showcase listings to get your home seen by more buyers.
Get startedList with your own agent
Get your home in front of millions of buyers by listing it on Zillow.
Learn how to do itSell it yourself
Take full control of how buyers see your home on Zillow by listing For Sale by Owner (FSBO).
List your homeWhat's special
Outdoor poolSpacious kitchenLarge fully finished basementEnd unit townhomeBeautifully maintained walking pathsSun-drenched townhomeMassive walk-in closet
Zillow last checked:
Listing updated:
Listed by:
BINA PATEL,
HALO REALTY
Source: All Jersey MLS,MLS#: 2661258M
Facts & features
Interior
Bedrooms & bathrooms
- Bedrooms: 3
- Bathrooms: 4
- Full bathrooms: 2
- 1/2 bathrooms: 2
Primary bedroom
- Features: Full Bath, Sitting Area, Walk-In Closet(s)
Dining room
- Features: Living Dining Combo
Kitchen
- Features: Eat-in Kitchen, Granite/Corian Countertops, Separate Dining Area
Basement
- Area: 0
Heating
- Forced Air
Cooling
- Central Air
Appliances
- Included: Dishwasher, Gas Range/Oven, Microwave, Refrigerator, Washer, Gas Water Heater
Features
- Dining Room, Bath Half, Kitchen, Living Room, 3 Bedrooms, Bath Second, Bath Full, Laundry Room, Attic
- Flooring: Carpet, Ceramic Tile
- Basement: Finished, Bath Half, Recreation Room, Storage Space
- Number of fireplaces: 1
- Fireplace features: Gas
Interior area
- Total structure area: 2,024
- Total interior livable area: 2,024 sqft
Property
Parking
- Total spaces: 1
- Parking features: Attached, Built-In Garage, Driveway
- Attached garage spaces: 1
- Has uncovered spaces: Yes
Features
- Levels: Two
- Stories: 2
- Pool features: Outdoor Pool
Lot
- Features: Level
Details
- Parcel number: 170330200000000305C0327
Construction
Type & style
- Home type: Condo
- Architectural style: Colonial, End Unit
- Property subtype: Condominium
Materials
- Roof: Asphalt
Condition
- Year built: 2003
Utilities & green energy
- Gas: Natural Gas
- Sewer: Public Sewer
- Water: Public
- Utilities for property: Underground Utilities
Community & HOA
Community
- Features: Clubhouse, Jog/Bike Path, Outdoor Pool, Playground
HOA
- Services included: Common Area Maintenance, Maintenance Structure, Maintenance Grounds, Insurance, Snow Removal
- Additional fee info: Maintenance Expense: $390 Monthly
Location
- Region: Piscataway
Financial & listing details
- Price per square foot: $324/sqft
- Tax assessed value: $570,700
- Annual tax amount: $10,147
- Date on market: 2/14/2026
- Ownership: Condominium
Price history
| Date | Event | Price |
|---|---|---|
| 3/31/2026 | Sold | $655,000+0.9%$324/sqft |
Source:  All Jersey MLS #2661258M Report a problem All Jersey MLS #2661258M Report a problem | ||
| 3/3/2026 | Contingent | $649,000$321/sqft |
Source: All Jersey MLS #2661258M Report a problem | ||
| 2/14/2026 | Listed for sale | $649,000$321/sqft |
Source: All Jersey MLS #2661258M Report a problem | ||
Public tax history
| Year | Property taxes | Tax assessment |
|---|---|---|
| 2025 | $10,832 +10.9% | $570,700 +10.9% |
| 2024 | $9,763 -1.2% | $514,400 +5.7% |
| 2023 | $9,885 +3.6% | $486,700 +11.6% |
| 2022 | $9,542 +11.9% | $436,100 +16.4% |
| 2021 | $8,527 +0% | $374,800 +1.7% |
| 2020 | $8,524 +13.4% | $368,700 +10.4% |
| 2019 | $7,520 | $333,900 +4% |
| 2018 | $7,520 -8.2% | $321,100 +4.3% |
| 2017 | $8,196 +1.5% | $307,900 |
| 2016 | $8,073 +2.3% | $307,900 |
| 2015 | $7,895 +3.6% | $307,900 |
| 2014 | $7,621 -10.6% | $307,900 +173.2% |
| 2013 | $8,521 -0.1% | $112,700 -14.8% |
| 2012 | $8,529 +5.4% | $132,300 |
| 2011 | $8,094 +1.5% | $132,300 |
| 2010 | $7,975 +4.9% | $132,300 |
| 2009 | $7,606 | $132,300 |
| 2008 | -- | $132,300 |
| 2007 | $25,560 +2.2% | $132,300 |
| 2006 | $24,998 | $132,300 |
| 2005 | -- | $132,300 |
| 2004 | -- | $132,300 |
Find assessor info on the county website
Neighborhood: New Market
Nearby homes
- $428,9002 bd2 ba1.5k sqft328 Moonlight Dr, Piscataway, NJ 08854Off Market

- $--2 bd2 ba1.5k sqft328 Moonlight Dr #328, Piscataway, NJ 08854Off Market

- $495,6002 bd3 ba1.6k sqft326 Moonlight Dr, Piscataway, NJ 08854Off Market
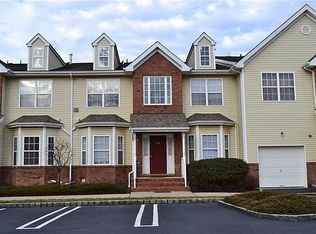
- $523,9003 bd3 ba1.6k sqft330 Moonlight Dr, Piscataway, NJ 08854Off Market
- $416,0002 bd2 ba1.5k sqft329 Moonlight Dr, Piscataway, NJ 08854Off Market
- $521,7002 bd2 ba1.6k sqft325 Moonlight Dr, Piscataway, NJ 08854Off Market
- $494,1002 bd3 ba1.6k sqft331 Moonlight Dr, Piscataway, NJ 08854Off Market
- $619,3003 bd3 ba2k sqft334 Moonlight Dr, Piscataway, NJ 08854Off Market
Nearby schools
GreatSchools rating
- 5/10Grandview Elementary SchoolGrades: K-3Distance: 1 mi
- 6/10Theodore Schor Middle SchoolGrades: 6-8Distance: 1.4 mi
- 6/10Piscataway Twp High SchoolGrades: 9-12Distance: 1.7 mi
Get a cash offer in 3 minutes
Find out how much your home could sell for in as little as 3 minutes with a no-obligation cash offer.
Estimated market value
$665,400
Get a cash offer in 3 minutes
Find out how much your home could sell for in as little as 3 minutes with a no-obligation cash offer.
Estimated market value
$665,400
- New Jersey
- Middlesex County
- Piscataway
- 08854
- New Market
- 327 Moonlight Dr
