This updated three-level log cabin sits on 0.68 acres in Brian Head with no HOA and reliable year-round access on a paved, county-maintained road. Offering 6 bedrooms, 4 baths, and a full 3,608 square feet, the flexible layout works as one expansive home or up to three separate living spaces, with private suites on every level and multiple kitchens (including one with a walk-in pantry). Tongue-and-groove finishes throughout create a warm cabin feel while keeping the spaces modern and comfortable. Most bedrooms open directly onto covered decks for easy access to the mountain views. The primary suite features a large jetted tub, walk-in shower, dual vanity sinks, and distinctive illuminated mirrors set against natural wood walls. A hot tub, sauna, and abundant storage for gear add everyday convenience. Close to Giant Steps and the rest of Brian Head Resort, the home works equally well for private use or as a nightly rental--floors can be rented separately or together depending on Airbnb needs, offering a solid chance to generate extra income and help cover the mortgage. With an acceptable offer, all furnishings, appliances, dishware, hot tub, and sauna can be included for a turnkey opportunity.
For sale
$869,000
327 N Aoki Michi Rd, Brian Head, UT 84719
6beds
4baths
3,608sqft
Single Family Residence
Built in 2010
0.68 Acres Lot
$-- Zestimate®
$241/sqft
$-- HOA
What's special
Hot tubUpdated three-level log cabinMultiple kitchensDual vanity sinksAbundant storage for gearWalk-in shower
- 16 hours
- 72
- 3
Zillow last checked:
Listing updated:
Listed by:
JARED ZIMMER 435-865-7600,
Re/Max Properties
Source: WCBR,MLS#: 26-276142
Facts & features
Interior
Bedrooms & bathrooms
- Bedrooms: 6
- Bathrooms: 4
Primary bedroom
- Level: Main
Bedroom
- Level: Upper
Bedroom 2
- Level: Upper
Bedroom 3
- Level: Basement
Bedroom 4
- Level: Basement
Bedroom 5
- Level: Basement
Bathroom
- Level: Main
Bathroom
- Level: Upper
Bathroom
- Level: Upper
Bathroom
- Level: Basement
Heating
- Natural Gas, Wood
Cooling
- None
Features
- Basement: Full
- Number of fireplaces: 2
Interior area
- Total structure area: 3,608
- Total interior livable area: 3,608 sqft
- Finished area above ground: 1,360
Property
Parking
- Parking features: None
Features
- Stories: 3
Lot
- Size: 0.68 Acres
- Features: Gentle Sloping
Details
- Parcel number: A11440001000228
- Zoning description: Residential
Construction
Type & style
- Home type: SingleFamily
- Property subtype: Single Family Residence
Materials
- Concrete, Log
- Roof: Metal
Condition
- Built & Standing
- Year built: 2010
Utilities & green energy
- Sewer: Septic Tank
- Water: Culinary
- Utilities for property: Rocky Mountain, Electricity Connected, Natural Gas Connected
Community & HOA
HOA
- Has HOA: No
Location
- Region: Brian Head
Financial & listing details
- Price per square foot: $241/sqft
- Tax assessed value: $442,168
- Annual tax amount: $5,669
- Date on market: 9/16/2026
- Cumulative days on market: 2 days
- Listing terms: FHA,Conventional,Cash
- Inclusions: Wood Burning Stove, Window, Double Pane, Window Coverings, Water Softner, Owned, Walk-in Closet(s), Second Kitchen, Sauna, Refrigerator, Range Hood, Microwave, Jetted Tub, Hot Tub, Handicap Features, Dryer, Disposal, Dishwasher, Deck, Covered, Ceiling Fan(s)
- Electric utility on property: Yes
- Road surface type: Paved
Estimated market value
Not available
Estimated sales range
Not available
Not available
Price history
| Date | Event | Price |
|---|---|---|
| 9/16/2026 | Listed for sale | $869,000-0.7%$241/sqft |
Source: WCBR #26-276142 Report a problem | ||
| 9/15/2026 | Listing removed | $875,000$243/sqft |
Source: WCBR #25-267746 Report a problem | ||
| 8/8/2026 | Price change | $875,000-5.4%$243/sqft |
Source: ICBOR #114377 Report a problem | ||
| 2/27/2026 | Price change | $925,000-7%$256/sqft |
Source: ICBOR #114377 Report a problem | ||
| 2/6/2026 | Price change | $995,000-13.5%$276/sqft |
Source: WCBR #25-267746 Report a problem | ||
| 1/14/2026 | Listed for sale | $1,150,000+91.7%$319/sqft |
Source: WCBR #25-267746 Report a problem | ||
| 4/7/2021 | Listing removed | -- |
Source:  My State MLS Report a problem My State MLS Report a problem | ||
| 12/10/2020 | Pending sale | $599,900$166/sqft |
Source: Stratum Real Estate Group #10876636 Report a problem | ||
| 4/20/2020 | Listed for sale | $599,900$166/sqft |
Source: Stratum Real Estate Group #10876636 Report a problem | ||
Public tax history
| Year | Property taxes | Tax assessment |
|---|---|---|
| 2020 | -- | $442,165 +9.7% |
| 2019 | $4,743 +1.9% | $402,920 +5.2% |
| 2018 | $4,654 -6.6% | $382,945 |
| 2017 | $4,983 +8.6% | $382,945 +8.6% |
| 2016 | $4,589 | $352,675 +9.6% |
| 2015 | $4,589 +0.6% | $321,660 +8.5% |
| 2014 | $4,560 -3.7% | $296,515 +1% |
| 2013 | $4,737 +74.8% | $293,545 +76.5% |
| 2012 | $2,710 +122.5% | $166,285 +105.6% |
| 2011 | $1,218 +73.2% | $80,875 +20.3% |
| 2010 | $703 | $67,200 |
Find assessor info on the county website
Monthly payment
Est. payment
Payment breakdown
Explore the cost of this home by adjusting the details. Changes won't be saved.Climate risks
Neighborhood: 84719
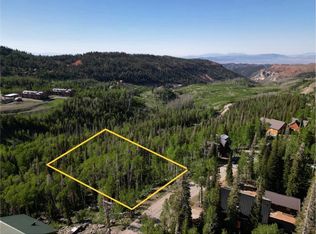
Similar homes
- $1,150,0004 bd3 ba3.3k sqft361 W Pinehurst St, Brian Head, UT 84719For Sale
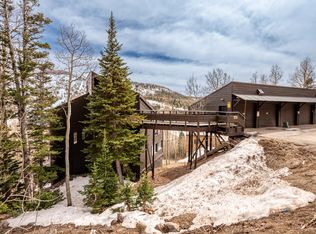 MLS ID #26-270565, Landon Anglin, Re/Max Properties. WCBR
 - $818,0003 bd4 ba1.8k sqft565 S Vasels Rd #3B, Brian Head, UT 84719For Sale
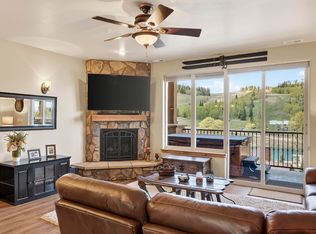 MLS ID #116638, Carrie Dever. ICBOR
 - $925,0006 bd3 ba4.2k sqft63 W 2875 North Cir #N, Cedar City, UT 84721For Sale
 MLS ID #117443, RYAN M KRAMER. ICBOR
 - $979,0004 bd3 ba4.3k sqft1911 S High Cedar View Dr, Cedar City, UT 84720For Sale
 MLS ID #26-275884, Elizabeth A Prisbrey, Stratum Real Estate Group So Branch. WCBR
 - $925,0006 bd3 ba4.2k sqft63 W 2875th Cir N, Cedar City, UT 84721For Sale
 MLS ID #2177321, Ryan Kramer, RE/MAX Associates. UtahRealEstate.com
 - $777,5005 bd3 ba2.3k sqft2085 W Eagle Dr, Cedar City, UT 84720For SaleMLS ID #2178948, Matthew Bagley, ERA Realty Center Inc. UtahRealEstate.com
