327 N Boyle Ave, Cornerstone Condominium: Completely renovated, move-in ready 2 bed, 1.5 bath Central West End corner/end unit with extra privacy, gated entry, assigned gated parking space #2, private pool, and greenspace in a secure, highly walkable community.
Full renovation delivers a modern open-concept layout with 9ft ceilings throughout, luxury plank flooring, recessed lighting, custom fixtures, and an updated fireplace with custom surround and mantle.
The kitchen is a showstopper with fully extended Shaker cabinetry with soft-close doors/drawers, granite countertops, stainless appliances, a gas stove, built-in soap dispenser, and a pantry. Seller agrees to purchase and install a NEW refrigerator! Entertain easily with the oversized counter plus a custom buffet featuring a built-in wine rack and beverage fridge, perfect for serving buffet-style and keeping drinks separate from food. A convenient main-floor powder room completes the space. Custom window treatments throughout add the finishing touch.
Upstairs features two spacious bedrooms with upgraded carpet and pad, 6-panel doors, abundant closet space, and a 2nd-floor skylight that fills the home with warm natural morning light. The primary suite offers a custom vanity with an extra sink and LCD mirror, and the updated full bath includes granite-top vanities, a glass tub door, upgraded fixtures, and stylish lighting.
Major systems have been updated too, including HVAC and water heater (2024). The clean, unfinished lower level provides laundry hookups, exceptional storage, and potential flex space for a home gym, home office, hobby area, or bonus room. Gated overnight guest parking is available, with additional gated parking that can be rented.
Location is everything: vibrant Central West End living right outside your door with walkable Whole Foods, cafes, restaurants, and Starbucks, plus Boyle-Laclede Community Garden, Forest Park, BJC and Barnes-Jewish Hospital, Washington University (WashU Medical Campus), Cortex Innovation Community, St. Louis University (SLU), City Foundry, and The Grove all nearby. Quick access to I-64/US-40, Clayton, and Downtown St. Louis. Stylish, low-maintenance city living at its finest. Schedule your private showing today!
Closed
Listed by: EXP Realty, LLC • Mark & Neil Gellman • Contact: 314-336-1991
Bought with: Coldwell Banker Realty - Gundaker
Price Unknown
327 N Boyle Ave, Saint Louis, MO 63108
2beds
1,172sqft
Townhouse
Built in 1901
-- sqft lot
$189,900 Zestimate®
$--/sqft
$1,868 Estimated rent
Home value
$189,900
$180,000 - $199,000
$1,868/mo
Zestimate® history
Owner options
List your home for rent
$1,868/mo
Rent Zestimate®
Find your next renter with Zillow Rental Manager. Plus, with online applications, you can quickly screen prospective tenants – for free.
$1,868/mo
Rent Zestimate®
Refinance and save
$631/mo
Est. payment
Refinancing to a lower rate could help reduce your monthly payments and save thousands over the life of the loan.
$631/mo
Est. payment
Explore your selling options
Work with a Zillow partner agent
Leverage their expertise and Zillow's premium Showcase listings to get your home seen by more buyers.
Get startedList with your own agent
Get your home in front of millions of buyers by listing it on Zillow.
Learn how to do itSell it yourself
Take full control of how buyers see your home on Zillow by listing For Sale by Owner (FSBO).
List your homeWhat's special
Private poolGated entryGranite countertopsBuilt-in soap dispenserAbundant closet spaceOversized counterModern open-concept layout
Zillow last checked:
Listing updated:
Listed by:
Mark & Neil Gellman 314-336-1991,
EXP Realty, LLC
Bought with:
John M Rutledge, 2005012828
Coldwell Banker Realty - Gundaker
Source: MARIS,MLS#: 26007581 Originating MLS: St. Louis Association of REALTORS
Originating MLS: St. Louis Association of REALTORSFacts & features
Interior
Bedrooms & bathrooms
- Bedrooms: 2
- Bathrooms: 2
- Full bathrooms: 1
- 1/2 bathrooms: 1
- Main level bathrooms: 1
Primary bedroom
- Features: Floor Covering: Carpeting
- Level: Upper
- Area: 234
- Dimensions: 13x18
Bedroom
- Features: Floor Covering: Carpeting
- Level: Upper
- Area: 208
- Dimensions: 13x16
Dining room
- Features: Floor Covering: Luxury Vinyl Plank
- Level: Main
- Area: 88
- Dimensions: 8x11
Kitchen
- Features: Floor Covering: Luxury Vinyl Plank
- Level: Main
- Area: 102
- Dimensions: 6x17
Living room
- Features: Floor Covering: Luxury Vinyl Plank
- Level: Main
- Area: 240
- Dimensions: 15x16
Heating
- Forced Air, Natural Gas
Cooling
- Central Air, Electric
Appliances
- Included: Dishwasher, Disposal, Microwave, Gas Oven, Gas Range, Refrigerator
- Laundry: Electric Dryer Hookup
Features
- Basement: Full,Unfinished
- Number of fireplaces: 1
- Fireplace features: Living Room, Wood Burning
Interior area
- Total structure area: 1,172
- Total interior livable area: 1,172 sqft
- Finished area above ground: 1,172
Property
Parking
- Total spaces: 1
- Parking features: Additional Parking, Assigned, Electric Gate, Gated, Guest, Lighted, Off Street, On Site, Parking Lot, Paved, Private, Secured
Features
- Levels: Two and a Half
Lot
- Features: Level
Details
- Parcel number: 39080004310
- Special conditions: Standard
Construction
Type & style
- Home type: Townhouse
- Architectural style: Traditional
- Property subtype: Townhouse
Materials
- Brick
Condition
- Year built: 1901
Utilities & green energy
- Electric: Other
- Sewer: Public Sewer
- Water: Public
Community & HOA
Community
- Subdivision: Lindells Add
HOA
- Has HOA: Yes
- Amenities included: Gated, Parking, Pool
- Services included: Insurance, Maintenance Grounds, Common Area Maintenance, Parking Fee, Pool, Snow Removal, Trash, Water
- HOA fee: $631 monthly
- HOA name: Cornerstone Condominium
Location
- Region: Saint Louis
Financial & listing details
- Date on market: 2/20/2026
- Cumulative days on market: 64 days
- Listing terms: Cash,Conventional
- Ownership: Private
Price history
| Date | Event | Price |
|---|---|---|
| 7/1/2026 | Sold | -- |
Source:  MARIS #26007581 Report a problem MARIS #26007581 Report a problem | ||
| 4/25/2026 | Pending sale | $199,900$171/sqft |
Source: MARIS #26007581 Report a problem | ||
| 4/24/2026 | Price change | $199,900-2.4%$171/sqft |
Source: MARIS #26007581 Report a problem | ||
| 3/20/2026 | Price change | $204,900-2.4%$175/sqft |
Source: MARIS #26007581 Report a problem | ||
| 2/20/2026 | Listed for sale | $209,900$179/sqft |
Source: eXp Realty #26007581 Report a problem | ||
Public tax history
Tax history is unavailable.
Neighborhood: Central West End
Nearby homes
- $--2 bd3 ba1.5k sqft329 N Boyle Ave #E1, Saint Louis, MO 63108Sold
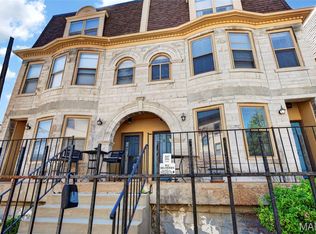
- $240,700-- bd-- ba-- sqft325-331 N Boyle Ave, Saint Louis, MO 63108Off Market
- $311,5002 bd2 ba1.3k sqft337 N Boyle Ave #A, Saint Louis, MO 63108Off Market
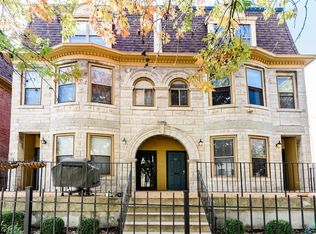
- $173,500-- bd1 ba954 sqft335 N Boyle Ave #D4, Saint Louis, MO 63108Off Market
- $221,5002 bd2 ba1.5k sqft337 N Boyle Ave #D1, Saint Louis, MO 63108Off Market
- $222,0002 bd2 ba1.3k sqft337A N Boyle Ave #D5, Saint Louis, MO 63108Off Market
- $221,9002 bd2 ba1.5k sqft337 N Boyle Ave, Saint Louis, MO 63108Off Market
- $256,8002 bd2 ba1.5k sqft333 N Boyle Ave #D2, Saint Louis, MO 63108Off Market
Nearby schools
GreatSchools rating
- 2/10Adams Elementary SchoolGrades: PK-6Distance: 1.2 mi
- 2/10Cole Elementary SchoolGrades: PK-8Distance: 0.7 mi
- 1/10Roosevelt High SchoolGrades: 9-12Distance: 3 mi
Schools provided by the listing agent
- Elementary: Adams Elem.
- Middle: Long Middle Community Ed. Center
- High: Roosevelt High
Source: MARIS. This data may not be complete. We recommend contacting the local school district to confirm school assignments for this home.
Get a cash offer in 3 minutes
Find out how much your home could sell for in as little as 3 minutes with a no-obligation cash offer.
Estimated market value
$189,900
Get a cash offer in 3 minutes
Find out how much your home could sell for in as little as 3 minutes with a no-obligation cash offer.
Estimated market value
$189,900
- Missouri
- Saint Louis City
- Saint Louis
- 63108
- Central West End
- 327 N Boyle Ave
Nearby cities
Nearby neighborhoods
Nearby zip codes
Other Saint Louis Topics
