Expect to be impressed! Welcome to 327 N.Cervidae Dr in Apopka! Charming One-Story Pool Home – Move-In Ready! Welcome to this beautifully maintained one-story home that is truly ready for its new owner. Designed for comfort and easy living, this home features no carpet throughout with durable ceramic tile flooring for a clean and modern feel. Enjoy peace of mind with numerous recent upgrades including new windows and sliding glass door, roof replaced in 2019, water heater (2026), and paid-off solar panels offering long-term energy savings. The spacious kitchen is designed to impress with quartz countertops, a large farmhouse sink, stainless steel appliances, abundant cabinet space, and an open layout ideal for everyday living and entertaining. Washer and dryer are included. Step outside to your private backyard retreat featuring a saltwater heated pool completed in 2019, a fully enclosed patio, and a vinyl fenced yard offering privacy and space to relax or entertain year-round. Additional interior touches include 5.5-inch baseboards throughout the main living areas, enhancing the home's updated and polished appearance. This home combines style, functionality, and major upgrades—schedule your private showing today!
Sold for $325,000
$325,000
327 N CERVIDAE DRIVE, APOPKA, FL 32703
3beds
1,280sqft
Single Family Residence
Built in 1987
5,003 Square Feet Lot
$319,300 Zestimate®
$254/sqft
$2,088 Estimated rent
Home value
$319,300
$303,000 - $335,000
$2,088/mo
Zestimate® history
Owner options
List your home for rent
$2,088/mo
Rent Zestimate®
Find your next renter with Zillow Rental Manager. Plus, with online applications, you can quickly screen prospective tenants – for free.
$2,088/mo
Rent Zestimate®
Refinance and save
$2,362/mo
Est. payment
Refinancing to a lower rate could help reduce your monthly payments and save thousands over the life of the loan.
$2,362/mo
Est. payment
Explore your selling options
Work with a Zillow partner agent
Leverage their expertise and Zillow's premium Showcase listings to get your home seen by more buyers.
Get startedList with your own agent
Get your home in front of millions of buyers by listing it on Zillow.
Learn how to do itSell it yourself
Take full control of how buyers see your home on Zillow by listing For Sale by Owner (FSBO).
List your homeWhat's special
One-story homeLarge farmhouse sinkQuartz countertopsUpdated and polished appearancePrivate backyard retreatSpacious kitchenFully enclosed patio
Zillow last checked:
Listing updated:
Listed by:
Edouard Sarkissian 407-729-9703,
COLDWELL BANKER REALTY 407-352-1040
Bought with:
Eric Krockmeyer, 3492534
DJ & LINDSEY REAL ESTATE
Source: Stellar MLS,MLS#: O6418751 Originating MLS: Orlando Regional
Originating MLS: Orlando Regional
Facts & features
Interior
Bedrooms & bathrooms
- Bedrooms: 3
- Bathrooms: 2
- Full bathrooms: 2
Primary bedroom
- Features: Built-in Closet
- Level: First
- Area: 143 Square Feet
- Dimensions: 11x13
Bedroom 2
- Features: Built-in Closet
- Level: First
- Area: 110 Square Feet
- Dimensions: 10x11
Bedroom 3
- Features: Built-in Closet
- Level: First
- Area: 110 Square Feet
- Dimensions: 10x11
Dining room
- Level: First
- Area: 99 Square Feet
- Dimensions: 9x11
Kitchen
- Level: First
- Area: 154 Square Feet
- Dimensions: 11x14
Living room
- Level: First
- Area: 210 Square Feet
- Dimensions: 14x15
Heating
- Central, Electric
Cooling
- Central Air
Appliances
- Included: Dishwasher, Disposal, Dryer, Electric Water Heater, Microwave, Range, Refrigerator, Washer
- Laundry: In Kitchen, Inside
Features
- Ceiling Fan(s), Solid Surface Counters, Split Bedroom, Stone Counters
- Flooring: Ceramic Tile
- Doors: Sliding Doors
- Windows: Window Treatments
- Has fireplace: No
Interior area
- Total structure area: 1,536
- Total interior livable area: 1,280 sqft
Property
Parking
- Total spaces: 1
- Parking features: Driveway
- Attached garage spaces: 1
- Has uncovered spaces: Yes
Features
- Levels: One
- Stories: 1
- Patio & porch: Enclosed, Patio, Screened
- Exterior features: Rain Gutters, Sidewalk
- Has private pool: Yes
- Pool features: Gunite, Heated, In Ground, Salt Water, Screen Enclosure
- Fencing: Vinyl
Lot
- Size: 5,003 Square Feet
- Features: In County, Sidewalk
Details
- Parcel number: 102128892000380
- Zoning: RTF
- Special conditions: None
Construction
Type & style
- Home type: SingleFamily
- Architectural style: Other
- Property subtype: Single Family Residence
Materials
- Block
- Foundation: Slab
- Roof: Shingle
Condition
- New construction: No
- Year built: 1987
Utilities & green energy
- Electric: Photovoltaics Seller Owned
- Sewer: Public Sewer
- Water: Public
- Utilities for property: Electricity Connected, Public, Water Connected
Green energy
- Energy generation: Solar
Community & HOA
Community
- Pet fee: $0 monthly
- Subdivision: VOTAW VILLAGE PH 01
HOA
- Has HOA: Yes
- HOA fee: $20 monthly
- HOA name: Mindy Maquire
- HOA phone: 407-314-6267
Location
- Region: Apopka
Financial & listing details
- Price per square foot: $254/sqft
- Tax assessed value: $276,261
- Annual tax amount: $1,835
- Date on market: 6/22/2026
- Cumulative days on market: 52 days
- Listing terms: Cash,Conventional,FHA,VA Loan
- Ownership: Fee Simple
- Total actual rent: 0
- Electric utility on property: Yes
- Road surface type: Paved, Asphalt
Price history
| Date | Event | Price |
|---|---|---|
| 7/13/2026 | Sold | $325,000$254/sqft |
Source:  Stellar MLS #O6418751 Report a problem Stellar MLS #O6418751 Report a problem | ||
| 7/8/2026 | Contingent | $325,000$254/sqft |
Source: Stellar MLS #O6418751 Report a problem | ||
| 6/26/2026 | Pending sale | $325,000$254/sqft |
Source: Stellar MLS #O6418751 Report a problem | ||
| 6/22/2026 | Listed for sale | $325,000-9.5%$254/sqft |
Source: Stellar MLS #O6418751 Report a problem | ||
| 6/17/2026 | Listing removed | $359,000$280/sqft |
Source: Stellar MLS #O6402720 Report a problem | ||
| 6/16/2026 | Price change | $359,000-2.7%$280/sqft |
Source: Stellar MLS #O6402720 Report a problem | ||
| 5/26/2026 | Price change | $369,000-2.9%$288/sqft |
Source: Stellar MLS #O6402720 Report a problem | ||
| 4/28/2026 | Listed for sale | $380,000+231.9%$297/sqft |
Source: Stellar MLS #O6402720 Report a problem | ||
| 6/2/2010 | Sold | $114,500+90.8%$89/sqft |
Source: Stellar MLS #O4943767 Report a problem | ||
| 5/5/2009 | Sold | $60,000-59.9%$47/sqft |
Source: Public Record Report a problem | ||
| 10/27/2008 | Listing removed | $149,500$117/sqft |
Source: Postlets #o4824324 Report a problem | ||
| 8/8/2008 | Price change | $149,500+3.5%$117/sqft |
Source: Postlets #o4824324 Report a problem | ||
| 6/27/2008 | Price change | $144,500-9.4%$113/sqft |
Source: Postlets #o4824324 Report a problem | ||
| 5/1/2008 | Price change | $159,500-16%$125/sqft |
Source: Postlets #o4824324 Report a problem | ||
| 1/22/2008 | Listed for sale | $189,900-10.8%$148/sqft |
Source: Postlets #o4824324 Report a problem | ||
| 4/14/2006 | Sold | $213,000+104.8%$166/sqft |
Source: Public Record Report a problem | ||
| 10/10/2002 | Sold | $104,000+240.4%$81/sqft |
Source: Public Record Report a problem | ||
| 9/24/1998 | Sold | $30,550-3.9%$24/sqft |
Source: Public Record Report a problem | ||
| 4/15/1996 | Sold | $31,800$25/sqft |
Source: Public Record Report a problem | ||
Public tax history
| Year | Property taxes | Tax assessment |
|---|---|---|
| 2024 | $1,789 +7.5% | $147,298 +3% |
| 2023 | $1,664 +5.5% | $143,008 +3% |
| 2022 | $1,578 +45.9% | $138,843 +31.4% |
| 2021 | $1,082 +0.7% | $105,673 +1.4% |
| 2020 | $1,074 +3% | $104,214 +2.3% |
| 2019 | $1,043 +1.5% | $101,871 +1.9% |
| 2018 | $1,027 | $99,972 -13.7% |
| 2017 | $1,027 +3.3% | $115,852 +11.1% |
| 2016 | $995 +0.8% | $104,314 +2.8% |
| 2015 | $987 -0.1% | $101,448 +3.8% |
| 2014 | $988 +2.4% | $97,730 +5% |
| 2013 | $965 +1% | $93,083 +1.2% |
| 2012 | $956 -3.6% | $91,941 -1.9% |
| 2011 | $991 -31.4% | $93,731 +9.8% |
| 2010 | $1,445 | $85,344 -26.9% |
| 2009 | -- | $116,700 -8.4% |
| 2008 | $2,051 -19.3% | $127,456 -21.4% |
| 2007 | $2,542 +127.4% | $162,189 +20.1% |
| 2006 | $1,118 +0.7% | $135,069 +40.9% |
| 2005 | $1,110 +5.4% | $95,835 +13.8% |
| 2004 | $1,053 +0.3% | $84,205 +1.6% |
| 2003 | $1,050 -20.5% | $82,872 +13.2% |
| 2002 | $1,321 +3.2% | $73,220 +6.5% |
| 2001 | $1,280 +3.4% | $68,753 +4.4% |
| 2000 | $1,238 | $65,882 |
Find assessor info on the county website
Neighborhood: 32703
Nearby homes

- $275,3002 bd2 ba1.2k sqft323 N Cervidae Dr, Apopka, FL 32703Off Market
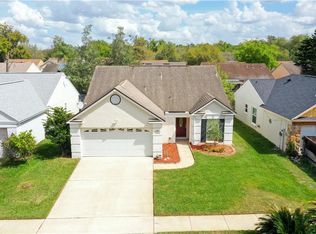
- $308,8003 bd2 ba1.4k sqft333 N Cervidae Dr, Apopka, FL 32703Off Market
- $275,5003 bd2 ba1.1k sqft326 Mantis Loop, Apopka, FL 32703Off Market
- $310,0003 bd2 ba1.4k sqft315 N Cervidae Dr, Apopka, FL 32703Off Market
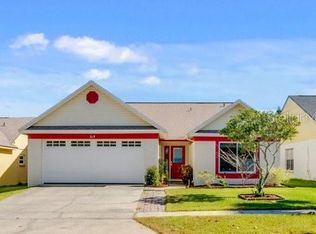
- $313,1003 bd2 ba1.2k sqft339 N Cervidae Dr, Apopka, FL 32703Off Market
- $327,1003 bd2 ba1.4k sqft320 Mantis Loop, Apopka, FL 32703Off Market
- $303,6003 bd2 ba1.4k sqft332 Mantis Loop, Apopka, FL 32703Off Market
- $322,0003 bd2 ba1.4k sqft314 Mantis Loop, Apopka, FL 32703Sold
Nearby schools
GreatSchools rating
- 5/10Dream Lake Elementary SchoolGrades: PK-5Distance: 0.9 mi
- 5/10Apopka Middle SchoolGrades: 6-8Distance: 0.7 mi
- 4/10Apopka High SchoolGrades: 9-12Distance: 1.6 mi
Get a cash offer in 3 minutes
Find out how much your home could sell for in as little as 3 minutes with a no-obligation cash offer.
Estimated market value
$319,300
Get a cash offer in 3 minutes
Find out how much your home could sell for in as little as 3 minutes with a no-obligation cash offer.
Estimated market value
$319,300
- Florida
- Orange County
- Apopka
- 32703
- 327 N CERVIDAE DRIVE
Nearby cities
Nearby neighborhoods
Nearby zip codes
Other Apopka Topics
