Welcome to 327 N. Grove, a charming, spacious Queen Anne Victorian right in the heart of the FLW Historical District. Walk to everything! Steps away from the restaurants at Oak Park Ave and Lake St, Scoville Park and the library. Just a quick walk to downtown Oak Park, Trader Joes, Austin Gardens, the CTA green line, the farmers market, and schools! This beautiful home starts with the large stunning wrap around porch with front and rear stairs and ceiling fan, walking into the gorgeous foyer with open front staircase leads into the bright and open dual parlor living room with soaring ceilings, a multi window bay/turret, oak hardwood floors and brick fireplace with gas logs. The large dining leads into the updated eat in chef's kitchen, showcasing custom maple cabinets, large island with quartz countertop, dual sinks, stainless steel appliances with subzero refrigerator, separate cook top and wall oven, marble herringbone backsplash. wine beverage cooler and maple floors. Rounding out the 1st floor is an updated half bath, rare first floor laundry room and rear staircase. The second floor boasts four spacious bedrooms, one with a tandem room that can be used as a 5th bedroom or side by side home offices. The gut renovated main bathroom has a beautiful marble tile shower with huge separate soaking tub. The second updated half bath on the 2nd floor is great for those busy mornings and bedtimes. The large finished third floor family room contains an electric fireplace, skylight and multiple storage closets including a large cedar lined closet. This great space can be used as a family room, 5th/6th bedroom, spacious office, game room, workout room or whatever you desire. The bright dry unfinished basement has a workshop, and large area with multiple built in storage shelves, included 2nd refrigerator and a pleasant toilet room. The mature gardens have numerous perennials, maintenance free trellises and arbors, an outdoor fireplace and brick paver patio and walks. The two-car garage is served by the shared concrete driveway. This home has the best of both worlds, beautiful vintage architectural details, in a historic district close to everything; but also has numerous updates including dual zoned Space Pac air conditioning and heat pumps (2019) gut renovated main bathroom (2020), subzero refrigerator (2020), basement waterproofing system with transferrable warranty (2024) and numerous smart home features including Ring, Nest, SimpliSafe and MyQ. Make this home yours and join a friendly block that celebrates block parties twice a year.
Closed
$877,000
327 N Grove Ave, Oak Park, IL 60302
4beds
2,982sqft
Single Family Residence
Built in 1889
4,870 Square Feet Lot
$1,035,000 Zestimate®
$294/sqft
$4,476 Estimated rent
Home value
$1,035,000
$973,000 - $1.10M
$4,476/mo
Zestimate® history
Owner options
List your home for rent
$4,476/mo
Rent Zestimate®
Find your next renter with Zillow Rental Manager. Plus, with online applications, you can quickly screen prospective tenants – for free.
$4,476/mo
Rent Zestimate®
Refinance and save
$5,162/mo
Est. payment
Refinancing to a lower rate could help reduce your monthly payments and save thousands over the life of the loan.
$5,162/mo
Est. payment
Explore your selling options
Work with a Zillow partner agent
Leverage their expertise and Zillow's premium Showcase listings to get your home seen by more buyers.
Get startedList with your own agent
Get your home in front of millions of buyers by listing it on Zillow.
Learn how to do itSell it yourself
Take full control of how buyers see your home on Zillow by listing For Sale by Owner (FSBO).
List your homeWhat's special
Lake stBrick fireplaceElectric fireplaceOutdoor fireplaceSpacious queen anne victorianUpdated half bathPleasant toilet room
Zillow last checked:
Listing updated:
Listed by:
Kevin Kirby 708-524-1100,
Coldwell Banker Realty
Bought with:
Ben Lalez
Compass
Source: MRED as distributed by MLS GRID,MLS#: 12007964
Facts & features
Interior
Bedrooms & bathrooms
- Bedrooms: 4
- Bathrooms: 3
- Full bathrooms: 1
- 1/2 bathrooms: 2
Rooms
- Room types: Tandem Room, Foyer
Primary bedroom
- Features: Flooring (Hardwood), Window Treatments (Blinds)
- Level: Second
- Area: 195 Square Feet
- Dimensions: 15X13
Bedroom 2
- Features: Flooring (Hardwood), Window Treatments (Blinds)
- Level: Second
- Area: 165 Square Feet
- Dimensions: 15X11
Bedroom 3
- Features: Flooring (Hardwood), Window Treatments (Blinds)
- Level: Second
- Area: 195 Square Feet
- Dimensions: 15X13
Bedroom 4
- Features: Flooring (Hardwood), Window Treatments (Blinds)
- Level: Second
- Area: 120 Square Feet
- Dimensions: 12X10
Dining room
- Features: Flooring (Hardwood), Window Treatments (Bay Window(s))
- Level: Main
- Area: 210 Square Feet
- Dimensions: 15X14
Family room
- Features: Flooring (Carpet)
- Level: Third
- Area: 575 Square Feet
- Dimensions: 25X23
Foyer
- Features: Flooring (Hardwood)
- Level: Main
- Area: 64 Square Feet
- Dimensions: 8X8
Kitchen
- Features: Kitchen (Eating Area-Table Space, Island, Pantry-Closet), Flooring (Hardwood), Window Treatments (Blinds)
- Level: Main
- Area: 391 Square Feet
- Dimensions: 23X17
Laundry
- Features: Flooring (Hardwood)
- Level: Main
- Area: 48 Square Feet
- Dimensions: 8X6
Living room
- Features: Flooring (Hardwood), Window Treatments (Bay Window(s))
- Level: Main
- Area: 450 Square Feet
- Dimensions: 30X15
Other
- Features: Flooring (Hardwood), Window Treatments (Blinds)
- Level: Second
- Area: 120 Square Feet
- Dimensions: 12X10
Heating
- Natural Gas, Steam, Heat Pump, Sep Heating Systems - 2+
Cooling
- Small Duct High Velocity, Zoned
Appliances
- Included: Microwave, Dishwasher, Refrigerator, High End Refrigerator, Washer, Dryer, Disposal, Wine Refrigerator, Other, Gas Cooktop, Electric Oven, Range Hood, Oven, Gas Water Heater
- Laundry: Main Level, Gas Dryer Hookup, In Unit
Features
- Built-in Features
- Flooring: Hardwood
- Windows: Skylight(s)
- Basement: Unfinished,Full,Daylight
- Attic: Finished,Full,Interior Stair
- Number of fireplaces: 2
- Fireplace features: Electric, Gas Log, Family Room, Living Room
Interior area
- Total structure area: 4,049
- Total interior livable area: 2,982 sqft
Property
Parking
- Total spaces: 2
- Parking features: Concrete, Shared Driveway, Side Driveway, Garage Door Opener, On Site, Garage Owned, Detached, Garage
- Garage spaces: 2
- Has uncovered spaces: Yes
Accessibility
- Accessibility features: No Disability Access
Features
- Stories: 3
- Patio & porch: Porch
Lot
- Size: 4,870 Square Feet
- Dimensions: 45X116
Details
- Parcel number: 16071040310000
- Special conditions: None
- Other equipment: Fan-Whole House, Sump Pump
Construction
Type & style
- Home type: SingleFamily
- Architectural style: Queen Anne,Victorian
- Property subtype: Single Family Residence
Condition
- New construction: No
- Year built: 1889
Utilities & green energy
- Electric: Circuit Breakers, 200+ Amp Service
- Sewer: Public Sewer
- Water: Lake Michigan
Community & HOA
Community
- Features: Park, Curbs, Sidewalks, Street Lights, Street Paved
- Security: Security System, Carbon Monoxide Detector(s), Closed Circuit Camera(s)
HOA
- Services included: None
Location
- Region: Oak Park
Financial & listing details
- Price per square foot: $294/sqft
- Tax assessed value: $605,560
- Annual tax amount: $15,322
- Date on market: 3/27/2024
- Listing terms: Conventional
- Ownership: Fee Simple
Price history
| Date | Event | Price |
|---|---|---|
| 5/15/2024 | Sold | $877,000+17.7%$294/sqft |
Source:  MRED as distributed by MLS GRID #12007964 Report a problem MRED as distributed by MLS GRID #12007964 Report a problem | ||
| 4/2/2024 | Contingent | $745,000$250/sqft |
Source: MRED as distributed by MLS GRID #12007964 Report a problem | ||
| 3/27/2024 | Listed for sale | $745,000+40.6%$250/sqft |
Source: MRED as distributed by MLS GRID #12007964 Report a problem | ||
| 11/15/2018 | Sold | $530,000-3.6%$178/sqft |
Source: MRED as distributed by MLS GRID #10091177 Report a problem | ||
| 10/12/2018 | Pending sale | $550,000$184/sqft |
Source: Coldwell Banker Residential Brokerage - Naperville #10091177 Report a problem | ||
| 9/22/2018 | Price change | $550,000-3.2%$184/sqft |
Source: Coldwell Banker Residential Brokerage - Naperville #10091177 Report a problem | ||
| 9/10/2018 | Price change | $568,000-1.2%$190/sqft |
Source: Coldwell Banker Residential Brokerage - Naperville #10091177 Report a problem | ||
| 8/1/2018 | Listed for sale | $575,000+11.7%$193/sqft |
Source: Coldwell Banker Residential #10037624 Report a problem | ||
| 3/15/2013 | Sold | $515,000-1.9%$173/sqft |
Source: Public Record Report a problem | ||
| 12/14/2012 | Price change | $524,800-2.6%$176/sqft |
Source: RE/MAX In The Village Realtors #08211325 Report a problem | ||
| 11/2/2012 | Listed for sale | $538,800-6.3%$181/sqft |
Source: RE/MAX In The Village Realtors #08211325 Report a problem | ||
| 8/3/2012 | Listing removed | $575,000$193/sqft |
Source: Baird & Warner Real Estate #07806024 Report a problem | ||
| 7/11/2012 | Price change | $575,000-1.5%$193/sqft |
Source: Baird & Warner Real Estate #07806024 Report a problem | ||
| 6/9/2012 | Price change | $584,000-2.5%$196/sqft |
Source: Baird & Warner Real Estate #07806024 Report a problem | ||
| 4/11/2012 | Price change | $599,000-4.1%$201/sqft |
Source: Baird & Warner Real Estate #07806024 Report a problem | ||
| 2/3/2012 | Price change | $624,500-3.8%$209/sqft |
Source: Baird & Warner Real Estate #07806024 Report a problem | ||
| 6/18/2011 | Price change | $649,000-2.7%$218/sqft |
Source: Baird & Warner - Oak Park/River Forest #07806024 Report a problem | ||
| 5/14/2011 | Listed for sale | $667,000+14%$224/sqft |
Source: Baird & Warner - Oak Park/River Forest #07806024 Report a problem | ||
| 4/18/2003 | Sold | $585,000$196/sqft |
Source: Public Record Report a problem | ||
Public tax history
| Year | Property taxes | Tax assessment |
|---|---|---|
| 2024 | -- | $60,556 +0.6% |
| 2023 | $17,675 +15.4% | $60,185 +30.7% |
| 2022 | $15,323 -12.9% | $46,059 -13.1% |
| 2021 | $17,589 +1.6% | $53,000 |
| 2020 | $17,309 +8.3% | $53,000 +10.8% |
| 2019 | $15,984 -2.5% | $47,835 |
| 2018 | $16,396 -5.7% | $47,835 -7.1% |
| 2017 | $17,382 +13.6% | $51,500 +27.1% |
| 2016 | $15,302 +12% | $40,516 |
| 2015 | $13,665 +1.8% | $40,516 -5% |
| 2014 | $13,430 -1.2% | $42,645 -3.9% |
| 2013 | $13,586 -0.3% | $44,376 |
| 2012 | $13,625 +2.6% | $44,376 |
| 2011 | $13,276 -21.7% | $44,376 -25.9% |
| 2010 | $16,953 +13.9% | $59,925 |
| 2009 | $14,881 +3.4% | $59,925 -7% |
| 2008 | $14,389 +3% | $64,436 +17.3% |
| 2007 | $13,977 +2.8% | $54,936 |
| 2006 | $13,591 +8.5% | $54,936 |
| 2005 | $12,526 -6.1% | $54,936 +6.3% |
| 2004 | $13,338 +7.5% | $51,701 |
| 2003 | $12,405 +3.9% | $51,701 |
| 2002 | $11,938 +59.9% | $51,701 +75.8% |
| 2001 | $7,464 +3.5% | $29,405 |
| 2000 | $7,212 +3.2% | $29,405 |
| 1999 | $6,989 | $29,405 |
Find assessor info on the county website
Neighborhood: 60302
Nearby homes
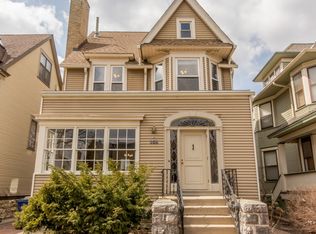
- $730,1005 bd2 ba2.2k sqft325 N Grove Ave, Oak Park, IL 60302Off Market
- $657,6004 bd1 ba1.9k sqft331 N Grove Ave, Oak Park, IL 60302Off Market
- $1,089,4004 bd3 ba2.8k sqft321 N Grove Ave, Oak Park, IL 60302Off Market
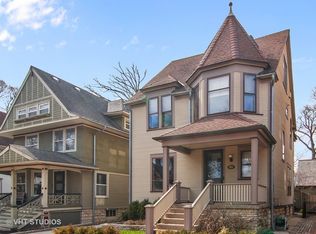
- $1,024,5004 bd2 ba2.7k sqft335 N Grove Ave, Oak Park, IL 60302Off Market
- $1,229,2005 bd3 ba3k sqft319 N Grove Ave, Oak Park, IL 60302Off Market
- $1,172,3004 bd2 ba2.7k sqft339 N Grove Ave, Oak Park, IL 60302Off Market
- $1,278,5004 bd3 ba2.8k sqft315 N Grove Ave, Oak Park, IL 60302Off Market
- $1,423,0005 bd3 ba3.6k sqft328 N Kenilworth Ave, Oak Park, IL 60302Off Market
Nearby schools
GreatSchools rating
- 10/10Oliver W Holmes Elementary SchoolGrades: K-5Distance: 0.2 mi
- 9/10Gwendolyn Brooks Middle SchoolGrades: 6-8Distance: 0.7 mi
- 10/10Oak Park & River Forest High SchoolGrades: 9-12Distance: 0.4 mi
Schools provided by the listing agent
- Elementary: Oliver W Holmes Elementary Schoo
- Middle: Gwendolyn Brooks Middle School
- High: Oak Park & River Forest High Sch
- District: 97
Source: MRED as distributed by MLS GRID. This data may not be complete. We recommend contacting the local school district to confirm school assignments for this home.
Get a cash offer in 3 minutes
Find out how much your home could sell for in as little as 3 minutes with a no-obligation cash offer.
Estimated market value
$1,035,000
Get a cash offer in 3 minutes
Find out how much your home could sell for in as little as 3 minutes with a no-obligation cash offer.
Estimated market value
$1,035,000
- Illinois
- Cook County
- Oak Park
- 60302
- 327 N Grove Ave
Nearby cities
Nearby zip codes
Other Oak Park Topics
