This exquisite home is one of one- the exterior beauty of a time gone by, wrapped around a gorgeous, completely updated interior. Everyone loves the style and elegance of a historic home- but most home buyers are put off by dated kitchens and baths, aging mechanical systems, the lack of storage, and awkward floor plans. The photos will begin to tell the story, but you need to tour this property to take in the beautiful finishes, and appreciate the flowing layout that most contemporary designs can't match. You'll enter the spacious center hall, and see the wide stairs to the second floor. To the left is a large living room, backed by a comfortable den/office. To the right of the entry is a large and handsome dining room, perfect for social gatherings. The dining room leads to a stunning kitchen, with a large island, and top of the line appliances. Completing the first floor is a powder room for guests and a laundry room with large farm sink, plus a tiled shower area. The second floor offers two oversized guest rooms, each with a spacious walk in closet. These bedrooms share a bath with both shower and soaking tub. Also on the second floor is a remarkable primary suite. This bedroom can handle a king sized bedroom suite, and a huge closet area and bath that must be seen. There's extraordinary space with numerous built in hanging racks and drawers. There's a private water closet, wet room with dual vanities, a slipper tub, and large luxurious tiled shower. On the third floor is a spectacular suite for guests, teens or in laws. Twin mini split units and spray foam insulation insure this space is quiet and comfortable year round. Outside, there are large, relaxing porches on each side, and a sprawling deck across the back of the home. Steps lead to a huge, private and fully fenced yard, shaded by beautiful recently trimmed and maintained mature trees. As a final exceptional asset, there is a large garage/workshop with three oversized 10' high garage doors. Inside dimensions are 39.5'' wide x 35' deep x 13' high. Bring your boat, RV or other outdoor toys. There's even a wood stove for winter work. The home is located in the beautiful town of Warrenton, known for its historic properties, large trees and small town charm. It's a short walk to the coffee shop, pubs, library and restaurants. You'll be close to Lake Gaston, 45 minutes from Wake Forest and only 30 minutes from South Hill, VA Make an appointment to see this unique property soon- you'll not find another like it. Go to WelcomeToWarrenton.com for more information.
Sold for $518,500
$518,500
327 N Main St, Warrenton, NC 27589
4beds
3,817sqft
Single Family Residence, Residential
Built in 1903
0.85 Acres Lot
$533,700 Zestimate®
$136/sqft
$2,399 Estimated rent
Home value
$533,700
$496,000 - $576,000
$2,399/mo
Zestimate® history
Owner options
List your home for rent
$2,399/mo
Rent Zestimate®
Find your next renter with Zillow Rental Manager. Plus, with online applications, you can quickly screen prospective tenants – for free.
$2,399/mo
Rent Zestimate®
Refinance and save
$3,194/mo
Est. payment
Refinancing to a lower rate could help reduce your monthly payments and save thousands over the life of the loan.
$3,194/mo
Est. payment
Explore your selling options
Work with a Zillow partner agent
Leverage their expertise and Zillow's premium Showcase listings to get your home seen by more buyers.
Get startedList with your own agent
Get your home in front of millions of buyers by listing it on Zillow.
Learn how to do itSell it yourself
Take full control of how buyers see your home on Zillow by listing For Sale by Owner (FSBO).
List your homeWhat's special
Zillow last checked:
Listing updated:
Listed by:
Lorraine Brown Atkinson 919-522-0197,
Coldwell Banker Advantage,
Scott Watson 804-840-4630,
Coldwell Banker Advantage
Bought with:
Becky Lipcsak, 166518
Coldwell Banker Advantage
Source: Doorify MLS,MLS#: 10040414
Facts & features
Interior
Bedrooms & bathrooms
- Bedrooms: 4
- Bathrooms: 4
- Full bathrooms: 3
- 1/2 bathrooms: 1
Heating
- Forced Air, Gas Pack
Cooling
- Ceiling Fan(s), Central Air, Electric, Gas, Zoned
Appliances
- Included: Dishwasher, Gas Range, Microwave, Refrigerator, Stainless Steel Appliance(s)
- Laundry: Main Level, Sink
Features
- Ceiling Fan(s), Crown Molding, Double Vanity, Dressing Room, Entrance Foyer, Granite Counters, High Ceilings, In-Law Floorplan, Kitchen Island, Soaking Tub, Storage, Tray Ceiling(s), Walk-In Closet(s), Walk-In Shower, Water Closet
- Flooring: Hardwood, Vinyl
- Basement: Interior Entry, Sump Pump, Other
Interior area
- Total structure area: 3,817
- Total interior livable area: 3,817 sqft
- Finished area above ground: 3,817
- Finished area below ground: 0
Property
Parking
- Parking features: Additional Parking, Detached, Garage, Heated Garage, Paved, RV Garage
- Garage spaces: 6
Features
- Levels: Tri-Level
- Exterior features: Fenced Yard, Private Yard, Storage
- Fencing: Back Yard
- Has view: Yes
Lot
- Size: 0.85 Acres
- Features: Back Yard, Front Yard, Landscaped, Level
Details
- Additional structures: Garage(s), RV/Boat Storage, Workshop
- Parcel number: E5D106
- Special conditions: Standard
Construction
Type & style
- Home type: SingleFamily
- Architectural style: Traditional
- Property subtype: Single Family Residence, Residential
Materials
- Brick Veneer
- Foundation: Block, Slab
- Roof: Shingle
Condition
- New construction: No
- Year built: 1903
Utilities & green energy
- Sewer: Public Sewer
- Water: Public
- Utilities for property: Natural Gas Connected
Community & HOA
Community
- Features: Curbs, Historical Area, Restaurant, Sidewalks, Street Lights
- Subdivision: Not in a Subdivision
HOA
- Has HOA: No
Location
- Region: Warrenton
Financial & listing details
- Price per square foot: $136/sqft
- Tax assessed value: $518,396
- Annual tax amount: $4,469
- Date on market: 8/1/2024
Price history
| Date | Event | Price |
|---|---|---|
| 9/30/2024 | Sold | $518,500-3.4%$136/sqft |
Source:  Doorify MLS #10040414 Report a problem Doorify MLS #10040414 Report a problem | ||
| 8/22/2024 | Pending sale | $537,000$141/sqft |
Source: Roanoke Valley Lake Gaston BOR #137001 Report a problem | ||
| 7/11/2024 | Listed for sale | $537,000+65.2%$141/sqft |
Source: Doorify MLS #10040414 Report a problem | ||
| 5/10/2021 | Sold | $325,000-11.9%$85/sqft |
Source: Roanoke Valley Lake Gaston BOR #126670 Report a problem | ||
| 2/14/2021 | Pending sale | $369,000$97/sqft |
Source: ReMax On the Lake #126670 Report a problem | ||
| 10/13/2020 | Listed for sale | $369,000$97/sqft |
Source: ReMax On the Lake #126670 Report a problem | ||
Public tax history
| Year | Property taxes | Tax assessment |
|---|---|---|
| 2025 | $9,072 +95.2% | $518,396 +75.2% |
| 2024 | $4,647 +4% | $295,966 |
| 2023 | $4,469 +3.4% | $295,966 |
| 2022 | $4,321 | $295,966 |
| 2021 | $4,321 +41.3% | $295,966 +41.3% |
| 2020 | $3,058 | $209,429 |
| 2017 | -- | $209,429 -14.3% |
| 2016 | -- | $244,334 |
| 2015 | -- | $244,334 +15.4% |
| 2014 | -- | $211,653 +11% |
| 2010 | -- | $190,633 |
Find assessor info on the county website
Neighborhood: 27589
Nearby homes
- $413,3003 bd4 ba3.8k sqft317 N Main St, Warrenton, NC 27589Off Market
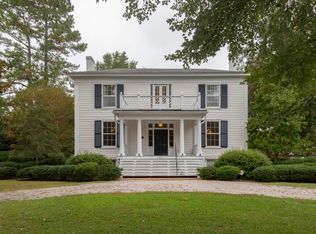
- $294,800-- bd-- ba7.8k sqft329 N Main St, Warrenton, NC 27589Off Market
- $275,0005 bd4 ba3.5k sqft331 N Main St, Warrenton, NC 27589Sold
- $348,2004 bd3 ba4.7k sqft326 N Main St, Warrenton, NC 27589Off Market

- $138,300-- bd2 ba3.6k sqft332 N Main St, Warrenton, NC 27589Off Market
- $198,500-- bd2 ba2.1k sqft337 N Main St, Warrenton, NC 27589Off Market
- $198,500-- bd2 ba1.5k sqft316 N Main St, Warrenton, NC 27589Off Market
- $5,959,162-- bd1 ba13k sqft309 N Main St, Warrenton, NC 27589Off Market
Nearby schools
GreatSchools rating
- 1/10Mariam Boyd ElementaryGrades: PK-5Distance: 0.7 mi
- 2/10Warren County MiddleGrades: 6-8Distance: 2.1 mi
- 8/10Warren Early College HighGrades: 9-12Distance: 0.1 mi
Schools provided by the listing agent
- Elementary: Warren - Vaughan
- Middle: Warren - Warren
- High: Warren - Warren High
Source: Doorify MLS. This data may not be complete. We recommend contacting the local school district to confirm school assignments for this home.


Get pre-qualified for a loan
At Zillow Home Loans, we can pre-qualify you in as little as 5 minutes with no impact to your credit score.An equal housing lender. NMLS #10287.
- North Carolina
- Warren County
- Warrenton
- 27589
- 327 N Main St
Nearby cities
Nearby zip codes
Other Warrenton Topics
