Charming 3 bedroom, 1½ bath Ranch on a spacious 0.26 acre lot in Canastota! This inviting home features a welcoming and spacious foyer, a bright living room with beautiful hardwood floors and a formal dining room perfect for family gatherings. The kitchen boasts warm maple cabinets and ample workspace, while a rear entrance with an additional closet adds practical functionality. The partially finished basement offers a versatile recreation room and a workshop area, ideal for hobbies or extra storage. Completing the package is a two car detached garage, providing plenty of parking and storage options. A wonderful blend of comfort and potential in a great location! ANY OFFERS ARE DUE BY TUESDAY, May 26, 2026, at 12:00 NOON.
Closed
$210,000
327 N Peterboro St, Canastota, NY 13032
3beds
1,501sqft
Single Family Residence
Built in 1954
0.26 Acres Lot
$209,900 Zestimate®
$140/sqft
$1,923 Estimated rent
Home value
$209,900
$199,000 - $220,000
$1,923/mo
Zestimate® history
Owner options
List your home for rent
$1,923/mo
Rent Zestimate®
Find your next renter with Zillow Rental Manager. Plus, with online applications, you can quickly screen prospective tenants – for free.
$1,923/mo
Rent Zestimate®
Refinance and save
$1,322/mo
Est. payment
Refinancing to a lower rate could help reduce your monthly payments and save thousands over the life of the loan.
$1,322/mo
Est. payment
Explore your selling options
Work with a Zillow partner agent
Leverage their expertise and Zillow's premium Showcase listings to get your home seen by more buyers.
Get startedList with your own agent
Get your home in front of millions of buyers by listing it on Zillow.
Learn how to do itSell it yourself
Take full control of how buyers see your home on Zillow by listing For Sale by Owner (FSBO).
List your homeWhat's special
Welcoming and spacious foyer
Zillow last checked:
Listing updated:
Listed by:
Julie A Moyer 315-363-9191,
Kay Real Estate,
Janet Mautner 315-363-9191,
Kay Real Estate
Bought with:
Matthew Z Locastro, 10401303218
Kirnan Real Estate
Source: NYSAMLSs,MLS#: S1682983 Originating MLS: Syracuse
Originating MLS: SyracuseFacts & features
Interior
Bedrooms & bathrooms
- Bedrooms: 3
- Bathrooms: 2
- Full bathrooms: 1
- 1/2 bathrooms: 1
- Main level bathrooms: 2
- Main level bedrooms: 3
Bedroom 1
- Level: First
- Dimensions: 12.50 x 11.50
Bedroom 2
- Level: First
- Dimensions: 12.50 x 13.00
Bedroom 3
- Level: First
- Dimensions: 12.50 x 11.50
Dining room
- Level: First
- Dimensions: 11.50 x 15.00
Foyer
- Level: First
- Dimensions: 13.00 x 9.50
Kitchen
- Level: First
- Dimensions: 9.00 x 11.00
Living room
- Level: First
- Dimensions: 19.00 x 15.00
Other
- Level: First
- Dimensions: 9.00 x 5.50
Heating
- Gas, Zoned, Hot Water
Cooling
- Zoned
Appliances
- Included: Dishwasher, Free-Standing Range, Disposal, Gas Water Heater, Microwave, Oven, Refrigerator
- Laundry: In Basement
Features
- Separate/Formal Dining Room, Pull Down Attic Stairs, Workshop
- Flooring: Hardwood, Tile, Varies
- Windows: Thermal Windows
- Basement: Full,Partially Finished,Walk-Out Access
- Attic: Pull Down Stairs
- Has fireplace: No
Interior area
- Total structure area: 1,501
- Total interior livable area: 1,501 sqft
Property
Parking
- Total spaces: 2
- Parking features: Detached, Garage, Shared Driveway
- Garage spaces: 2
Features
- Levels: One
- Stories: 1
- Exterior features: Blacktop Driveway
Lot
- Size: 0.26 Acres
- Dimensions: 66 x 169
- Features: Irregular Lot, Residential Lot
Details
- Parcel number: 25360103604600010690000000
- Special conditions: Estate
Construction
Type & style
- Home type: SingleFamily
- Architectural style: Ranch
- Property subtype: Single Family Residence
Materials
- Vinyl Siding, Copper Plumbing
- Foundation: Block
Condition
- Resale
- Year built: 1954
Utilities & green energy
- Electric: Circuit Breakers
- Sewer: Connected
- Water: Connected, Public
- Utilities for property: Sewer Connected, Water Connected
Community & HOA
Community
- Subdivision: Oneida Crk
Location
- Region: Canastota
Financial & listing details
- Price per square foot: $140/sqft
- Tax assessed value: $110,000
- Annual tax amount: $5,968
- Date on market: 5/19/2026
- Cumulative days on market: 8 days
- Listing terms: Cash,Conventional,FHA,VA Loan
Price history
| Date | Event | Price |
|---|---|---|
| 7/24/2026 | Sold | $210,000+5.3%$140/sqft |
Source:  NYSAMLSs #S1682983 Report a problem NYSAMLSs #S1682983 Report a problem | ||
| 5/27/2026 | Pending sale | $199,500$133/sqft |
Source: NYSAMLSs #S1682983 Report a problem | ||
| 5/19/2026 | Price change | $199,500-19.9%$133/sqft |
Source: NYSAMLSs #S1682983 Report a problem | ||
| 5/3/2026 | Listed for sale | $249,000+111.9%$166/sqft |
Source: Owner Report a problem | ||
| 12/22/2016 | Sold | $117,500$78/sqft |
Source: NYSAMLSs #1600736 Report a problem | ||
| 4/29/2016 | Sold | $117,500-2%$78/sqft |
Source: NYSAMLSs #S348643 Report a problem | ||
| 3/25/2016 | Pending sale | $119,900$80/sqft |
Source: Hunt Real Estate ERA #1600736 Report a problem | ||
| 2/27/2016 | Listed for sale | $119,900+71.3%$80/sqft |
Source: Hunt Real Estate ERA #S348643 Report a problem | ||
| 2/28/2000 | Sold | $70,000$47/sqft |
Source: Public Record Report a problem | ||
Public tax history
| Year | Property taxes | Tax assessment |
|---|---|---|
| 2025 | -- | $110,000 |
| 2024 | -- | $110,000 |
| 2023 | -- | $110,000 |
| 2022 | -- | $110,000 |
| 2021 | -- | $110,000 |
| 2020 | -- | $110,000 |
| 2019 | -- | $110,000 |
| 2018 | -- | $110,000 |
| 2017 | $3,237 | $110,000 |
| 2016 | -- | $110,000 |
| 2015 | -- | $110,000 |
| 2014 | -- | $110,000 |
| 2013 | -- | $110,000 |
| 2012 | -- | $110,000 |
| 2011 | -- | $110,000 |
| 2010 | -- | $110,000 |
| 2009 | -- | $110,000 |
| 2008 | -- | $110,000 +19% |
| 2007 | -- | $92,400 |
| 2006 | -- | $92,400 |
| 2005 | -- | $92,400 +11.6% |
| 2004 | -- | $82,800 |
| 2003 | -- | $82,800 +3.5% |
| 2002 | -- | $80,000 |
| 2001 | -- | $80,000 |
| 2000 | -- | $80,000 |
Find assessor info on the county website
Neighborhood: 13032
Nearby homes
- $202,7003 bd1 ba1.7k sqft325 N Peterboro St, Canastota, NY 13032Off Market
- $173,0003 bd1 ba1.2k sqft323 N Peterboro St, Canastota, NY 13032Off Market
- $176,6003 bd1 ba1.2k sqft321 N Peterboro St, Canastota, NY 13032Off Market
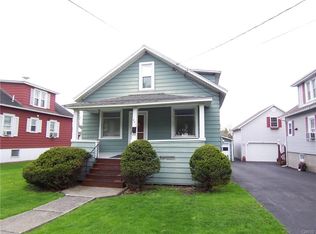
- $209,6003 bd2 ba1.1k sqft105 Wilson Ave, Canastota, NY 13032Off Market
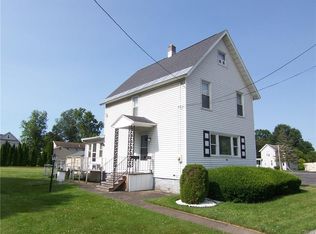
- $169,8005 bd2 ba2.1k sqft104 Elm St, Canastota, NY 13032Off Market
- $275,0004 bd1 ba2.4k sqft330 N Peterboro St, Canastota, NY 13032Sold
- $206,1003 bd2 ba1.5k sqft106 Elm St, Canastota, NY 13032Off Market
- $149,0002 bd1 ba1.2k sqft319 N Peterboro St, Canastota, NY 13032Off Market
Nearby schools
GreatSchools rating
- 5/10Roberts Street Middle SchoolGrades: 5-8Distance: 0.2 mi
- 5/10Canastota High SchoolGrades: 9-12Distance: 0.2 mi
- NAPeterboro Street Elementary SchoolGrades: PK-2Distance: 0.2 mi
Schools provided by the listing agent
- District: Canastota
Source: NYSAMLSs. This data may not be complete. We recommend contacting the local school district to confirm school assignments for this home.
- New York
- Madison County
- Canastota
- 13032
- 327 N Peterboro St
Nearby cities
Nearby zip codes
Other Canastota Topics
