Skip main navigation
Closed
  • $493,300

    327 Normandy Cir, Nashville, TN 37209

    2beds
    1,460sqft
    Townhouse, Residential, Condominium
    Built in 2002
    1,306 Square Feet Lot
    $493,300 Zestimate®
    $338/sqft
    $2,220 Estimated rent

    Home value

    $493,300

    $469,000 - $518,000

    $2,220/mo

    Zestimate® history
    Loading
    Loading...

    Owner options

    List your home for rent

    $2,220/mo

    Rent Zestimate®

    Find your next renter with Zillow Rental Manager. Plus, with online applications, you can quickly screen prospective tenants – for free.

    Learn more

    $2,220/mo

    Rent Zestimate®

    Refinance and save

    $3,070/mo

    Est. payment

    Refinancing to a lower rate could help reduce your monthly payments and save thousands over the life of the loan.

    See today's rates

    $3,070/mo

    Est. payment

    Explore your selling options

    Work with a Zillow partner agent

    Leverage their expertise and Zillow's premium Showcase listings to get your home seen by more buyers.

    Get started

    List with your own agent

    Get your home in front of millions of buyers by listing it on Zillow.

    Learn how to do it

    Sell it yourself

    Take full control of how buyers see your home on Zillow by listing For Sale by Owner (FSBO).

    List your home

    What's special

    Bright white paintBlank canvasSeparate dining roomPrivate bathroomsScreened porch

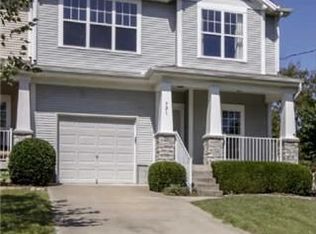
    Welcome to 327 Normandy Circle! This 2 bedroom, 2.5 bathroom townhome is centrally located in Sylvan Heights mere moments from all the happenings of the Nations, walkability of Sylvan Park and downtown destinations alike! Enjoy summer evenings on your screened porch tucked quietly inside the community's park-like setting or entertain in A/C and expansively-vaulted living space. The townhome boasts a (rarely seen) separate dining room, that could also be the perfect work-from-home office. Each bedroom is generously sized with walk-in closets and private bathrooms. A spectacularly located blank canvas primed and ready for new buyers with fresh, bright white paint, new carpeting and a thoughtful layout - come see today!

    This property is off market, which means it's not currently listed for sale or rent on Zillow. This may be different from what's available on other websites or public sources.
    Zillow last checked:

    Listing updated:

    Listed by:

    Shamille Shemi Wharton 865-809-8917,

    Parks Compass

    Bought with:

    Betsy Peebles, 313195

    Pilkerton Realtors

    Source: RealTracs MLS as distributed by MLS GRID,MLS#: 2526897MLS Logo

    Facts & features

    Interior

    Bedrooms & bathrooms
    • Bedrooms: 2
    • Bathrooms: 3
    • Full bathrooms: 2
    • 1/2 bathrooms: 1
    Bedroom 1
    • Features: Suite
    • Level: Suite
    • Area: 182 Square Feet
    • Dimensions: 14x13
    Bedroom 2
    • Features: Bath
    • Level: Bath
    • Area: 144 Square Feet
    • Dimensions: 12x12
    Dining room
    • Features: Separate
    • Level: Separate
    Kitchen
    • Features: Pantry
    • Level: Pantry
    Living room
    • Area: 256 Square Feet
    • Dimensions: 16x16
    Heating
    • Natural Gas
    Cooling
    • Central Air
    Appliances
    • Included: Dishwasher, Disposal, Dryer, Microwave, Refrigerator, Washer, Gas Oven, Electric Range
    Features
    • Ceiling Fan(s), Extra Closets, Walk-In Closet(s)
    • Flooring: Carpet, Laminate, Tile
    • Number of fireplaces: 1
    • Fireplace features: Living Room
    • Common walls with other units/homes: End Unit
    Interior area
    • Total structure area: 1,460
    • Total interior livable area: 1,460 sqft
    • Finished area above ground: 1,460

    Property

    Parking
    • Total spaces: 3
    • Parking features: Garage Faces Front, Driveway
    • Attached garage spaces: 1
    • Uncovered spaces: 2
    Features
    • Levels: Two
    • Stories: 2
    • Patio & porch: Porch, Covered, Patio, Screened
    Lot
    • Size: 1,306 Square Feet
    • Features: Level
    Details
    • Parcel number: 104010B09200CO
    • Special conditions: Standard

    Construction

    Type & style
    • Home type: Townhouse
    • Architectural style: Traditional
    • Property subtype: Townhouse, Residential, Condominium
    • Attached to another structure: Yes
    Materials
    • Fiber Cement, Vinyl Siding
    • Roof: Shingle
    Condition
    • New construction: No
    • Year built: 2002

    Utilities & green energy

    • Sewer: Public Sewer
    • Water: Public
    • Utilities for property: Natural Gas Available, Water Available

    Community & HOA

    Community
    • Security: Security System, Smoke Detector(s)
    • Subdivision: Normandy Place
    HOA
    • Has HOA: Yes
    • Services included: Maintenance Grounds, Insurance
    • HOA fee: $195 monthly
    • Second HOA fee: $395 one time
    Location
    • Region: Nashville

    Financial & listing details

    • Price per square foot: $338/sqft
    • Tax assessed value: $512,600
    • Annual tax amount: $2,961
    • Date on market: 5/19/2023

    Price history

    DateEventPrice
    6/23/2023Sold$505,000-1.9%$346/sqft
    Source: RealTracs MLS as distributed by MLS GRID #2526897 Report a problem
    5/24/2023Contingent$515,000$353/sqft
    Source: RealTracs MLS as distributed by MLS GRID #2526897 Report a problem
    5/19/2023Listed for sale$515,000+111.5%$353/sqft
    Source: RealTracs MLS as distributed by MLS GRID #2526897 Report a problem
    1/3/2014Sold$243,500-2.6%$167/sqft
    Source: RealTracs MLS as distributed by MLS GRID #1493985 Report a problem
    10/27/2013Listed for sale$249,900+21.4%$171/sqft
    Source: Exit Realty Music City #1493985 Report a problem
    2/3/2011Sold$205,900-6.4%$141/sqft
    Source: Public Record Report a problem
    11/11/2010Price change$219,900-4%$151/sqft
    Source: Worth Properties LLC #1205542 Report a problem
    9/24/2010Price change$229,000-5.4%$157/sqft
    Source: Worth Properties LLC #1205542 Report a problem
    8/5/2010Listed for sale$242,000+71.9%$166/sqft
    Source: Worth Properties LLC #1205542 Report a problem
    7/1/2002Sold$140,804$96/sqft
    Source: Public Record Report a problem

    Public tax history

    YearProperty taxesTax assessment
    2025$3,606 +21.8%$128,150 +40.8%
    2024$2,961 $91,000
    2023$2,961 $91,000
    2022$2,961 -1%$91,000
    2021$2,992 -5.5%$91,000 +21.4%
    2020$3,165 +33.8%$74,975
    2019$2,365 $74,975
    2018$2,365 0%$74,975
    2017$2,365 $74,975 +31.9%
    2016$2,365 -7.8%$56,825
    2015$2,566 $56,825
    2014$2,566 $56,825
    2013-- $56,825 -2.2%
    2012-- $58,100
    2011-- $58,100
    2010-- $58,100
    2009-- $58,100 +25.7%
    2008-- $46,225
    2007-- $46,225
    2006-- --
    2005-- --
    2004-- --
    2003-- --
    2002-- --
    2001-- --
    2000-- --
    Find assessor info on the county website

    Neighborhood: Sylvan Heights

    Nearby schools

    GreatSchools rating
    Schools provided by the listing agent
    • Elementary: Sylvan Park Paideia Design Center
    • Middle: West End Middle School
    • High: Hillsboro Comp High School

    Source: RealTracs MLS as distributed by MLS GRID. This data may not be complete. We recommend contacting the local school district to confirm school assignments for this home.

    Get a cash offer in 3 minutes
    Find out how much your home could sell for in as little as 3 minutes with a no-obligation cash offer.
    Estimated market value
    $493,300
    Get a cash offer in 3 minutes
    Find out how much your home could sell for in as little as 3 minutes with a no-obligation cash offer.
    Estimated market value
    $493,300