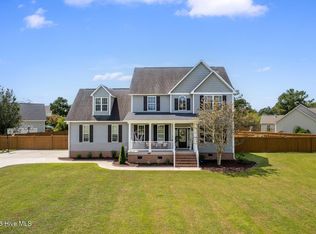
Sunny, bright and clean - don't let the age of this one fool you! Well-maintained 3 bed/2 bath home on nearly an acre in Hampstead's Cross Creek subdivision REALLY stands out like new! Cross Creek offers a rural feel, yet is convenient to Wilmington, I-40, beaches, golf, shopping, dining and more! No cookie cutter homes or postage stamp lots here!
While the location and HUGE lot may be the initial attraction, this lovely abode has so MANY modern updates throughout: all newer systems, engineered hardwoods, granite countertops, modern cabinetry, stainless steel appliances, upgraded finishes & expansive back deck. Further improvements include a wood privacy fence, Culligan water filtration, interior paint, septic system updates & above-ground pool.
With a welcoming front porch and foyer to greet you as you enter, enjoy an open floor plan with an abundance of natural light, vaulted ceiling, peninsula and eat-in kitchen. Two bedrooms share a hall bathroom while the master bedroom sits privately off to itself. The master bath features two walk-in closets, jetted tub, stand alone shower & water closet. The BONUS ROOM is perfect for a guest room, office, playroom or add'l living area.
Overlooking the fully fenced back lawn is that great SPACIOUS DECK for outdoor dining and entertaining complete with patio furniture.
This .94 acre lot really affords you room to breathe with a quiet spaciousness that is becoming increasingly rare. Enjoy future expansion, extra storage, gardening, play, or simply enjoying the privacy of your very own REAL backyard.
Cross Creek even includes a private BOAT LAUNCH (creek to NE Cape Fear River) ideal for a kayak, jet ski or small craft.
Future Pender K-8 school will be only minutes away!
Offered FULLY-FURNISHED w/ acceptable offer (even washer/dryer, riding & push lawn mowers), & centrally located close to area attractions, this home offers unbeatable VALUE and is pristinely awaiting its next lucky owners. Hopefully you!
Sold for $398,500
$398,500
327 Oakmont Drive, Hampstead, NC 28443
3beds
1,661sqft
Single Family Residence
Built in 2005
0.94 Acres Lot
$400,100 Zestimate®
$240/sqft
$2,249 Estimated rent
Home value
$400,100
$364,000 - $440,000
$2,249/mo
Zestimate® history
Owner options
List your home for rent
$2,249/mo
Rent Zestimate®
Find your next renter with Zillow Rental Manager. Plus, with online applications, you can quickly screen prospective tenants – for free.
$2,249/mo
Rent Zestimate®
Refinance and save
$3,013/mo
Est. payment
Refinancing to a lower rate could help reduce your monthly payments and save thousands over the life of the loan.
$3,013/mo
Est. payment
Explore your selling options
Work with a Zillow partner agent
Leverage their expertise and Zillow's premium Showcase listings to get your home seen by more buyers.
Get startedList with your own agent
Get your home in front of millions of buyers by listing it on Zillow.
Learn how to do itSell it yourself
Take full control of how buyers see your home on Zillow by listing For Sale by Owner (FSBO).
List your homeWhat's special
Wood privacy fenceCulligan water filtrationModern cabinetryWelcoming front porchExpansive back deckVaulted ceilingUpgraded finishes
Zillow last checked:
Listing updated:
Listed by:
Kym C Harrelson-Pattishall 910-538-3252,
RE/MAX Executive
Bought with:
Trevor J Urban, 301713
RE/MAX Executive
Source: Hive MLS,MLS#: 100548342 Originating MLS: Cape Fear Realtors MLS, Inc.
Originating MLS: Cape Fear Realtors MLS, Inc.Facts & features
Interior
Bedrooms & bathrooms
- Bedrooms: 3
- Bathrooms: 2
- Full bathrooms: 2
Rooms
- Room types: Living Room, Dining Room, Master Bedroom, Bedroom 2, Bedroom 3, Fnshd Room over Garage, Laundry, Bathroom 2, Bathroom 1
Primary bedroom
- Level: Main
- Dimensions: 15.2 x 12.6
Bedroom 2
- Level: Main
- Dimensions: 10 x 10
Bedroom 3
- Level: Main
- Dimensions: 10.7 x 10.7
Bathroom 1
- Level: Main
- Dimensions: 10.7 x 16.2
Bathroom 2
- Level: Main
- Dimensions: 10 x 5
Dining room
- Level: Main
- Dimensions: 10 x 8
Other
- Level: Second
- Dimensions: 20.7 x 10.6
Kitchen
- Level: Main
- Dimensions: 10 x 10
Laundry
- Level: Main
- Dimensions: 5 x 5
Living room
- Level: Main
- Dimensions: 18 x 16.3
Heating
- Heat Pump, Fireplace(s), Electric
Cooling
- Heat Pump
Appliances
- Included: Electric Oven, Built-In Microwave, Water Softener, Refrigerator, Range, Dishwasher
- Laundry: Dryer Hookup, Washer Hookup, Laundry Room
Features
- Master Downstairs, Walk-in Closet(s), Vaulted Ceiling(s), Entrance Foyer, Solid Surface, Whirlpool, Ceiling Fan(s), Furnished, Pantry, Walk-in Shower, Blinds/Shades, Gas Log, Walk-In Closet(s)
- Flooring: Carpet, Laminate, Wood
- Basement: None
- Attic: Access Only
- Has fireplace: Yes
- Fireplace features: Gas Log
- Furnished: Yes
Interior area
- Total structure area: 1,661
- Total interior livable area: 1,661 sqft
Property
Parking
- Total spaces: 2
- Parking features: Garage Faces Front, Garage Door Opener, Off Street, Paved
- Has attached garage: Yes
Features
- Levels: One and One Half
- Patio & porch: Open, Covered, Deck, Porch, Rear Porch
- Exterior features: None
- Pool features: In Ground
- Fencing: Privacy,Full,Wood
- Has view: Yes
- View description: See Remarks
- Waterfront features: Water Access Comm
- Frontage type: See Remarks
Lot
- Size: 0.94 Acres
- Dimensions: 117' x 371' x 115' x 345'
- Features: Water Access Comm
Details
- Parcel number: 32637657590000
- Zoning: RP
- Special conditions: Standard
Construction
Type & style
- Home type: SingleFamily
- Property subtype: Single Family Residence
Materials
- Vinyl Siding
- Foundation: Crawl Space
- Roof: Architectural Shingle
Condition
- New construction: No
- Year built: 2005
Utilities & green energy
- Sewer: Septic Tank
- Water: Well
- Utilities for property: Cable Available, Underground Utilities, See Remarks
Community & HOA
Community
- Security: Smoke Detector(s)
- Subdivision: Cross Creek
HOA
- Has HOA: Yes
- Amenities included: Maintenance Common Areas, Maintenance Roads, Ramp
- HOA fee: $592 annually
- HOA name: Cross Creek HOA
- HOA phone: 910-538-3252
Location
- Region: Hampstead
Financial & listing details
- Price per square foot: $240/sqft
- Tax assessed value: $197,414
- Annual tax amount: $2,026
- Date on market: 1/9/2026
- Cumulative days on market: 15 days
- Listing agreement: Exclusive Right To Sell
- Listing terms: Cash,Conventional,FHA,USDA Loan,VA Loan
- Road surface type: Paved
Price history
| Date | Event | Price |
|---|---|---|
| 3/2/2026 | Sold | $398,500-2.1%$240/sqft |
Source:  Hive MLS #100548342 Report a problem Hive MLS #100548342 Report a problem | ||
| 2/12/2026 | Pending sale | $407,000$245/sqft |
Source: Hive MLS #100548342 Report a problem | ||
| 1/23/2026 | Contingent | $407,000$245/sqft |
Source: Hive MLS #100548342 Report a problem | ||
| 1/9/2026 | Listed for sale | $407,000+45.4%$245/sqft |
Source: Hive MLS #100548342 Report a problem | ||
| 4/2/2021 | Sold | $280,000+21.8%$169/sqft |
Source: Hive MLS #100257641 Report a problem | ||
| 8/31/2018 | Listing removed | $229,900$138/sqft |
Source: Spot Real Estate, LLC #100123903 Report a problem | ||
| 7/19/2018 | Pending sale | $229,900$138/sqft |
Source: Spot Real Estate, LLC #100123903 Report a problem | ||
| 7/13/2018 | Listed for sale | $229,900+29.5%$138/sqft |
Source: Spot Real Estate, LLC #100123903 Report a problem | ||
| 10/20/2005 | Sold | $177,500$107/sqft |
Source: Public Record Report a problem | ||
Public tax history
| Year | Property taxes | Tax assessment |
|---|---|---|
| 2025 | $2,026 | $396,225 +100.7% |
| 2024 | $2,026 | $197,414 |
| 2023 | $2,026 +8.7% | $197,414 |
| 2022 | $1,863 | $197,414 |
| 2021 | $1,863 | $197,414 |
| 2020 | -- | $197,414 |
| 2019 | $1,863 | $197,414 +14.7% |
| 2018 | $1,863 | $172,163 |
| 2017 | -- | $172,163 |
| 2016 | $1,705 | $172,163 |
| 2015 | $1,705 +2.1% | $172,163 |
| 2014 | $1,670 | $172,163 |
| 2013 | $1,670 +26% | $172,163 |
| 2012 | $1,326 | $172,163 |
| 2011 | -- | $172,163 +21.1% |
| 2010 | -- | $142,174 |
Find assessor info on the county website
Neighborhood: 28443
Nearby homes
- $372,5003 bd2 ba1.4k sqft325 Oakmont Dr, Hampstead, NC 28443Off Market
- $361,9003 bd2 ba1.4k sqft329 Oakmont Dr, Hampstead, NC 28443Off Market
- $445,0003 bd3 ba2.2k sqft337 Oakmont Dr, Hampstead, NC 28443Sold
- $397,6003 bd2 ba1.8k sqft323 Oakmont Dr, Hampstead, NC 28443Off Market
- $368,0003 bd2 ba1.4k sqft331 Oakmont Dr, Hampstead, NC 28443Off Market
- $399,4003 bd2 ba2k sqft321 Oakmont Dr, Hampstead, NC 28443Off Market
- $382,3003 bd2 ba1.6k sqft326 Oakmont Dr, Hampstead, NC 28443Off Market
- $615,6003 bd2 ba3k sqft328 Oakmont Dr, Hampstead, NC 28443Off Market
Nearby schools
GreatSchools rating
- 9/10South Topsail Elementary SchoolGrades: PK-5Distance: 4 mi
- 6/10Topsail Middle SchoolGrades: 5-8Distance: 6 mi
- 8/10Topsail High SchoolGrades: 9-12Distance: 5.7 mi
Schools provided by the listing agent
- Elementary: South Topsail
- Middle: Topsail
- High: Topsail
Source: Hive MLS. This data may not be complete. We recommend contacting the local school district to confirm school assignments for this home.
Get a cash offer in 3 minutes
Find out how much your home could sell for in as little as 3 minutes with a no-obligation cash offer.
Estimated market value
$400,100
Get a cash offer in 3 minutes
Find out how much your home could sell for in as little as 3 minutes with a no-obligation cash offer.
Estimated market value
$400,100
- North Carolina
- Pender County
- Hampstead
- 28443
- 327 Oakmont Drive
Nearby cities
Nearby zip codes
Other Hampstead Topics
