Skip main navigation
Closed
  • $328,335

    327 Oldfield Dr, Charlottesville, VA 22902

    4beds
    1,866sqft
    Townhouse
    Built in 2026
    3,049 Square Feet Lot
    $328,300 Zestimate®
    $176/sqft
    $2,550 Estimated rent

    Home value

    $328,300

    $302,000 - $358,000

    $2,550/mo

    Zestimate® history
    Loading
    Loading...

    Owner options

    List your home for rent

    $2,550/mo

    Rent Zestimate®

    Find your next renter with Zillow Rental Manager. Plus, with online applications, you can quickly screen prospective tenants – for free.

    Learn more

    $2,550/mo

    Rent Zestimate®

    Refinance and save

    $2,122/mo

    Est. payment

    Refinancing to a lower rate could help reduce your monthly payments and save thousands over the life of the loan.

    See today's rates

    $2,122/mo

    Est. payment

    Explore your selling options

    Work with a Zillow partner agent

    Leverage their expertise and Zillow's premium Showcase listings to get your home seen by more buyers.

    Get started

    List with your own agent

    Get your home in front of millions of buyers by listing it on Zillow.

    Learn how to do it

    Sell it yourself

    Take full control of how buyers see your home on Zillow by listing For Sale by Owner (FSBO).

    List your home

    What's special

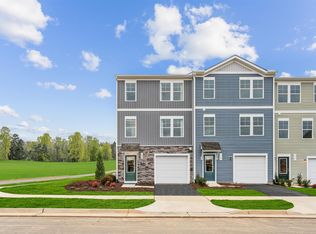
    This stylish new construction End townhome checks every box! Offering 4 bedrooms, 3.5 baths, and a 1 car garage, this home welcomes you with sleek quartz countertops, all new GE appliances, and modern finishes throughout. Thoughtfully designed for comfort and convenience, it delivers low maintenance living without sacrificing style or space. With options to fence in the yard. With anticipated July completion, now is the time to secure your brand new home before it’s gone!

    Zillow last checked:

    Listing updated:

    Listed by:

    DANIELLE WALLACE,

    SM BROKERAGE, LLC,

    BRIANNE MRAZ 804-971-4923,

    SM BROKERAGE, LLC

    Bought with:

    NONMLSAGENT NONMLSAGENT

    NONMLSOFFICE

    Source: CAAR,MLS#: 677055MLS LogoOriginating MLS: Charlottesville Area Association of Realtors

    Facts & features

    Interior

    Bedrooms & bathrooms
    • Bedrooms: 4
    • Bathrooms: 4
    • Full bathrooms: 3
    • 1/2 bathrooms: 1
    • Main level bathrooms: 1
    Rooms
    • Room types: Bathroom, Bedroom, Dining Room, Family Room, Full Bath, Half Bath, Kitchen, Recreation
    Bedroom
    • Level: Third
    Bedroom
    • Level: Second
    Bathroom
    • Level: Third
    Bathroom
    • Level: First
    Dining room
    • Level: Second
    Family room
    • Level: Second
    Half bath
    • Level: Second
    Kitchen
    • Level: Second
    Recreation
    • Level: First
    Heating
    • Electric, Heat Pump
    Cooling
    • Central Air, Heat Pump
    Appliances
    • Included: Dishwasher, ENERGY STAR Qualified Appliances, Disposal, Microwave, Refrigerator
    Features
    • Eat-in Kitchen, Kitchen Island
    • Has basement: No
    • Common walls with other units/homes: End Unit
    Interior area
    • Total structure area: 2,134
    • Total interior livable area: 1,866 sqft
    • Finished area above ground: 1,866
    • Finished area below ground: 0

    Property

    Parking
    • Total spaces: 1
    • Parking features: Asphalt, Attached, Garage Faces Front, Garage
    • Attached garage spaces: 1
    Features
    • Levels: Three Or More
    • Stories: 3
    • Patio & porch: Deck
    • Pool features: None
    Lot
    • Size: 3,049 Square Feet
    Details
    • Parcel number: 81372
    • Zoning description: PUD Planned Unit Development

    Construction

    Type & style
    • Home type: Townhouse
    • Property subtype: Townhouse
    • Attached to another structure: Yes
    Materials
    • Stick Built, Vinyl Siding
    • Foundation: Slab
    • Roof: Architectural
    Condition
    • New construction: Yes
    • Year built: 2026
    Details
    • Builder name: STANLEY MARTIN HOMES

    Utilities & green energy

    • Sewer: Public Sewer
    • Water: Public
    • Utilities for property: Cable Available, Fiber Optic Available

    Community & HOA

    Community
    • Subdivision: COLONIAL CIRCLE
    HOA
    • Has HOA: Yes
    • Amenities included: Picnic Area, Playground, Trail(s)
    • Services included: Maintenance Grounds, Playground, Snow Removal, Trash
    • HOA fee: $95 monthly
    Location
    • Region: Charlottesville

    Financial & listing details

    • Price per square foot: $176/sqft
    • Annual tax amount: $2,873
    • Date on market: 5/12/2026
    • Cumulative days on market: 21 days

    Price history

    DateEventPrice
    9/22/2026Sold$328,335-0.6%$176/sqft
    Source: CAAR #677055 Report a problem
    6/2/2026Pending sale$330,335$177/sqft
    Source: CAAR #677055 Report a problem
    5/12/2026Listed for sale$330,335$177/sqft
    Source: CAAR #677055 Report a problem

    Public tax history

    Tax history is unavailable.

    Neighborhood: 22902

    Nearby schools

    GreatSchools rating
    Schools provided by the listing agent
    • Elementary: Central (Fluvanna)
    • Middle: Fluvanna
    • High: Fluvanna

    Source: CAAR. This data may not be complete. We recommend contacting the local school district to confirm school assignments for this home.

    Get a cash offer in 3 minutes
    Find out how much your home could sell for in as little as 3 minutes with a no-obligation cash offer.
    Estimated market value

    $328,300

    Get a cash offer in 3 minutes
    Find out how much your home could sell for in as little as 3 minutes with a no-obligation cash offer.
    Estimated market value

    $328,300