Skip main navigation
Sold for $1,005,000
  • $1,005,000

    327 Panora Way, Upper Marlboro, MD 20774

    5beds
    5,436sqft
    Single Family Residence
    Built in 2011
    0.33 Acres Lot
    $979,900 Zestimate®
    $185/sqft
    $5,104 Estimated rent

    Home value

    $979,900

    $872,000 - $1.10M

    $5,104/mo

    Zestimate® history
    Loading
    Loading...

    Owner options

    List your home for rent

    $5,104/mo

    Rent Zestimate®

    Find your next renter with Zillow Rental Manager. Plus, with online applications, you can quickly screen prospective tenants – for free.

    Learn more

    $5,104/mo

    Rent Zestimate®

    Refinance and save

    $6,829/mo

    Est. payment

    Refinancing to a lower rate could help reduce your monthly payments and save thousands over the life of the loan.

    See today's rates

    $6,829/mo

    Est. payment

    Explore your selling options

    Work with a Zillow partner agent

    Leverage their expertise and Zillow's premium Showcase listings to get your home seen by more buyers.

    Get started

    List with your own agent

    Get your home in front of millions of buyers by listing it on Zillow.

    Learn how to do it

    Sell it yourself

    Take full control of how buyers see your home on Zillow by listing For Sale by Owner (FSBO).

    List your home

    What's special

    Comfortable everyday livingLavish entertainingWalk-in closetGrand walk-in closetPrivate sanctuaryPrivate gymCustom cabinetry
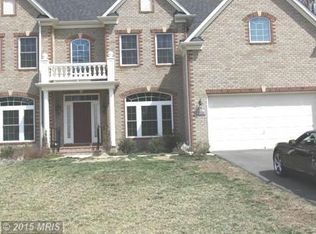
    ...."Fall's Favorite".....Welcome Home and experience over 8,000 sqft of timeless elegance and modern sophistication in this immaculate, grand residence! A home that defines refined living! Rare & Unique...unlike many residences within the gated community of Oak Creek, this home is nestled behind it’s own gates within the privacy of Oak Hill Estates. From its stately exterior and manicured grounds to its breathtaking interior spaces, every detail has been thoughtfully designed and impeccably maintained! Step inside to soaring ceilings, expansive windows, and an open, light-filled layout ideal for both lavish entertaining and comfortable everyday living! The massive gourmet kitchen is a chef’s dream, showcasing top-of-the-line appliances, custom cabinetry, and a large island that anchors the main living area. Just off the breakfast room, enjoy morning coffee sitting on your covered patio overlooking lush private views, perfect for peaceful relaxation. Each bedroom is a private sanctuary, complete with its own ensuite bathroom and walk-in closet, offering family members and guests alike the utmost in comfort and privacy. The primary suite in all its grandeur is a true retreat, featuring a spa-inspired bath, a grand walk-in closet, an expansive sitting room and serene views from it’s private covered deck! The basement transforms this home into an entertainer’s dream. Enjoy evenings at the custom bar, stay active in the private gym, or unwind in the expansive game and recreation area, all designed for ultimate relaxation and fun. As part of this luxury golf course community, residents have access to an array of premium amenities, including a championship golf course, an elegant clubhouse, a community restaurant, and a resort-style pool. Impeccably presented and designed for those who appreciate quality and grandeur, this home delivers luxury, privacy, and timeless appeal in one of the area’s most sought-after gated communities.

    Zillow last checked:

    Listing updated:

    Listed by:

    Nateka Butler 301-848-0135,

    Berkshire Hathaway HomeServices PenFed Realty

    Bought with:

    Patrick Thelwell, SP200202968

    KW Metro Center

    Source: Bright MLS,MLS#: MDPG2180842MLS Logo

    Facts & features

    Interior

    Bedrooms & bathrooms
    • Bedrooms: 5
    • Bathrooms: 6
    • Full bathrooms: 5
    • 1/2 bathrooms: 1
    • Main level bathrooms: 1
    Basement
    • Area: 2602
    Heating
    • Central, Natural Gas
    Cooling
    • Central Air, Electric
    Appliances
    • Included: Cooktop, Double Oven, Self Cleaning Oven, Oven, Oven/Range - Gas, Refrigerator, Stainless Steel Appliance(s), Washer, Dryer, Gas Water Heater
    Features
    • Additional Stairway, Bar, Soaking Tub, Bathroom - Stall Shower, Bathroom - Tub Shower, Bathroom - Walk-In Shower, Breakfast Area, Butlers Pantry, Chair Railings, Crown Molding, Curved Staircase, Double/Dual Staircase, Family Room Off Kitchen, Open Floorplan, Formal/Separate Dining Room, Kitchen - Gourmet, Kitchen Island, Eat-in Kitchen, Kitchen - Table Space, Pantry, Primary Bath(s), Recessed Lighting, Upgraded Countertops, Walk-In Closet(s), 2 Story Ceilings, 9'+ Ceilings, Tray Ceiling(s)
    • Flooring: Hardwood, Ceramic Tile, Carpet, Wood
    • Windows: Palladian, Window Treatments
    • Basement: Finished
    • Number of fireplaces: 1
    Interior area
    • Total structure area: 8,038
    • Total interior livable area: 5,436 sqft
    • Finished area above ground: 5,436
    • Finished area below ground: 0

    Property

    Parking
    • Total spaces: 2
    • Parking features: Garage Faces Side, Attached
    • Attached garage spaces: 2
    Accessibility
    • Accessibility features: None
    Features
    • Levels: Three
    • Stories: 3
    • Pool features: Community
    Lot
    • Size: 0.33 Acres
    Details
    • Additional structures: Above Grade, Below Grade
    • Parcel number: 17073818986
    • Zoning: LCD
    • Special conditions: Standard

    Construction

    Type & style
    • Home type: SingleFamily
    • Architectural style: Colonial
    • Property subtype: Single Family Residence
    Materials
    • Brick, Vinyl Siding
    • Foundation: Slab
    Condition
    • New construction: No
    • Year built: 2011

    Utilities & green energy

    • Sewer: Public Sewer
    • Water: Public

    Community & HOA

    Community
    • Security: Fire Sprinkler System
    • Subdivision: Oak Creek Club
    HOA
    • Has HOA: Yes
    • HOA fee: $228 monthly
    Location
    • Region: Upper Marlboro

    Financial & listing details

    • Price per square foot: $185/sqft
    • Tax assessed value: $929,900
    • Annual tax amount: $12,420
    • Date on market: 10/23/2025
    • Listing agreement: Exclusive Right To Sell
    • Ownership: Fee Simple

    Price history

    DateEventPrice
    2/17/2026Sold$1,005,000+0.5%$185/sqft
    Source: Bright MLS #MDPG2180842 Report a problem
    11/23/2025Pending sale$1,000,000$184/sqft
    Source: Bright MLS #MDPG2180842 Report a problem
    11/23/2025Contingent$1,000,000$184/sqft
    Source: Bright MLS #MDPG2180842 Report a problem
    10/23/2025Listed for sale$1,000,000+50.4%$184/sqft
    Source: Bright MLS #MDPG2180842 Report a problem
    10/30/2014Sold$665,000$122/sqft
    Source: Public Record Report a problem
    9/12/2014Pending sale$665,000$122/sqft
    Source: RE/MAX SPECIALISTS #PG8375268 Report a problem
    8/28/2014Price change$665,000-1.5%$122/sqft
    Source: RE/MAX SPECIALISTS #PG8375268 Report a problem
    6/13/2014Price change$675,000-13.5%$124/sqft
    Source: RE/MAX SPECIALISTS #PG8375268 Report a problem
    5/6/2014Listed for sale$780,000+24.1%$143/sqft
    Source: Exit Realty Enterprises Report a problem
    3/6/2012Sold$628,575+423.8%$116/sqft
    Source: Public Record Report a problem
    8/30/2011Sold$120,000$22/sqft
    Source: Public Record Report a problem

    Public tax history

    YearProperty taxesTax assessment
    2026$14,239 +20%$957,733 +3%
    2025$11,862 +27.6%$929,900 +11.3%
    2024$9,294 +12.7%$835,833 +12.7%
    2023$8,248 +14.5%$741,767 +14.5%
    2022$7,202 $647,700
    2021$7,202 $647,700
    2020$7,202 -25%$647,700 +0.3%
    2019$9,598 $645,900
    2018$9,598 -9.6%$645,900 +2.9%
    2017$10,622 +2256.5%$627,800 +3%
    2016$451 $609,700 +2.8%
    2015$451 $593,100 +2.9%
    2014$451 $576,500 +3%
    2013-- $559,900
    2012-- $559,900 +1677.5%
    2011-- $31,500 -28.4%
    2010-- $44,010 +23.4%
    2009-- $35,676 +30.5%
    2008-- $27,343
    2007-- --
    Find assessor info on the county website

    Neighborhood: Kettering

    Nearby schools

    GreatSchools rating
    Schools provided by the listing agent
    • District: Prince George's County Public Schools

    Source: Bright MLS. This data may not be complete. We recommend contacting the local school district to confirm school assignments for this home.

    Get a cash offer in 3 minutes
    Find out how much your home could sell for in as little as 3 minutes with a no-obligation cash offer.
    Estimated market value

    $979,900

    Get a cash offer in 3 minutes
    Find out how much your home could sell for in as little as 3 minutes with a no-obligation cash offer.
    Estimated market value

    $979,900