There is something instantly welcoming about this charming Marshfield home, where original character and everyday comfort come together perfectly. Offering 3 bedrooms, 1 full bath, and 1,108 square feet of living space, the home features warm wide-plank floors, a classic fireplace, and built-ins that give each room a sense of history and personality. The bright kitchen and dining area create an inviting place to gather, while the living room offers a cozy setting to relax with family and friends around the fireplace. Central air keeps the home comfortable throughout the warmer months, and the partially finished basement provides additional flexible space for a home office, playroom, gym, or recreation area. Out back, the fully fenced yard offers a private setting for pets, play, gardening, or evenings around the firepit. An attached two-car garage provides convenient parking and valuable storage, while a newer water heater, kitchen appliances, and septic system add peace of mind. Ideally located near Marshfield schools, shops, restaurants, trails, conservation areas, and beloved beaches including Rexhame, Green Harbor, and Brant Rock, with easy Route 3 access toward Boston, Plymouth, and Cape Cod. Welcome home!
Sold for $565,000
$565,000
327 Plain St, Marshfield, MA 02050
3beds
1,108sqft
Single Family Residence
Built in 1970
0.29 Acres Lot
$565,300 Zestimate®
$510/sqft
$2,718 Estimated rent
Home value
$565,300
$526,000 - $605,000
$2,718/mo
Zestimate® history
Owner options
List your home for rent
$2,718/mo
Rent Zestimate®
Find your next renter with Zillow Rental Manager. Plus, with online applications, you can quickly screen prospective tenants – for free.
$2,718/mo
Rent Zestimate®
Refinance and save
$3,893/mo
Est. payment
Refinancing to a lower rate could help reduce your monthly payments and save thousands over the life of the loan.
$3,893/mo
Est. payment
Explore your selling options
Work with a Zillow partner agent
Leverage their expertise and Zillow's premium Showcase listings to get your home seen by more buyers.
Get startedList with your own agent
Get your home in front of millions of buyers by listing it on Zillow.
Learn how to do itSell it yourself
Take full control of how buyers see your home on Zillow by listing For Sale by Owner (FSBO).
List your homeWhat's special
Classic fireplaceCentral airOriginal characterInviting place to gatherWarm wide-plank floorsEveryday comfort
Zillow last checked:
Listing updated:
Listed by:
Abigail Andreson 781-588-0674,
ALANTE Real Estate 855-450-0442
Bought with:
Cindi Lee McTiernan
Coldwell Banker Realty - Norwell - Hanover Regional Office
Source: MLS PIN,MLS#: 73557453
Facts & features
Interior
Bedrooms & bathrooms
- Bedrooms: 3
- Bathrooms: 1
- Full bathrooms: 1
Primary bedroom
- Features: Closet, Flooring - Hardwood
- Level: First
- Area: 150.94
- Dimensions: 13.42 x 11.25
Bedroom 2
- Features: Flooring - Hardwood
- Level: First
- Area: 113.6
- Dimensions: 11.08 x 10.25
Bedroom 3
- Features: Closet, Flooring - Hardwood
- Level: First
- Area: 124.52
- Dimensions: 10.75 x 11.58
Bathroom 1
- Features: Bathroom - Full, Bathroom - With Tub & Shower
- Level: First
- Area: 36.17
- Dimensions: 5.17 x 7
Kitchen
- Features: Window(s) - Picture, Countertops - Upgraded, Stainless Steel Appliances
- Level: Main,First
- Area: 211.46
- Dimensions: 16.92 x 12.5
Living room
- Features: Flooring - Hardwood, Window(s) - Picture, Exterior Access
- Level: Main,First
- Area: 218.17
- Dimensions: 19.25 x 11.33
Heating
- Hot Water, Natural Gas
Cooling
- Central Air
Appliances
- Included: Gas Water Heater
Features
- Basement: Partially Finished,Garage Access
- Number of fireplaces: 1
- Fireplace features: Living Room
Interior area
- Total structure area: 1,108
- Total interior livable area: 1,108 sqft
- Finished area above ground: 1,108
Property
Parking
- Total spaces: 4
- Parking features: Attached, Paved Drive, Off Street, Paved
- Attached garage spaces: 2
- Uncovered spaces: 2
Features
- Fencing: Fenced/Enclosed
Lot
- Size: 0.29 Acres
- Features: Corner Lot, Level, Sloped
Details
- Parcel number: 1069485
- Zoning: N/A
Construction
Type & style
- Home type: SingleFamily
- Architectural style: Ranch
- Property subtype: Single Family Residence
Materials
- Foundation: Concrete Perimeter
Condition
- Year built: 1970
Utilities & green energy
- Sewer: Private Sewer
- Water: Public
Community & HOA
Community
- Features: Shopping, Park, Walk/Jog Trails, Golf, Conservation Area, Highway Access, Public School
HOA
- Has HOA: No
Location
- Region: Marshfield
Financial & listing details
- Price per square foot: $510/sqft
- Tax assessed value: $505,800
- Annual tax amount: $5,007
- Date on market: 9/14/2026
Price history
| Date | Event | Price |
|---|---|---|
| 9/18/2026 | Sold | $565,000+4.8%$510/sqft |
Source: MLS PIN #73557453 Report a problem | ||
| 8/19/2026 | Pending sale | $539,000$486/sqft |
Source: MLS PIN #73557453 Report a problem | ||
| 8/11/2026 | Contingent | $539,000$486/sqft |
Source: MLS PIN #73557453 Report a problem | ||
| 8/4/2026 | Listed for sale | $539,000+58%$486/sqft |
Source: MLS PIN #73557453 Report a problem | ||
| 11/20/2020 | Sold | $341,175-2.5%$308/sqft |
Source: Public Record Report a problem | ||
| 9/29/2020 | Pending sale | $349,900$316/sqft |
Source: Success! Real Estate #72720128 Report a problem | ||
| 9/21/2020 | Price change | $349,900-2.8%$316/sqft |
Source: Success! Real Estate #72720128 Report a problem | ||
| 9/12/2020 | Price change | $360,000+2.9%$325/sqft |
Source: Success! Real Estate #72720128 Report a problem | ||
| 9/3/2020 | Listed for sale | $350,000$316/sqft |
Source: Success! Real Estate #72720128 Report a problem | ||
Public tax history
| Year | Property taxes | Tax assessment |
|---|---|---|
| 2025 | $5,007 +2.6% | $505,800 +7.7% |
| 2024 | $4,880 +1.5% | $469,700 +10.6% |
| 2023 | $4,809 +8.4% | $424,800 +24% |
| 2022 | $4,435 +1.7% | $342,500 +3.6% |
| 2021 | $4,361 +8.4% | $330,600 +9.6% |
| 2020 | $4,022 +4.7% | $301,700 +5% |
| 2019 | $3,843 +1.5% | $287,200 +1.4% |
| 2018 | $3,786 -0.5% | $283,200 +2.1% |
| 2017 | $3,806 +5.1% | $277,400 +6.4% |
| 2016 | $3,620 +7.7% | $260,800 +3.2% |
| 2015 | $3,360 +6.4% | $252,800 +6.4% |
| 2014 | $3,159 +4.4% | $237,700 -4.1% |
| 2013 | $3,027 +4.5% | $247,900 +0.6% |
| 2012 | $2,898 +4.2% | $246,400 |
| 2011 | $2,782 +1.6% | $246,400 -3.2% |
| 2010 | $2,737 +1.9% | $254,600 -5.3% |
| 2009 | $2,685 -11.7% | $268,800 -22.9% |
| 2008 | $3,042 +16.2% | $348,800 +8.4% |
| 2007 | $2,619 +5.5% | $321,700 +7.7% |
| 2006 | $2,482 +16.8% | $298,700 +36.5% |
| 2004 | $2,125 -1.8% | $218,800 +14% |
| 2003 | $2,163 +9.9% | $191,900 +23.9% |
| 2002 | $1,969 +13.4% | $154,900 +36.5% |
| 1998 | $1,737 | $113,500 |
Find assessor info on the county website
Neighborhood: 02050
Nearby homes
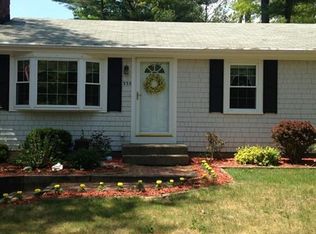
- $638,2003 bd1 ba1.6k sqft335 Plain St, Marshfield, MA 02050Off Market

- $690,0003 bd2 ba1.8k sqft14 Plainfield Rd, Marshfield, MA 02050Sold
- $545,4003 bd1 ba792 sqft315 Plain St, Marshfield, MA 02050Off Market
- $613,0004 bd2 ba1.3k sqft341 Plain St, Marshfield, MA 02050Off Market
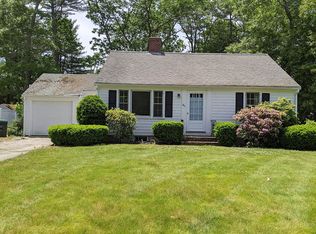
- $626,4003 bd2 ba1.5k sqft311 Plain St, Marshfield, MA 02050Off Market
- $655,2003 bd2 ba1.5k sqft24 Plainfield Rd, Marshfield, MA 02050Off Market
- $957,8004 bd2 ba2.4k sqft16 Planting Field Rd, Marshfield, MA 02050Off Market
- $662,9003 bd2 ba1.2k sqft326 Plain St, Marshfield, MA 02050Off Market
Nearby schools
GreatSchools rating
- 7/10Martinson Elementary SchoolGrades: K-5Distance: 0.9 mi
- 6/10Furnace Brook Middle SchoolGrades: 6-8Distance: 0.5 mi
- 8/10Marshfield High SchoolGrades: 9-12Distance: 0.7 mi
Get a cash offer in 3 minutes
Find out how much your home could sell for in as little as 3 minutes with a no-obligation cash offer.
Estimated market value
$565,300
Get a cash offer in 3 minutes
Find out how much your home could sell for in as little as 3 minutes with a no-obligation cash offer.
Estimated market value
$565,300
- Massachusetts
- Plymouth County
- Marshfield
- 02050
- 327 Plain St
